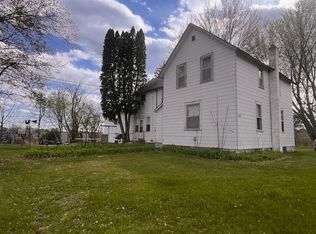
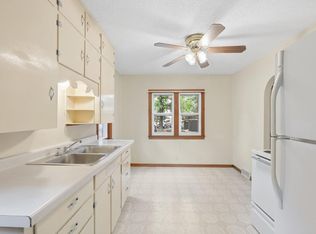
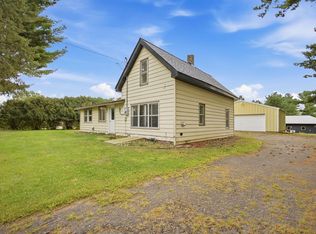
**Offers Due by 3:45pm on Friday, October 2nd ~ Open House Canceled** Welcome to 606 River Street—where small-town living, convenience, and character come together in the heart of Osceola! This 4-bedroom, 2-bath home offers the space you’ve been looking for with a location that puts you close to all that downtown Osceola has to offer. Inside, you’ll find a functional layout with plenty of room to spread out, whether you’re looking for space for the whole crew, a home office, guest rooms, or simply room to grow. Four bedrooms provide flexibility, while two bathrooms help keep everyday life moving smoothly. Step outside and enjoy the convenience of being just minutes from downtown, local shops, restaurants, parks, and community amenities. Whether you’re grabbing coffee, heading out for a walk, enjoying a local event, or exploring everything Osceola has to offer, this location makes it easy to leave the car behind and enjoy small-town life. If you’ve been looking for an opportunity to own a home in Osceola with room to make it your own, 606 River Street is ready to welcome you home. Come see the possibilities!
Active with contingency
$190,000
606 River St, Osceola, WI 54020
4beds
1,560sqft
Single Family
Built in 1945
5,009 Square Feet Lot
$-- Zestimate®
$122/sqft
$-- HOA
What's special
- 7 days
- 1,084
- 115
Likely to sell faster than
Zillow last checked:
Listing updated:
Listed by:
Jena R Paquette 715-554-1905,
Saphire Realty
Source: NorthstarMLS as distributed by MLS GRID,MLS#: 7151838
Facts & features
Interior
Bedrooms & bathrooms
- Bedrooms: 4
- Bathrooms: 2
- Full bathrooms: 1
- 3/4 bathrooms: 1
Bedroom
- Level: Main
- Area: 120 Square Feet
- Dimensions: 12x10
Bedroom 2
- Level: Main
- Area: 100 Square Feet
- Dimensions: 10x10
Bedroom 3
- Level: Upper
- Area: 120 Square Feet
- Dimensions: 12x10
Bedroom 4
- Level: Upper
- Area: 80 Square Feet
- Dimensions: 10x8
Bathroom
- Level: Main
Bathroom
- Level: Upper
Deck
- Level: Main
Dining room
- Level: Main
- Area: 100 Square Feet
- Dimensions: 10x10
Family room
- Level: First
- Area: 168 Square Feet
- Dimensions: 14x12
Kitchen
- Level: Main
- Area: 120 Square Feet
- Dimensions: 12x10
Laundry
- Level: Main
Living room
- Level: Main
- Area: 216 Square Feet
- Dimensions: 12x18
Heating
- Forced Air
Cooling
- Central Air
Appliances
- Included: Dryer, Range, Refrigerator, Washer
- Laundry: Common Area, Main Level
Features
- Basement: None
- Has fireplace: No
Interior area
- Total structure area: 1,560
- Total interior livable area: 1,560 sqft
- Finished area above ground: 1,560
- Finished area below ground: 0
Property
Parking
- Parking features: Gravel
Accessibility
- Accessibility features: None
Features
- Levels: Two
- Stories: 2
- Patio & porch: Deck
- Pool features: None
Lot
- Size: 5,009 Square Feet
- Dimensions: 90 x 56 x 90 x 54
- Features: Tree Coverage - Light
Details
- Additional structures: Storage Shed
- Foundation area: 1008
- Parcel number: 165005600000
- Zoning description: Residential-Single Family
Construction
Type & style
- Home type: SingleFamily
- Property subtype: Single Family
Materials
- Frame
Condition
- New construction: No
- Year built: 1945
Utilities & green energy
- Gas: Natural Gas
- Sewer: City Sewer/Connected
- Water: City Water/Connected
Community & HOA
Community
- Subdivision: Outlots V Osceola
HOA
- Has HOA: No
Location
- Region: Osceola
Financial & listing details
- Price per square foot: $122/sqft
- Tax assessed value: $228,500
- Annual tax amount: $2,947
- Date on market: 9/29/2026
Estimated market value
Not available
Estimated sales range
Not available
Not available
Price history
| Date | Event | Price |
|---|---|---|
| 10/1/2026 | Listed for sale | $190,000+22.6%$122/sqft |
Source:  NorthstarMLS as distributed by MLS GRID #7151838 Report a problem NorthstarMLS as distributed by MLS GRID #7151838 Report a problem | ||
| 6/23/2020 | Sold | $155,000+7%$99/sqft |
Source: NorthstarMLS as distributed by MLS GRID #5561620 Report a problem | ||
| 5/5/2020 | Listed for sale | $144,900+93.2%$93/sqft |
Source: Century 21 Affiliated Amery* #5561620 Report a problem | ||
| 4/13/2012 | Sold | $75,000-3.8%$48/sqft |
Source:  Lake Superior Area Realtors as distributed by MLS GRID #1732601 Report a problem Lake Superior Area Realtors as distributed by MLS GRID #1732601 Report a problem | ||
| 2/22/2012 | Listed for sale | $78,000-34.7%$50/sqft |
Source: WESTconsin Realty LLC #4124462 Report a problem | ||
| 10/4/2006 | Sold | $119,500$77/sqft |
Source: Public Record Report a problem | ||
Public tax history
| Year | Property taxes | Tax assessment |
|---|---|---|
| 2025 | $2,791 +10% | $183,800 |
| 2024 | $2,538 -1.8% | $183,800 |
| 2023 | $2,584 -3.2% | $183,800 |
| 2022 | $2,671 +15.1% | $183,800 +84.7% |
| 2021 | $2,321 +86.4% | $99,500 |
| 2020 | $1,245 +7.2% | -- |
| 2019 | $1,161 -42.8% | -- |
| 2018 | $2,029 +3.2% | $99,500 |
| 2017 | $1,966 +1.9% | $99,500 |
| 2016 | $1,930 +7.7% | $99,500 -0.7% |
| 2015 | $1,793 -3.6% | $100,200 |
| 2013 | $1,860 -0.4% | $100,200 |
| 2012 | $1,868 +1.8% | $100,200 |
| 2011 | $1,835 -0.8% | $100,200 |
| 2010 | $1,850 -5.9% | $100,200 -8% |
| 2009 | $1,966 | $108,900 |
Find assessor info on the county website
Monthly payment
Est. payment
Payment breakdown
Explore the cost of this home by adjusting the details. Changes won't be saved.Climate risks
Neighborhood: 54020

Similar homes
- $195,0004 bd2 ba2k sqft620 Seminole Ave, Osceola, WI 54020For Sale
 MLS ID #7071739, Melissa S Jones, Century 21 Affiliated. NorthstarMLS as distributed by MLS GRID
 - $199,9002 bd1 ba993 sqft303 8th Ave, Osceola, WI 54020For Sale
 MLS ID #7146650, Melissa S Jones, Century 21 Affiliated. NorthstarMLS as distributed by MLS GRID
 - $175,0004 bd1 ba1.5k sqft304 235th St #A, Osceola, WI 54020For Sale
 MLS ID #7149872, Jeremy J. Moe, WESTconsin Realty LLC. NorthstarMLS as distributed by MLS GRID
 - $180,0003 bd1 ba1.1k sqft1866 60th Ave, Osceola, WI 54020For Sale
 MLS ID #7146143, Tony Johnson ABR, RSPS, CRS, Edina Realty, Inc.. NorthstarMLS as distributed by MLS GRID
 - $257,0002 bd2 ba1k sqft512 Eric Dr, Osceola, WI 54020For SaleMLS ID #7130908, Chris M. Siverhus, RE/MAX Synergy. NorthstarMLS as distributed by MLS GRID
- $215,0003 bd1 ba1.2k sqft143 Maple St E, Amery, WI 54001For SaleMLS ID #7154247, Sarah M Cook, Outdoors Realty. NorthstarMLS as distributed by MLS GRID
- $275,0002 bd2 ba1.3k sqft137 Belmont St, Osceola, WI 54020For SaleMLS ID #7123657, Shelby Peltier, Edina Realty, Inc.. NorthstarMLS as distributed by MLS GRID
- $200,0003 bd2 ba1.2k sqft798 Horse Lake Ln, Dresser, WI 54009For SaleMLS ID #7117354, Tony Johnson ABR, RSPS, CRS, Edina Realty, Inc.. NorthstarMLS as distributed by MLS GRID
- $225,0003 bd2 ba1k sqft355 West St, Taylors Falls, MN 55084For SaleMLS ID #7129702, Jennifer Oseth, Fish MLS Realty. NorthstarMLS as distributed by MLS GRID
- $210,0002 bd1 ba1.5k sqft431 N 1st St, New Richmond, WI 54017For SaleMLS ID #7140970, Michelle Austad, 715 Real Estate. NorthstarMLS as distributed by MLS GRID
- $275,0002 bd2 ba1.7k sqft1130 Birchwood Ln, Amery, WI 54001For SaleMLS ID #7152670, Megan Moreau, Kris Lindahl Real Estate. NorthstarMLS as distributed by MLS GRID
- $220,0003 bd2 ba1k sqft718 Wisconsin Ave, Amery, WI 54001For SaleMLS ID #7136297, Ayla B Helland, Property Executives Realty. NorthstarMLS as distributed by MLS GRID
- $179,9003 bd2 ba1.1k sqft13100 318th St Trailer 112, Lindstrom, MN 55045For SaleMLS ID #7144580, Greg Shaleen, GRI, Edina Realty, Inc.. NorthstarMLS as distributed by MLS GRID
- $174,9002 bd1 ba1.1k sqft132 6th St SW, Forest Lake, MN 55025For SaleMLS ID #7140180, Jeff Carpenter, LaBelle Real Estate Group Inc. NorthstarMLS as distributed by MLS GRID
- $275,0004 bd2 ba1.7k sqft1709 190th Ave, Centuria, WI 54824For SaleMLS ID #7127395, Emma Ekstrand, Brick & Banister Real Estate. NorthstarMLS as distributed by MLS GRID
- $225,0002 bd1 ba1.1k sqft8996 Saint Croix Trl, North Branch, MN 55056For SaleMLS ID #7126374, Elisia Drewelow, National Realty Guild. NorthstarMLS as distributed by MLS GRID
- $179,0002 bd1 ba976 sqft211 Central St, Amery, WI 54001For SaleMLS ID #7104863, Michelle Austad, 715 Real Estate. NorthstarMLS as distributed by MLS GRID
- $268,5002 bd1 ba1.3k sqft112 Basil St, Balsam Lake, WI 54810For SaleMLS ID #7149544, Kelly Lundquist, EXP Realty, LLC. NorthstarMLS as distributed by MLS GRID
- $189,9003 bd2 ba1.3k sqft5010 149th St N Unit 4, Hugo, MN 55038For SaleMLS ID #7133375, Tammy M. Nehmzow, Get You Moved Realty. NorthstarMLS as distributed by MLS GRID
