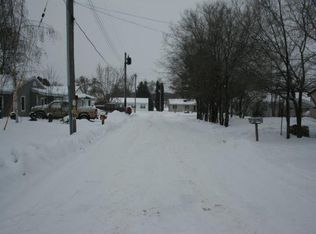
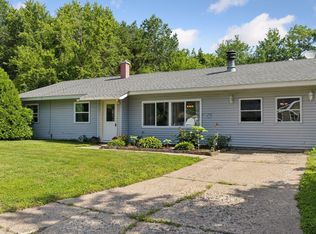
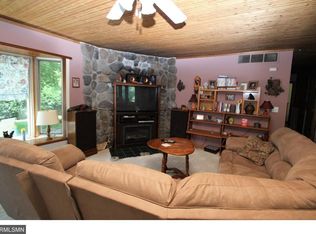
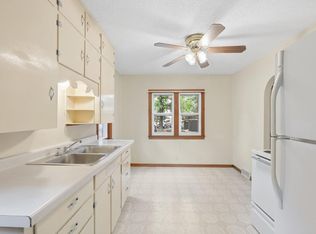
Affordable rural living with a unique history as former military housing. This single-level home offers 4 bedrooms and 1 full bathroom, with a practical layout and plenty of space. Step inside to a large foyer that leads into the living room, featuring a wood-burning fireplace and a comfortable gathering space. The kitchen and dining area are located just off the living room, with four bedrooms, a full bathroom, and laundry room completing the main level. Outside, enjoy the recently redone deck with new boards overlooking the backyard, which backs up to a wooded setting. The home also offers the convenience of rural-municipal water and sewer. A great opportunity for affordable living in a quiet rural area.
Active with contingency
$175,000
304 235th St #A, Osceola, WI 54020
4beds
1,528sqft
Single Family
Built in 1964
8,276 Square Feet Lot
$174,000 Zestimate®
$115/sqft
$-- HOA
What's special
Kitchen and dining areaLarge foyerSingle-level homeWood-burning fireplaceComfortable gathering space
- 18 days
- 2,048
- 153
Likely to sell faster than
Zillow last checked:
Listing updated:
Listed by:
Pennie Peterson 715-410-4006,
WESTconsin Realty LLC
Source: NorthstarMLS as distributed by MLS GRID,MLS#: 7149872
Facts & features
Interior
Bedrooms & bathrooms
- Bedrooms: 4
- Bathrooms: 1
- Full bathrooms: 1
Bedroom
- Level: Main
- Area: 140 Square Feet
- Dimensions: 14x10
Bedroom 2
- Level: Main
- Area: 121 Square Feet
- Dimensions: 11x11
Bedroom 3
- Level: Main
- Area: 99 Square Feet
- Dimensions: 9x11
Bedroom 4
- Level: Main
- Area: 168 Square Feet
- Dimensions: 12x14
Dining room
- Level: Main
- Area: 90 Square Feet
- Dimensions: 9x10
Foyer
- Level: Main
- Area: 108 Square Feet
- Dimensions: 12x9
Kitchen
- Level: Main
- Area: 121 Square Feet
- Dimensions: 11x11
Laundry
- Level: Main
- Area: 70 Square Feet
- Dimensions: 7x10
Living room
- Level: Main
- Area: 224 Square Feet
- Dimensions: 14x16
Heating
- Forced Air, Fireplace(s)
Cooling
- Window Unit(s)
Appliances
- Included: Dryer, Range, Refrigerator, Washer
Features
- Basement: None
- Number of fireplaces: 1
Interior area
- Total structure area: 1,528
- Total interior livable area: 1,528 sqft
- Finished area above ground: 1,528
- Finished area below ground: 0
Property
Parking
- Parking features: Asphalt
Accessibility
- Accessibility features: No Stairs External, No Stairs Internal
Features
- Levels: One
- Stories: 1
Lot
- Size: 8,276 Square Feet
Details
- Foundation area: 1528
- Parcel number: 022011700000
- Zoning description: Residential-Single Family
Construction
Type & style
- Home type: SingleFamily
- Property subtype: Single Family
Condition
- New construction: No
- Year built: 1964
Utilities & green energy
- Gas: Propane
- Sewer: Shared Septic
- Water: Rural/Municipality
Community & HOA
Community
- Subdivision: Country Village
HOA
- Has HOA: No
Location
- Region: Osceola
Financial & listing details
- Price per square foot: $115/sqft
- Annual tax amount: $1,755
- Date on market: 9/25/2026
- Cumulative days on market: 8 days
Estimated market value
$174,000
$165,000 - $183,000
$1,876/mo
Price history
| Date | Event | Price |
|---|---|---|
| 9/25/2026 | Listed for sale | $175,000+386.1%$115/sqft |
Source:  NorthstarMLS as distributed by MLS GRID #7149872 Report a problem NorthstarMLS as distributed by MLS GRID #7149872 Report a problem | ||
| 6/13/2014 | Sold | $36,000$24/sqft |
Source: NorthstarMLS as distributed by MLS GRID #4436873 Report a problem | ||
Public tax history
Tax history is unavailable.
Monthly payment
Est. payment
Payment breakdown
Explore the cost of this home by adjusting the details. Changes won't be saved.Climate risks
Neighborhood: 54020
Similar homes
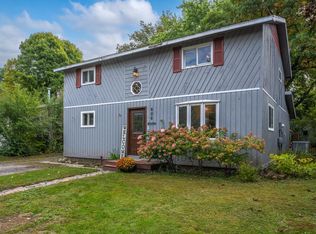
- $190,0004 bd2 ba1.5k sqft606 River St, Osceola, WI 54020For Sale
 MLS ID #7151838, Jena R Paquette, Saphire Realty. NorthstarMLS as distributed by MLS GRID
 - $--2 bd1 ba984 sqft1719 40th Ave, Amery, WI 54001Auction
 Auction.com 2
 - $199,9002 bd1 ba993 sqft303 8th Ave, Osceola, WI 54020For Sale
 MLS ID #7146650, Melissa S Jones, Century 21 Affiliated. NorthstarMLS as distributed by MLS GRID
 - $205,0002 bd1 ba864 sqft430 6th Avenue, Clear Lake, WI 54005For Sale

 MLS ID #1604901, Michael Blaylock. NWWMLS
 - $215,0003 bd2 ba1.1k sqft247 W 6th St, New Richmond, WI 54017For SaleMLS ID #7152949, Megan Moreau, Kris Lindahl Real Estate. NorthstarMLS as distributed by MLS GRID
- $174,9002 bd1 ba1.1k sqft132 6th St SW, Forest Lake, MN 55025For SaleMLS ID #7140180, Jeff Carpenter, LaBelle Real Estate Group Inc. NorthstarMLS as distributed by MLS GRID
- $175,0002 bd2 ba1k sqft333 Odanah Avenue #4A, New Richmond, WI 54017For SaleMLS ID #1601870, Abby Zezza. NWWMLS
- $245,0003 bd1 ba1.4k sqft213 Pearl St, Balsam Lake, WI 54810For SaleMLS ID #7158263, Michelle Austad, 715 Real Estate. NorthstarMLS as distributed by MLS GRID
- $210,0002 bd1 ba1.5k sqft431 N 1st St, New Richmond, WI 54017For SaleMLS ID #7140970, Michelle Austad, 715 Real Estate. NorthstarMLS as distributed by MLS GRID
- $215,0003 bd1 ba1.2k sqft143 Maple St E, Amery, WI 54001For SaleMLS ID #7154247, Sarah M Cook, Outdoors Realty. NorthstarMLS as distributed by MLS GRID
- $170,0002 bd2 ba1.1k sqft13991 60th Street Ct N APT 304, Stillwater, MN 55082For SaleMLS ID #7146110, Jesse Penman, eXp Realty. NorthstarMLS as distributed by MLS GRID
- $225,0003 bd2 ba1k sqft355 West St, Taylors Falls, MN 55084For SaleMLS ID #7129702, Jennifer Oseth, Fish MLS Realty. NorthstarMLS as distributed by MLS GRID
- $219,0003 bd1 ba1k sqft177 2nd Ave, Clear Lake, WI 54005For SaleMLS ID #7129125, Cassandra Doolittle, 715 Real Estate. NorthstarMLS as distributed by MLS GRID
- $200,0001 bd1 ba771 sqft124 W 6th St, New Richmond, WI 54017For SaleMLS ID #7117066, Michael D Giese, Century 21 Affiliated. NorthstarMLS as distributed by MLS GRID
- $179,0002 bd1 ba976 sqft211 Central St, Amery, WI 54001For SaleMLS ID #7104863, Michelle Austad, 715 Real Estate. NorthstarMLS as distributed by MLS GRID
- $249,9003 bd2 ba1.4k sqft915 4th St S, Stillwater, MN 55082For SaleMLS ID #7158156, Shantell K Cramer, HOMESTEAD ROAD. NorthstarMLS as distributed by MLS GRID
- $219,9002 bd1 ba832 sqft653 N 2nd St, New Richmond, WI 54017For SaleMLS ID #7066716, Brittany Germain, RE/MAX Team 1 Realty. NorthstarMLS as distributed by MLS GRID
- $179,9003 bd2 ba1.1k sqft13100 318th St Trailer 112, Lindstrom, MN 55045For SaleMLS ID #7144580, Greg Shaleen, GRI, Edina Realty, Inc.. NorthstarMLS as distributed by MLS GRID
- $220,0003 bd2 ba1k sqft718 Wisconsin Ave, Amery, WI 54001For SaleMLS ID #7136297, Ayla B Helland, Property Executives Realty. NorthstarMLS as distributed by MLS GRID
- $194,9002 bd1 ba960 sqft2227 Pinehurst St, Stillwater, MN 55082For SaleMLS ID #7148678, The Jason Gorman Real Estate Team, Keller Williams Premier Realty. NorthstarMLS as distributed by MLS GRID
