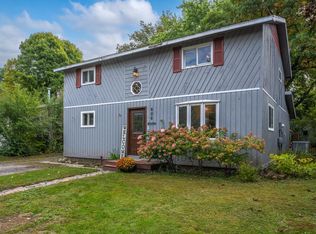
Consider the potential of this property nestled on a .5-acre lot near Big Lake and Wind Lake! Located in Polk County, WI, Big Lake is a 245-acre lake known for fishing, recreation and relaxing days on the water, with fish including panfish, largemouth bass, northern pike and walleye. This home offers one bedroom on the main level, while the living room features a pellet stove for cozy supplemental heat. Main floor laundry and an open dining/living room space. Upstairs, the loft-style layout provides additional rooms and possibilities. One upper-level room has been updated with insulation and sheetrock, while the other retains its original construction—ready for your vision and finishing touches. The bathroom features a newer tub and attractive tile backsplash. Outside, the 26x25 garage provides plenty of room for vehicles, recreational toys and storage. Bring your ideas and add your own updates to create a comfortable full-time residence, or weekend retreat. With a peaceful setting and close proximity to area lakes and outdoor recreation, this property offers an opportunity to create your own vision. This is a Fixer Upper!
Under contract
Price cut: $20K (10/5)
$180,000
1866 60th Avenue, Osceola, WI 54020
3beds
1,193sqft
Single Family Residence
Built in 1940
0.5 Acres Lot
$-- Zestimate®
$151/sqft
$-- HOA
What's special
- 4 days
- 144
- 9
Zillow last checked:
Listing updated:
Listed by:
Tony Johnson tonyjohnson@edinarealty.com,
Edina Realty, Corp. - St Croix Falls
Source: NWWMLS,MLS#: 1605252 Originating MLS: Realtors of Northwestern Wisconsin
Originating MLS: Realtors of Northwestern WisconsinFacts & features
Interior
Bedrooms & bathrooms
- Bedrooms: 3
- Bathrooms: 1
- Full bathrooms: 1
Bedroom
- Description: Bedroom
- Level: Main
- Dimensions: 13.00 x 10.00
Bedroom
- Description: Bedroom
- Level: Upper
- Dimensions: 14.00 x 8.00
Bedroom
- Description: Bedroom
- Level: Upper
- Dimensions: 12.00 x 8.00
Bathroom
- Description: Bathroom
- Level: Main
- Dimensions: 12.00 x 7.00
Dining room
- Description: Dining Room
- Level: Main
- Dimensions: 12.00 x 12.00
Kitchen
- Description: Kitchen
- Level: Main
- Dimensions: 19.00 x 13.00
Laundry
- Description: Laundry Room
- Level: Main
- Dimensions: 12.00 x 7.00
Living room
- Description: Living Room
- Level: Main
- Dimensions: 13.00 x 13.00
Heating
- Baseboard, Hot Water
Cooling
- None
Appliances
- Included: Dryer, Dishwasher, Oven, Range, Refrigerator, Washer
Features
- Basement: Partial
- Has fireplace: No
- Fireplace features: None
Interior area
- Total structure area: 1,539
- Total interior livable area: 1,193 sqft
- Finished area above ground: 1,193
- Finished area below ground: 0
Property
Parking
- Total spaces: 2
- Parking features: Driveway, Detached, Garage, Gravel
- Garage spaces: 2
- Has uncovered spaces: Yes
Features
- Levels: One and One Half
- Stories: 1.5
- Has view: Yes
- View description: Lake
- Has water view: Yes
- Water view: Lake
- Body of water: Big Lake
Lot
- Size: 0.5 Acres
- Dimensions: 189 x 160 x 150 x 160
Details
- Parcel number: 002009700000
- Zoning description: Residential
Construction
Type & style
- Home type: SingleFamily
- Architectural style: One and One Half Story
- Property subtype: Single Family Residence
Materials
- Aluminum Siding
- Foundation: Block
Condition
- New construction: No
- Year built: 1940
Utilities & green energy
- Electric: Circuit Breakers
- Sewer: Septic Tank
- Water: Drilled Well
Community & HOA
HOA
- Has HOA: No
Location
- Region: Osceola
Financial & listing details
- Price per square foot: $151/sqft
- Tax assessed value: $195,200
- Annual tax amount: $1,694
- Date on market: 10/12/2026
- Cumulative days on market: 30 days
- Listing agreement: Exclusive Right To Sell
Estimated market value
Not available
Estimated sales range
Not available
$1,643/mo
Price history
| Date | Event | Price |
|---|---|---|
| 10/12/2026 | Contingent | $180,000$151/sqft |
Source:  WIREX MLS #1605252 Report a problem WIREX MLS #1605252 Report a problem | ||
| 10/5/2026 | Price change | $180,000-10%$151/sqft |
Source:  NorthstarMLS as distributed by MLS GRID #7146143 Report a problem NorthstarMLS as distributed by MLS GRID #7146143 Report a problem | ||
| 9/18/2026 | Listed for sale | $200,000+42.9%$168/sqft |
Source: NorthstarMLS as distributed by MLS GRID #7146143 Report a problem | ||
| 3/23/2018 | Sold | $140,000+49.7%$117/sqft |
Source: NorthstarMLS as distributed by MLS GRID #4888088 Report a problem | ||
| 8/22/2005 | Sold | $93,500$78/sqft |
Source: Public Record Report a problem | ||
Public tax history
| Year | Property taxes | Tax assessment |
|---|---|---|
| 2025 | $1,659 -18.3% | $183,700 +36.9% |
| 2024 | $2,031 -7.2% | $134,200 |
| 2023 | $2,187 +10.3% | $134,200 |
| 2022 | $1,983 +1.4% | $134,200 |
| 2021 | $1,955 +39.3% | $134,200 |
| 2020 | $1,403 +4.5% | -- |
| 2019 | $1,342 -16.5% | -- |
| 2018 | $1,607 +3.2% | $90,500 |
| 2017 | $1,557 -5.5% | $90,500 |
| 2016 | $1,647 +5.6% | $90,500 |
| 2015 | $1,560 +0.2% | $90,500 |
| 2013 | $1,557 -2.6% | $90,500 |
| 2012 | $1,599 +1.8% | $90,500 -15.6% |
| 2011 | $1,572 -5.9% | $107,200 |
| 2010 | $1,671 +5.3% | $107,200 |
| 2009 | $1,586 | $107,200 |
Find assessor info on the county website
Monthly payment
Est. payment
Payment breakdown
Explore the cost of this home by adjusting the details. Changes won't be saved.Climate risks
Neighborhood: 54020
Nearby schools
Schools provided by the listing agent
- District: Osceola
Source: NWWMLS. This data may not be complete. We recommend contacting the local school district to confirm school assignments for this home.
Similar homes
- $--2 bd1 ba984 sqft1719 40th Ave, Amery, WI 54001Auction
 Auction.com 2
 - $175,0004 bd1 ba1.5k sqft304 235th St #A, Osceola, WI 54020For Sale

 MLS ID #7149872, Pennie Peterson, WESTconsin Realty LLC. NorthstarMLS as distributed by MLS GRID
 - $185,0004 bd2 ba1.7k sqft308 S Adams St, Saint Croix Falls, WI 54024For Sale
 MLS ID #7159843, Melissa S Jones, Century 21 Affiliated. NorthstarMLS as distributed by MLS GRID
 - $190,0004 bd2 ba1.5k sqft606 River St, Osceola, WI 54020For Sale
 MLS ID #7151838, Jena R Paquette, Saphire Realty. NorthstarMLS as distributed by MLS GRID
 - $199,9002 bd1 ba993 sqft303 8th Ave, Osceola, WI 54020For SaleMLS ID #7146650, Melissa S Jones, Century 21 Affiliated. NorthstarMLS as distributed by MLS GRID
- $205,0002 bd1 ba864 sqft430 6th Avenue, Clear Lake, WI 54005For Sale
 MLS ID #1604901, Michael Blaylock. NWWMLS
 - $170,0003 bd2 ba1k sqft766 Us Highway 63, Clayton, WI 54004For SaleMLS ID #7152801, Lisa M Lien, Biltmore Realty, LLC. NorthstarMLS as distributed by MLS GRID
- $224,9003 bd2 ba1.5k sqft108 4th Ave NW, Milltown, WI 54858For SaleMLS ID #7160558, Bruce E. Muller, Art Anderson Realty. NorthstarMLS as distributed by MLS GRID
- $259,9002 bd1 ba1.2k sqft205 N 2nd St, New Richmond, WI 54017For SaleMLS ID #7147439, Shelby Tolley, eXp Realty. NorthstarMLS as distributed by MLS GRID
- $215,0003 bd2 ba1.1k sqft247 W 6th St, New Richmond, WI 54017For SaleMLS ID #7152949, Megan Moreau, Kris Lindahl Real Estate. NorthstarMLS as distributed by MLS GRID
- $179,9003 bd1 ba1.3k sqft325 Prentice St S, Clayton, WI 54004For SaleMLS ID #7124075, Nicholas Huston, RE/MAX Professionals. NorthstarMLS as distributed by MLS GRID
- $215,0003 bd1 ba1.2k sqft143 Maple St E, Amery, WI 54001For SaleMLS ID #7154247, Sarah M Cook, Outdoors Realty. NorthstarMLS as distributed by MLS GRID
- $175,0002 bd2 ba1k sqft333 Odanah Avenue #4A, New Richmond, WI 54017For SaleMLS ID #1601870, Abby Zezza. NWWMLS
- $179,0002 bd1 ba976 sqft211 Central St, Amery, WI 54001For SaleMLS ID #7104863, Michelle Austad, 715 Real Estate. NorthstarMLS as distributed by MLS GRID
- $263,5002 bd1 ba1.3k sqft112 Basil Street, Balsam Lake, WI 54810For SaleMLS ID #1605504, Kelly Lundquist. NWWMLS
- $245,0003 bd1 ba1.4k sqft213 Pearl St, Balsam Lake, WI 54810For SaleMLS ID #7158263, Michelle Austad, 715 Real Estate. NorthstarMLS as distributed by MLS GRID
- $200,0003 bd2 ba1.3k sqft410 Camelia Dr, Clayton, WI 54004For SaleMLS ID #7149859, Megan Moreau, Kris Lindahl Real Estate. NorthstarMLS as distributed by MLS GRID
- $245,0002 bd1 ba1.3k sqft606 Pondhurst Dr, Amery, WI 54001For SaleMLS ID #7159087, Adam Majeske, Saphire Realty. NorthstarMLS as distributed by MLS GRID
- $210,0002 bd1 ba1.5k sqft431 N 1st St, New Richmond, WI 54017For SaleMLS ID #7140970, Michelle Austad, 715 Real Estate. NorthstarMLS as distributed by MLS GRID
