Move-in ready and fully renovated! This 3-bedroom, 2-bath home sits on just under a half-acre and features stylish updates throughout, including modern finishes, updated flooring, and a fresh neutral color palette. The kitchen is equipped with stainless steel appliances, and the washer and dryer remain, making this home truly turnkey. Enjoy a spacious layout, a large laundry room, oversized two-car garage with great storage, and a new deck overlooking the backyard, perfect for relaxing or entertaining. Conveniently located close to I-24 and under 10 minutes to Fort Campbell for an easy commute.
Closed
$235,000
602 S Cavalcade Cir, Oak Grove, KY 42262
3beds
1,103sqft
Single Family Residence, Residential
Built in 2008
0.46 Acres Lot
$236,700 Zestimate®
$213/sqft
$1,334 Estimated rent
Home value
$236,700
$194,000 - $289,000
$1,334/mo
Zestimate® history
Owner options
List your home for rent
$1,334/mo
Rent Zestimate®
Find your next renter with Zillow Rental Manager. Plus, with online applications, you can quickly screen prospective tenants – for free.
$1,334/mo
Rent Zestimate®
Refinance and save
$1,449/mo
Est. payment
Refinancing to a lower rate could help reduce your monthly payments and save thousands over the life of the loan.
$1,449/mo
Est. payment
Explore your selling options
Work with a Zillow partner agent
Leverage their expertise and Zillow's premium Showcase listings to get your home seen by more buyers.
Get startedList with your own agent
Get your home in front of millions of buyers by listing it on Zillow.
Learn how to do itSell it yourself
Take full control of how buyers see your home on Zillow by listing For Sale by Owner (FSBO).
List your homeWhat's special
Updated flooringModern finishesFresh neutral color paletteStylish updates throughoutSpacious layoutJust under a half-acreLarge laundry room
Zillow last checked:
Listing updated:
Listed by:
Steve Nash 931-302-6658,
Keller Williams Realty
Bought with:
Bonita Vickrey, 343719
Century 21 Platinum Properties
Source: RealTracs MLS as distributed by MLS GRID,MLS#: 3066654
Facts & features
Interior
Bedrooms & bathrooms
- Bedrooms: 3
- Bathrooms: 2
- Full bathrooms: 2
- Main level bedrooms: 3
Bedroom 1
- Features: Full Bath
- Level: Full Bath
- Area: 130 Square Feet
- Dimensions: 13x10
Bedroom 2
- Area: 120 Square Feet
- Dimensions: 12x10
Bedroom 3
- Area: 90 Square Feet
- Dimensions: 10x9
Primary bathroom
- Features: Double Vanity
- Level: Double Vanity
Kitchen
- Features: Eat-in Kitchen
- Level: Eat-in Kitchen
- Area: 208 Square Feet
- Dimensions: 16x13
Living room
- Features: Separate
- Level: Separate
- Area: 210 Square Feet
- Dimensions: 15x14
Heating
- Central, Electric
Cooling
- Central Air, Electric
Appliances
- Included: Oven, Dishwasher, Dryer, Microwave, Refrigerator, Stainless Steel Appliance(s), Washer
- Laundry: Electric Dryer Hookup, Washer Hookup
Features
- Extra Closets, Pantry
- Flooring: Laminate
- Basement: Crawl Space
Interior area
- Total structure area: 1,103
- Total interior livable area: 1,103 sqft
- Finished area above ground: 1,103
Property
Parking
- Total spaces: 4
- Parking features: Garage Door Opener, Garage Faces Front, Concrete, Driveway
- Attached garage spaces: 2
- Uncovered spaces: 2
Features
- Levels: One
- Stories: 1
- Patio & porch: Porch, Covered, Deck
- Fencing: Back Yard
Lot
- Size: 0.46 Acres
Details
- Parcel number: 12601 00 006.00
- Special conditions: Standard
Construction
Type & style
- Home type: SingleFamily
- Architectural style: Ranch
- Property subtype: Single Family Residence, Residential
Materials
- Vinyl Siding
- Roof: Shingle
Condition
- New construction: No
- Year built: 2008
Utilities & green energy
- Sewer: Public Sewer
- Water: Public
- Utilities for property: Electricity Available, Water Available
Community & HOA
Community
- Subdivision: Windmill Farms
HOA
- Has HOA: No
Location
- Region: Oak Grove
Financial & listing details
- Price per square foot: $213/sqft
- Tax assessed value: $190,000
- Annual tax amount: $1,406
- Date on market: 12/18/2025
- Electric utility on property: Yes
Price history
| Date | Event | Price |
|---|---|---|
| 1/16/2026 | Sold | $235,000$213/sqft |
Source:  RealTracs MLS as distributed by MLS GRID #3066654 Report a problem RealTracs MLS as distributed by MLS GRID #3066654 Report a problem | ||
| 12/20/2025 | Contingent | $235,000$213/sqft |
Source: RealTracs MLS as distributed by MLS GRID #3066654 Report a problem | ||
| 12/18/2025 | Listed for sale | $235,000+23.7%$213/sqft |
Source: RealTracs MLS as distributed by MLS GRID #3066654 Report a problem | ||
| 3/11/2022 | Sold | $190,000+58.7%$172/sqft |
Source: RealTracs MLS as distributed by MLS GRID #2352402 Report a problem | ||
| 3/22/2019 | Sold | $119,750$109/sqft |
Source: Public Record Report a problem | ||
| 8/20/2018 | Listing removed | $119,750$109/sqft |
Source: Keller Williams Realty #1854751 Report a problem | ||
| 6/19/2018 | Price change | $119,750-0.2%$109/sqft |
Source: Keller Williams Realty #1854751 Report a problem | ||
| 8/14/2017 | Listed for sale | $120,000-0.3%$109/sqft |
Source: Keller Williams Realty #1854751 Report a problem | ||
| 5/15/2017 | Listing removed | $950$1/sqft |
Source: Vision Realty, Inc. Report a problem | ||
| 3/2/2017 | Listed for rent | $950$1/sqft |
Source: Vision Realty, Inc. Report a problem | ||
| 6/25/2016 | Listing removed | $950+8.6%$1/sqft |
Source: Zillow Rental Manager Report a problem | ||
| 5/7/2014 | Listing removed | $875$1/sqft |
Source: Vision Realty #1448935 Report a problem | ||
| 5/21/2013 | Price change | $875-2.8%$1/sqft |
Source: Vision Realty #1448935 Report a problem | ||
| 5/8/2013 | Price change | $900-5.3%$1/sqft |
Source: Vision Realty #1448935 Report a problem | ||
| 3/30/2013 | Listed for rent | $950$1/sqft |
Source: Vision Realty Report a problem | ||
| 2/7/2008 | Sold | $120,350$109/sqft |
Source: Public Record Report a problem | ||
Public tax history
| Year | Property taxes | Tax assessment |
|---|---|---|
| 2024 | $1,406 -4.8% | $190,000 |
| 2023 | $1,476 +35.4% | $190,000 +35.7% |
| 2022 | $1,091 -1.1% | $140,000 |
| 2021 | $1,103 +285.5% | $140,000 +16.9% |
| 2020 | $286 | $119,750 -0.5% |
| 2019 | $286 -70.8% | $120,350 |
| 2018 | $979 +1.5% | $120,350 |
| 2017 | $965 -1% | $120,350 0% |
| 2016 | $975 +3.3% | $120,351 |
| 2015 | $944 +0.2% | $120,351 |
| 2014 | $941 | $120,351 |
| 2013 | -- | $120,351 +0% |
| 2012 | -- | $120,350 |
| 2011 | -- | $120,350 |
| 2010 | -- | $120,350 |
Find assessor info on the county website
Neighborhood: 42262
Nearby homes
- $226,0003 bd2 ba1.3k sqft604 S Cavalcade Cir, Oak Grove, KY 42262Sold
- $256,600-- bd-- ba1.3k sqft265 Secretariat Way, Oak Grove, KY 42262Off Market
- $256,0003 bd3 ba1.5k sqft606 S Cavalcade Cir, Oak Grove, KY 42262Off Market
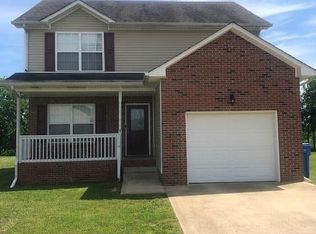
- $253,0003 bd3 ba1.4k sqft601 S Cavalcade Cir, Oak Grove, KY 42262Sold
- $258,8003 bd2 ba1.4k sqft608 S Cavalcade Cir, Oak Grove, KY 42262Off Market
- $290,966-- bd-- ba-- sqftSecretariat Way, Oak Grove, KY 42262Off Market
- $255,0003 bd2 ba1.2k sqft609 S Cavalcade Cir, Oak Grove, KY 42262For Sale
- $265,100-- bd-- ba-- sqft609 S Cavalcade Cir LOT 26, Oak Grove, KY 42262Off Market
Nearby schools
GreatSchools rating
- 6/10South Christian Elementary SchoolGrades: PK-5Distance: 5.3 mi
- 3/10Hopkinsville Middle SchoolGrades: 6-8Distance: 9 mi
- 5/10Hopkinsville High SchoolGrades: 9-12Distance: 9.1 mi
Schools provided by the listing agent
- Elementary: South Christian Elementary School
- Middle: Hopkinsville Middle School
- High: Hopkinsville High School
Source: RealTracs MLS as distributed by MLS GRID. This data may not be complete. We recommend contacting the local school district to confirm school assignments for this home.


Get pre-qualified for a loan
At Zillow Home Loans, we can pre-qualify you in as little as 5 minutes with no impact to your credit score.An equal housing lender. NMLS #10287.
- Kentucky
- Christian County
- Oak Grove
- 42262
- 602 S Cavalcade Cir
Nearby cities
Nearby zip codes
Other Oak Grove Topics
