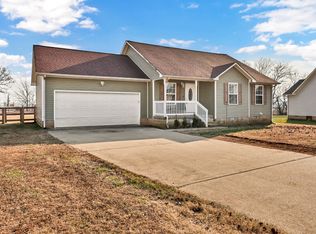
Welcome home to 265 Secretariat Way! Conveniently located in Kentucky, just minutes from I-24 and Fort Campbell, this beautiful 3-bedroom, 2-bathroom home offers the perfect blend of comfort, charm, and convenience. Step inside to find rich, genuine hardwood flooring throughout the living and dining areas, complemented by laminate flooring in the bedrooms. The kitchen and bathrooms feature tile flooring for easy maintenance. Enjoy added peace of mind with an HVAC system replaced just two years ago! Outside, you'll love the spacious yard, perfect for entertaining, relaxing, or enjoying crisp fall evenings surrounded by beautiful open fields. **With NO HOA**, plenty of outdoor space, and a convenient location, this home has so much to offer. Don't miss your opportunity to make 265 Secretariat your next home! Interior photos coming soon.
Active
$219,000
265 Secretariat Way, Oak Grove, KY 42262
3beds
1,361sqft
Single Family Residence, Residential
Built in 2007
0.53 Acres Lot
$-- Zestimate®
$161/sqft
$-- HOA
What's special
Spacious yard
- 8 days
- 340
- 51
Likely to sell faster than
Zillow last checked:
Listing updated:
Listed by:
Cody B. Stewart 931-216-7076,
Benchmark Realty, LLC
Source: RealTracs MLS as distributed by MLS GRID,MLS#: 3628776
Facts & features
Interior
Bedrooms & bathrooms
- Bedrooms: 3
- Bathrooms: 2
- Full bathrooms: 2
- Main level bedrooms: 3
Bedroom 1
- Area: 204 Square Feet
- Dimensions: 17x12
Bedroom 2
- Area: 121 Square Feet
- Dimensions: 11x11
Bedroom 3
- Area: 121 Square Feet
- Dimensions: 11x11
Dining room
- Area: 110 Square Feet
- Dimensions: 11x10
Kitchen
- Area: 110 Square Feet
- Dimensions: 11x10
Living room
- Area: 285 Square Feet
- Dimensions: 19x15
Heating
- Central
Cooling
- Central Air
Appliances
- Included: Dishwasher, Microwave, Refrigerator
Features
- Flooring: Wood, Laminate, Tile
- Basement: Crawl Space
Interior area
- Total structure area: 1,361
- Total interior livable area: 1,361 sqft
- Finished area above ground: 1,361
Property
Parking
- Total spaces: 2
- Parking features: Garage Faces Front
- Attached garage spaces: 2
Features
- Levels: One
- Stories: 1
Lot
- Size: 0.53 Acres
Details
- Parcel number: 12601 00 005.00
- Special conditions: Standard
Construction
Type & style
- Home type: SingleFamily
- Architectural style: Ranch
- Property subtype: Single Family Residence, Residential
Materials
- Brick, Vinyl Siding
Condition
- New construction: No
- Year built: 2007
Utilities & green energy
- Sewer: Public Sewer
- Water: Public
- Utilities for property: Water Available
Community & HOA
Community
- Subdivision: Windmill Farms
HOA
- Has HOA: No
Location
- Region: Oak Grove
Financial & listing details
- Price per square foot: $161/sqft
- Tax assessed value: $170,000
- Annual tax amount: $1,227
- Date on market: 10/29/2026
Estimated market value
Not available
Estimated sales range
Not available
Not available
Price history
| Date | Event | Price |
|---|---|---|
| 10/29/2026 | Listed for sale | $219,000$161/sqft |
Source:  RealTracs MLS as distributed by MLS GRID #3628776 Report a problem | ||
Public tax history
| Year | Property taxes | Tax assessment |
|---|---|---|
| 2025 | $1,227 -2.4% | $170,000 |
| 2024 | $1,258 -4.8% | $170,000 |
| 2023 | $1,321 -0.3% | $170,000 |
| 2022 | $1,324 -1.1% | $170,000 |
| 2021 | $1,340 +311.2% | $170,000 +24.7% |
| 2020 | $326 | $136,300 |
| 2019 | $326 -70.5% | $136,300 |
| 2018 | $1,104 +1.5% | $136,300 |
| 2017 | $1,088 -1% | $136,300 0% |
| 2016 | $1,099 +3.3% | $136,301 |
| 2015 | $1,064 +0.3% | $136,301 |
| 2014 | $1,061 | $136,301 |
| 2013 | -- | $136,301 +0% |
| 2012 | -- | $136,300 |
| 2011 | -- | $136,300 |
| 2010 | -- | $136,300 |
Find assessor info on the county website
Monthly payment
Est. payment
Payment breakdown
Explore the cost of this home by adjusting the details. Changes won't be saved.Climate risks
Neighborhood: 42262
Nearby schools
Schools provided by the listing agent
- Elementary: South Christian Elementary School
- Middle: Hopkinsville Middle School
- High: Christian County High School
Source: RealTracs MLS as distributed by MLS GRID. This data may not be complete. We recommend contacting the local school district to confirm school assignments for this home.

Similar homes
- $239,9003 bd2 ba1k sqft529 Potomac Dr, Oak Grove, KY 42262For Sale
 MLS ID #26030059, Amanda Schamp, Town & Country Realty. Imagine MLS
- $215,0003 bd2 ba1.4k sqft1182 Max Ct, Oak Grove, KY 42262For Sale

 MLS ID #3593923, Scott Stephenson. RealTracs MLS as distributed by MLS GRID
- $199,0003 bd2 ba1k sqft510 Indian Ave, Oak Grove, KY 42262For Sale
 MLS ID #3251241, Cody B. Stewart. RealTracs MLS as distributed by MLS GRID
- $220,0004 bd3 ba1.6k sqft5619 Pembroke Fairview Rd, Pembroke, KY 42266For Sale
 MLS ID #3626347, Dana Zordel. RealTracs MLS as distributed by MLS GRID
- $260,0004 bd2 ba1.6k sqft201 Jumpers Pass, Oak Grove, KY 42262For SaleMLS ID #3593333, Kimberly Stewart-Newlove. RealTracs MLS as distributed by MLS GRID
- $169,9993 bd2 ba1.3k sqft107 Grant Ave, Oak Grove, KY 42262For SaleMLS ID #3612245, Leslie Pointer. RealTracs MLS as distributed by MLS GRID
- $159,9003 bd2 ba1.2k sqft8646 Kingman Ct, Oak Grove, KY 42262For SaleMLS ID #26024113, Wesley Holder, West KY Realty Team. Imagine MLS
- $168,9003 bd1 ba1k sqft370 Hugh Hunter Rd, Oak Grove, KY 42262For SaleMLS ID #3601811, Wei Xing Guo. RealTracs MLS as distributed by MLS GRID
- $249,9003 bd1 ba1.6k sqft1685 Bumpus Mill Rd, Oak Grove, KY 42262For SaleMLS ID #3260291, Christene Lambert. RealTracs MLS as distributed by MLS GRID
- $159,9003 bd2 ba1k sqft216 New Gritton Ave, Oak Grove, KY 42262For SaleMLS ID #3514901, Luke Williams. RealTracs MLS as distributed by MLS GRID
- $229,9002 bd2 ba1.1k sqft313 N Abbey Way, Hopkinsville, KY 42240For SaleMLS ID #3624209, Krystal Kirkman. RealTracs MLS as distributed by MLS GRID
- $218,5003 bd2 ba1.6k sqft207 Marietta Dr, Hopkinsville, KY 42240For SaleMLS ID #3306753, Larry Gillette. RealTracs MLS as distributed by MLS GRID
- $225,0003 bd2 ba1.5k sqft1033 Sanderson Dr, Hopkinsville, KY 42240For SaleMLS ID #3597407, Chris Fox. RealTracs MLS as distributed by MLS GRID
- $215,0003 bd2 ba960 sqft454 Cranklen Cir, Clarksville, TN 37042For SaleMLS ID #3592622, Dawn Pewitt. RealTracs MLS as distributed by MLS GRID
- $235,0003 bd2 ba1k sqft3429 Fox Meadow Way, Clarksville, TN 37042For SaleMLS ID #3603353, Wesley Mitchell, ABR®, CRS®,SFR®, AHWD®,LHC,CLP,HFR,CDRE. RealTracs MLS as distributed by MLS GRID
- $250,0003 bd2 ba1.3k sqft1640 Broad Cir, Clarksville, TN 37042For SaleMLS ID #3526050, Andrea Mcfadden. RealTracs MLS as distributed by MLS GRID
- $189,0003 bd1 ba1.9k sqft2919 Old Clarksville Pike, Hopkinsville, KY 42240For SaleMLS ID #3619057, Krystal Kirkman. RealTracs MLS as distributed by MLS GRID
- $223,0003 bd2 ba1k sqft223 Mark Spitz Dr, Clarksville, TN 37042For SaleMLS ID #3621363, Robert Townsend. RealTracs MLS as distributed by MLS GRID
- $230,0003 bd2 ba975 sqft954 Crabapple Ct, Clarksville, TN 37040For SaleMLS ID #3598225, Lauren Neu. RealTracs MLS as distributed by MLS GRID
- $244,9003 bd2 ba1k sqft726 Donna Ct, Clarksville, TN 37042For SaleMLS ID #3619888, Jessica Larson. RealTracs MLS as distributed by MLS GRID
