Skip main navigation
Sold for $435,000
  • $435,000

    602 S East Ave, Baltimore, MD 21224

    3beds
    2,418sqft
    Townhouse
    Built in 1910
    871 Square Feet Lot
    $436,000 Zestimate®
    $180/sqft
    $3,155 Estimated rent

    Home value

    $436,000

    $414,000 - $458,000

    $3,155/mo

    Zestimate® history
    Loading
    Loading...

    Owner options

    List your home for rent

    $3,155/mo

    Rent Zestimate®

    Find your next renter with Zillow Rental Manager. Plus, with online applications, you can quickly screen prospective tenants – for free.

    Learn more

    $3,155/mo

    Rent Zestimate®

    Refinance and save

    $3,061/mo

    Est. payment

    Refinancing to a lower rate could help reduce your monthly payments and save thousands over the life of the loan.

    See today's rates

    $3,061/mo

    Est. payment

    Explore your selling options

    Work with a Zillow partner agent

    Leverage their expertise and Zillow's premium Showcase listings to get your home seen by more buyers.

    Get started

    List with your own agent

    Get your home in front of millions of buyers by listing it on Zillow.

    Learn how to do it

    Sell it yourself

    Take full control of how buyers see your home on Zillow by listing For Sale by Owner (FSBO).

    List your home

    What's special

    Classic brick rowhomeRenovated kitchenRenovated rear kitchenTimeless subway tile backsplashOpen main levelPrivate deckModern cabinetry
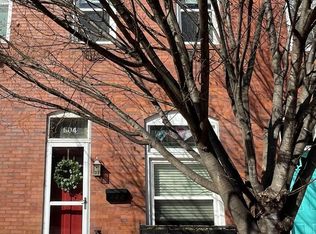
    Welcome to 602 S East Avenue, a classic brick rowhome offering three bedrooms, two and a half baths, private parking, and multiple outdoor spaces in the heart of Canton. Step inside to an open main level featuring hardwood flooring throughout, 9' foot ceilings, exposed brick, fresh neutral paint and well-defined living and dining spaces. The renovated rear kitchen showcases modern cabinetry, quartz countertops, a timeless subway tile backsplash, stainless steel appliances and accents, and a deep single-basin sink with gooseneck faucet. A convenient half bath completes the main level, while rear access leads directly to your private off-street parking pad—a valuable feature for Canton living. Upstairs, you'll find two spacious bedrooms, including the front primary bedroom featuring impressive 10-foot ceilings, crown molding, dual closets, a ceiling fan, and additional charm of exposed brick. The primary offers private access to an oversized full bathroom complete with a jetted soaking tub, shower with glass surround and stainless steel fixtures. Off the rear, step outside to a private deck with access to an upper rooftop, providing exceptional city views and the perfect outdoor space for entertaining. The lower level continues with the full ceiling height and provides a flexible finished living space that works perfectly as a third bedroom, home office, guest area, or additional family room. A second full bathroom, dedicated rear laundry area, and walkout access complete this level. Additional upgrades include the Roof - 2025, Deck- 2024, HVAC - 2024, New washer/dryer - 2026, New carpet - 2024, New front door- 2025, Kitchen upgrades- 2024 . With private parking, exposed brick, renovated kitchen, multiple outdoor living spaces, and a prime location in the heart of Canton, 602 S East Avenue delivers the character, functionality, and lifestyle today's city buyer is looking for. Schedule your private showing today!

    Zillow last checked:

    Listing updated:

    Listed by:

    Michael Liberto 443-824-3724,

    LPT Realty, LLC,

    Listing Team: The Liberto Group

    Bought with:

    Matthew Harris, 5009712

    Berkshire Hathaway HomeServices Homesale Realty

    Source: Bright MLS,MLS#: MDBA2226440MLS Logo

    Facts & features

    Interior

    Bedrooms & bathrooms
    • Bedrooms: 3
    • Bathrooms: 3
    • Full bathrooms: 2
    • 1/2 bathrooms: 1
    • Main level bathrooms: 1
    Rooms
    • Room types: Living Room, Dining Room, Kitchen
    Dining room
    • Level: Main
    Kitchen
    • Level: Main
    Living room
    • Level: Main
    Heating
    • Central, Natural Gas
    Cooling
    • Central Air, Electric
    Appliances
    • Included: Stainless Steel Appliance(s), Microwave, Dishwasher, Disposal, Dryer, Refrigerator, Oven, Washer, Water Heater, Electric Water Heater
    Features
    • Breakfast Area, Combination Dining/Living, Dining Area, Kitchen - Gourmet, Upgraded Countertops
    • Basement: Finished
    • Has fireplace: No
    Interior area
    • Total structure area: 2,418
    • Total interior livable area: 2,418 sqft
    • Finished area above ground: 1,612
    • Finished area below ground: 806

    Property

    Parking
    • Total spaces: 1
    • Parking features: Paved, Private, Off Street
    Accessibility
    • Accessibility features: None
    Features
    • Levels: Three
    • Stories: 3
    • Patio & porch: Deck, Patio
    • Exterior features: Sidewalks
    • Pool features: None
    • Has view: Yes
    • View description: City
    Lot
    • Size: 871 Square Feet
    Details
    • Additional structures: Above Grade, Below Grade
    • Parcel number: 0301131844 066
    • Zoning: R-8
    • Special conditions: Standard

    Construction

    Type & style
    • Home type: Townhouse
    • Architectural style: Traditional
    • Property subtype: Townhouse
    Materials
    • Brick
    • Foundation: Block
    Condition
    • Very Good
    • New construction: No
    • Year built: 1910

    Utilities & green energy

    • Sewer: Public Sewer
    • Water: Public

    Community & HOA

    Community
    • Subdivision: Canton
    HOA
    • Has HOA: No
    Location
    • Region: Baltimore
    • Municipality: Baltimore City

    Financial & listing details

    • Price per square foot: $180/sqft
    • Tax assessed value: $411,700
    • Annual tax amount: $9,209
    • Date on market: 8/12/2026
    • Listing agreement: Exclusive Right To Sell
    • Ownership: Fee Simple

    Price history

    DateEventPrice
    9/23/2026Sold$435,000$180/sqft
    Source: Bright MLS #MDBA2226440 Report a problem
    8/19/2026Pending sale$435,000$180/sqft
    Source: Bright MLS #MDBA2226440 Report a problem
    8/12/2026Listed for sale$435,000+28%$180/sqft
    Source: Bright MLS #MDBA2226440 Report a problem
    7/13/2020Sold$339,900$141/sqft
    Source: Public Record Report a problem
    4/10/2020Listing removed$339,900$141/sqft
    Source: RE/MAX One #MDBA499522 Report a problem
    2/11/2020Listed for sale$339,900$141/sqft
    Source: RE/MAX One #MDBA499522 Report a problem
    11/30/2019Listing removed$339,900$141/sqft
    Source: RE/MAX One #MDBA483224 Report a problem
    9/26/2019Price change$339,900-2.9%$141/sqft
    Source: RE/MAX One #MDBA483224 Report a problem
    9/12/2019Listed for sale$349,900-4.1%$145/sqft
    Source: RE/MAX One #MDBA483224 Report a problem
    10/14/2015Listing removed$364,900$151/sqft
    Source: RE/MAX Preferred #BA8690150 Report a problem
    7/25/2015Price change$364,900-1.1%$151/sqft
    Source: RE/MAX Preferred #BA8690150 Report a problem
    7/11/2015Listed for sale$369,000-0.2%$153/sqft
    Source: RE/MAX Preferred #BA8690150 Report a problem
    2/2/2010Listing removed$369,900$153/sqft
    Source: The Boston Street Team - Prudential Carruthers Realtors #ba7132068 Report a problem
    10/19/2009Price change$369,900-2.6%$153/sqft
    Source: The Boston Street Team - Prudential Carruthers Realtors #ba7132068 Report a problem
    8/14/2009Listed for sale$379,900-3.8%$157/sqft
    Source: The Boston Street Team - Prudential Carruthers Realtors #ba7132068 Report a problem
    6/19/2007Sold$395,000+78.7%$163/sqft
    Source: Public Record Report a problem
    3/8/2006Sold$221,000$91/sqft
    Source: Public Record Report a problem

    Public tax history

    YearProperty taxesTax assessment
    2025$9,210 +5.8%$390,233 +5.8%
    2024$8,703 +6.2%$368,767 +6.2%
    2023$8,196 $347,300
    2022$8,196 $347,300
    2021$8,196 -2.5%$347,300 -2.5%
    2020$8,409 +1.8%$356,300
    2019$8,261 +1.8%$356,300 +3.6%
    2018$8,113 +1.9%$343,767 +1.9%
    2017$7,965 +118.1%$337,500 +1.6%
    2016$3,652 $332,300 +1.6%
    2015$3,652 $327,100 +1.6%
    2014$3,652 $321,900
    2013-- $321,900
    2012-- $321,900 -8.9%
    2011-- $353,230 +20.5%
    2010-- $293,190 +25.8%
    2009-- $233,150 +34.7%
    2008-- $173,110 +20.4%
    2007-- $143,766 +25.6%
    2006-- $114,423 +34.5%
    2005-- $85,080 +14%
    2004-- $74,646 +16.2%
    2003-- $64,213 +19.4%
    2002-- $53,780 +2.2%
    2001-- $52,620
    Find assessor info on the county website

    Neighborhood: Canton

    Nearby schools

    GreatSchools rating
    Schools provided by the listing agent
    • District: Baltimore City Public Schools

    Source: Bright MLS. This data may not be complete. We recommend contacting the local school district to confirm school assignments for this home.

    Get a cash offer in 3 minutes
    Find out how much your home could sell for in as little as 3 minutes with a no-obligation cash offer.
    Estimated market value
    $436,000
    Get a cash offer in 3 minutes
    Find out how much your home could sell for in as little as 3 minutes with a no-obligation cash offer.
    Estimated market value
    $436,000