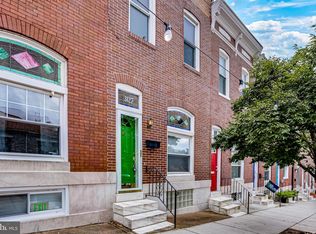
Step into a world of modern comfort in this stunning Federal-style townhouse, nestled in the heart of the desirable Canton neighborhood. This updated residence, built in 1910, offers 2-3 Bedrooms w/ 3 full baths and has historic charm, offering an unparalleled lifestyle for discerning homeowners. As you enter, you are greeted by an open floor plan that invites natural light to dance across the beautifully finished hardwood and ceramic tile flooring. The spacious living and dining areas are perfect for entertaining, featuring recessed lighting and stunning stained glass accents that add a touch of sophistication. The thoughtfully designed kitchen boasts upgraded countertops and ample table space, making it a culinary haven for both casual meals and gourmet creations. Retreat to the serene primary suite w/ walk-in closet, where tranquility reigns. The bathrooms feature a classic tub shower, The ceiling fans provide a gentle breeze throughout. The fully finished basement offers additional living space, complete with a connecting stairway and windows that invite light, making it an ideal spot for a 3rd bedroom, home office, gym, or entertainment area. With a dedicated laundry hookup and ample storage, this space is as functional as it is stylish. Step outside to discover the charming exterior, where sidewalks and street lights create a welcoming atmosphere. Enjoy the convenience of off-street parking in your private, lighted area, ensuring ease of access at all times. The low-maintenance lot allows you to spend more time enjoying the vibrant community and less time on upkeep. This property is not just a home; it's a lifestyle. Located within walking distance of local shops, restaurants, and parks, you'll find everything you need just moments away. Experience the perfect blend of historic charm and community in this townhouse. Don't miss the opportunity to make this 3-bed 3-bath residence your own and embrace the exclusive lifestyle it offers. ***Recent updates include New Roof April 2025, new (used) A/C unit April 2026, New Nest Smart Thermostat Aug. 2025, Drain Pipe replaced Sept 2025, Interior paint touch-up May 2025.***
For sale
$315,000
3129 Fleet St, Baltimore, MD 21224
3beds
1,866sqft
Townhouse
Built in 1910
1,742 Square Feet Lot
$312,400 Zestimate®
$169/sqft
$-- HOA
What's special
Walk-in closetLow-maintenance lotDedicated laundry hookupAmple storageConnecting stairwayThoughtfully designed kitchenStunning stained glass accents
- 52 days
- 643
- 48
Likely to sell faster than
Zillow last checked:
Listing updated:
Listed by:
Patricia Parks 410-978-4822,
ExecuHome Realty 443-632-3000
Source: Bright MLS,MLS#: MDBA2223582
Facts & features
Interior
Bedrooms & bathrooms
- Bedrooms: 3
- Bathrooms: 3
- Full bathrooms: 3
Rooms
- Room types: Bedroom 2, Bedroom 3, Bedroom 1, Bathroom 1, Bathroom 2, Bathroom 3
Bedroom 1
- Level: Upper
Bedroom 2
- Level: Upper
Bedroom 3
- Level: Lower
Bathroom 1
- Level: Upper
Bathroom 2
- Level: Upper
Bathroom 3
- Level: Lower
Heating
- Forced Air, Natural Gas
Cooling
- Ceiling Fan(s), Central Air, Electric
Appliances
- Included: Dishwasher, Refrigerator, Cooktop, Water Heater, Range Hood, Gas Water Heater
- Laundry: Hookup, In Basement
Features
- Bathroom - Tub Shower, Bathroom - Walk-In Shower, Breakfast Area, Ceiling Fan(s), Combination Dining/Living, Dining Area, Open Floorplan, Eat-in Kitchen, Kitchen - Table Space, Primary Bath(s), Recessed Lighting, Upgraded Countertops
- Flooring: Ceramic Tile, Hardwood
- Doors: Double Entry, ENERGY STAR Qualified Doors, Six Panel
- Windows: Replacement, Stain/Lead Glass
- Basement: Connecting Stairway,Partial,Drainage System,Finished,Full,Heated,Improved,Interior Entry,Windows,Exterior Entry,Rear Entrance
- Has fireplace: No
Interior area
- Total structure area: 3,110
- Total interior livable area: 1,866 sqft
- Finished area above ground: 1,244
- Finished area below ground: 622
Property
Parking
- Total spaces: 1
- Parking features: Private, Paved, Lighted, Off Street, On Street
- Has uncovered spaces: Yes
Accessibility
- Accessibility features: None
Features
- Levels: Two
- Stories: 2
- Exterior features: Sidewalks, Street Lights
- Pool features: None
Lot
- Size: 1,742 Square Feet
Details
- Additional structures: Above Grade, Below Grade
- Parcel number: 0301131844 032D
- Zoning: R-8
- Special conditions: Standard
Construction
Type & style
- Home type: Townhouse
- Architectural style: Federal
- Property subtype: Townhouse
Materials
- Brick
- Foundation: Brick/Mortar
Condition
- Excellent
- New construction: No
- Year built: 1910
Utilities & green energy
- Sewer: Public Sewer
- Water: Public
Community & HOA
Community
- Security: Smoke Detector(s)
- Subdivision: Canton
HOA
- Has HOA: No
Location
- Region: Baltimore
Financial & listing details
- Price per square foot: $169/sqft
- Tax assessed value: $246,500
- Annual tax amount: $5,801
- Date on market: 8/15/2026
- Listing agreement: Exclusive Right To Sell
- Inclusions: N / A
- Exclusions: N / A
- Ownership: Fee Simple
- Road surface type: Black Top
Estimated market value
$312,400
$297,000 - $328,000
$2,740/mo
Price history
| Date | Event | Price |
|---|---|---|
| 8/15/2026 | Listed for sale | $315,000+1.7%$169/sqft |
Source:  Bright MLS #MDBA2223582 Report a problem Bright MLS #MDBA2223582 Report a problem | ||
| 8/3/2025 | Listing removed | $2,400$1/sqft |
Source: Zillow Rentals Report a problem | ||
| 7/19/2025 | Listed for rent | $2,400$1/sqft |
Source: Zillow Rentals Report a problem | ||
| 7/7/2025 | Listing removed | $309,701$166/sqft |
Source: Bright MLS #MDBA2160570 Report a problem | ||
| 6/26/2025 | Price change | $309,701-3.1%$166/sqft |
Source: Bright MLS #MDBA2160570 Report a problem | ||
| 5/29/2025 | Price change | $319,501-1.7%$171/sqft |
Source: Bright MLS #MDBA2160570 Report a problem | ||
| 4/24/2025 | Listed for sale | $325,000$174/sqft |
Source: Bright MLS #MDBA2160570 Report a problem | ||
| 4/1/2025 | Listing removed | $325,000$174/sqft |
Source: Bright MLS #MDBA2160570 Report a problem | ||
| 3/21/2025 | Listed for sale | $325,000-2.1%$174/sqft |
Source: Bright MLS #MDBA2160570 Report a problem | ||
| 9/19/2024 | Listing removed | $331,900$178/sqft |
Source:  Exit Realty #MDBA2128420 Report a problem Exit Realty #MDBA2128420 Report a problem | ||
| 7/15/2024 | Price change | $331,900-1.8%$178/sqft |
Source: Bright MLS #MDBA2128420 Report a problem | ||
| 6/13/2024 | Listed for sale | $337,999+27.5%$181/sqft |
Source: Bright MLS #MDBA2128420 Report a problem | ||
| 5/1/2023 | Listing removed | -- |
Source: Bright MLS #MDBA533602 Report a problem | ||
| 7/16/2021 | Sold | $265,000$142/sqft |
Source: Public Record Report a problem | ||
| 4/28/2021 | Sold | $265,000-5.3%$142/sqft |
Source: EXIT Realty solds #-4979301341741891178 Report a problem | ||
| 4/4/2021 | Pending sale | $279,900$150/sqft |
Source: Bright MLS #MDBA533602 Report a problem | ||
| 3/5/2021 | Listed for sale | $279,900$150/sqft |
Source: Bright MLS #MDBA533602 Report a problem | ||
| 2/8/2021 | Listing removed | -- |
Source: Bright MLS #MDBA533602 Report a problem | ||
| 12/22/2020 | Price change | $279,900-6.7%$150/sqft |
Source: Bright MLS #MDBA533602 Report a problem | ||
| 12/6/2020 | Listed for sale | $299,900+87.4%$161/sqft |
Source: I-Agent Realty Incorporated #MDBA533602 Report a problem | ||
| 5/25/2011 | Listed for sale | $160,000-27.3%$86/sqft |
Source: Prudential Carruthers REALTORS #BA7610116 Report a problem | ||
| 2/8/2005 | Sold | $220,000$118/sqft |
Source: Public Record Report a problem | ||
Public tax history
| Year | Property taxes | Tax assessment |
|---|---|---|
| 2025 | $5,801 +0.3% | $245,800 +0.3% |
| 2024 | $5,784 +0.3% | $245,100 +0.3% |
| 2023 | $5,768 | $244,400 |
| 2022 | $5,768 | $244,400 |
| 2021 | $5,768 -4.7% | $244,400 -4.7% |
| 2020 | $6,053 +2.4% | $256,500 |
| 2019 | $5,913 +2.4% | $256,500 +4.9% |
| 2018 | $5,772 +2.5% | $244,567 +2.5% |
| 2017 | $5,631 +0.5% | $238,600 +2.5% |
| 2016 | $5,604 | $232,800 +2.6% |
| 2015 | $5,604 | $227,000 +2.6% |
| 2014 | $5,604 | $221,200 |
| 2013 | -- | $221,200 |
| 2012 | -- | $221,200 -6.5% |
| 2011 | -- | $236,570 +0.3% |
| 2010 | -- | $235,812 +0.3% |
| 2009 | -- | $235,056 +0.3% |
| 2008 | -- | $234,300 +27.1% |
| 2007 | -- | $184,290 +37.2% |
| 2006 | -- | $134,280 +59.3% |
| 2005 | -- | $84,270 +17.8% |
| 2004 | -- | $71,516 +21.7% |
| 2003 | -- | $58,763 +27.7% |
| 2002 | -- | $46,010 |
| 2001 | -- | $46,010 |
Find assessor info on the county website
Monthly payment
Est. payment
Payment breakdown
Explore the cost of this home by adjusting the details. Changes won't be saved.Climate risks
Neighborhood: Canton
Nearby schools
Schools provided by the listing agent
- District: Baltimore City Public Schools
Source: Bright MLS. This data may not be complete. We recommend contacting the local school district to confirm school assignments for this home.
Similar homes
- $315,0003 bd1 ba1.3k sqft3028 Hudson St, Baltimore, MD 21224For Sale

 MLS ID #MDBA2219880, Amanda Parker, ExecuHome Realty. Bright MLS
 - $320,0002 bd3 ba1.1k sqft3311 Toone St, Baltimore, MD 21224For Sale
 MLS ID #MDBA2233336, Tim Karns, RE/MAX Components. Bright MLS
 - $319,0002 bd3 ba1.6k sqft18 N East Ave, Baltimore, MD 21224For Sale
 MLS ID #MDBA2226740, Maggie Flick, Kelly and Co Realty, LLC. Bright MLS
 - $295,0002 bd2 ba1k sqft2921 Hudson St, Baltimore, MD 21224For Sale
 MLS ID #MDBA2228732, Maryann Pettie, Douglas Realty, LLC. Bright MLS
 - $349,0003 bd5 ba2.6k sqft3124 E Baltimore St, Baltimore, MD 21224For SaleMLS ID #MDBA2226364, Kenya HIll, Keller Williams Legacy. Bright MLS
- $299,9002 bd2 ba1.3k sqft2619 Fleet St, Baltimore, MD 21224For SaleMLS ID #MDBA2221976, Rebecca Frey, Weaver Realty, LLC. Bright MLS
- $390,0003 bd4 ba2.2k sqft1 S East Ave, Baltimore, MD 21224For SaleMLS ID #MDBA2232622, Vincent DeLorenzo, Samson Properties. Bright MLS
- $374,0002 bd3 ba1.5k sqft3233 Foster Ave, Baltimore, MD 21224For SaleMLS ID #MDBA2215412, William D Weeks, Coldwell Banker Realty. Bright MLS
- $235,0002 bd2 ba1.6k sqft2936 E Fayette St, Baltimore, MD 21224For SaleMLS ID #MDBA2229672, Chris Blizzard, Monument Sotheby's International Realty. Bright MLS
- $319,9003 bd2 ba1.6k sqft1206 Riverside Ave, Baltimore, MD 21230For SaleMLS ID #MDBA2220102, James Fitzpatrick, Compass. Bright MLS
- $214,9993 bd2 ba1.6k sqft3822 Bank St, Baltimore, MD 21224For SaleMLS ID #MDBA2210450, Jakob Metz, Berkshire Hathaway HomeServices Homesale Realty. Bright MLS
- $235,0003 bd2 ba1.5k sqft709 Tolna St, Baltimore, MD 21224For SaleMLS ID #MDBA2222074, John Kaburopulos, Keller Williams Flagship. Bright MLS
- $329,9003 bd2 ba1.5k sqft1123 Race St, Baltimore, MD 21230For SaleMLS ID #MDBA2226182, Andrew Lehr, LPT Realty, LLC. Bright MLS
- $300,0003 bd2 ba1.5k sqft1805 E Lamley St, Baltimore, MD 21231For SaleMLS ID #MDBA2219762, Katya Cordero, RE/MAX Components. Bright MLS
- $425,0003 bd3 ba1.4k sqft1104 S Streeper St, Baltimore, MD 21224For SaleMLS ID #MDBA2217140, John Maranto, Cummings & Co. Realtors. Bright MLS
- $470,0004 bd4 ba2.3k sqft639 S Conkling St, Baltimore, MD 21224For SaleMLS ID #MDBA2214866, Janelle Brubach, Realty Plus Associates. Bright MLS
- $215,0003 bd2 ba1.6k sqft443 N Milton Ave, Baltimore, MD 21224For SaleMLS ID #MDBA2209126, Rebecca Frey, Weaver Realty, LLC. Bright MLS
- $184,9005 bd2 ba1.9k sqft426 N Belnord Ave, Baltimore, MD 21224For SaleMLS ID #MDBA2228874, SIMONE BAZOS, Berkshire Hathaway HomeServices Homesale Realty. Bright MLS
- $219,0002 bd2 ba1.1k sqft319 S Lehigh St, Baltimore, MD 21224For SaleMLS ID #MDBA2225048, Athina Garcia, Berkshire Hathaway HomeServices Homesale Realty. Bright MLS
- $220,0002 bd1 ba970 sqft2340 Fleet St, Baltimore, MD 21224For SaleMLS ID #MDBA2220398, Jonathon Mills, Compass. Bright MLS
