Skip main navigation
Off market
  • $411,400

    602 SW Dawnview Ct, Pullman, WA 99163

    3beds
    1,850sqft
    Single Family Residence
    Built in ----
    -- sqft lot
    $411,400 Zestimate®
    $222/sqft
    $2,268 Estimated rent

    Home value

    $411,400

    $383,000 - $440,000

    $2,268/mo

    Zestimate® history
    Loading
    Loading...

    Owner options

    List your home for rent

    $2,268/mo

    Rent Zestimate®

    Find your next renter with Zillow Rental Manager. Plus, with online applications, you can quickly screen prospective tenants – for free.

    Learn more

    $2,268/mo

    Rent Zestimate®

    Refinance and save

    $2,468/mo

    Est. payment

    Refinancing to a lower rate could help reduce your monthly payments and save thousands over the life of the loan.

    See today's rates

    $2,468/mo

    Est. payment

    Explore your selling options

    Work with a Zillow partner agent

    Leverage their expertise and Zillow's premium Showcase listings to get your home seen by more buyers.

    Get started

    List with your own agent

    Get your home in front of millions of buyers by listing it on Zillow.

    Learn how to do it

    Sell it yourself

    Take full control of how buyers see your home on Zillow by listing For Sale by Owner (FSBO).

    List your home

    What's special

    Two gas fireplacesRecently refreshed interiorsGenerous living spacesSecond fire pitStorage shed

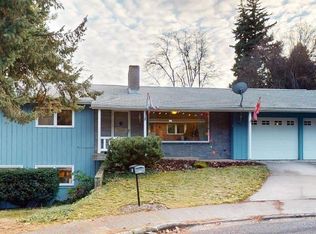
    Bright & Updated Pullman Home for Rent | Exceptional Indoor & Outdoor Living Welcome home to this bright, updated, and spacious Pullman residence, ideally located just minutes from WSU, schools, shopping, and downtown amenities. Thoughtfully designed for comfortable everyday living, this home offers inviting gathering spaces both inside and out, making it perfect for families, professionals, faculty, or graduate students seeking a long-term rental. The open-concept living room and kitchen create a warm, welcoming atmosphere filled with natural light. Recently refreshed interiors, generous living spaces, and two gas fireplaces provide comfort year-round. Whether you're hosting friends, enjoying family time, or settling in for a quiet evening, you'll appreciate the home's flexible layout and cozy gathering areas. Step outside to enjoy the large upper deck, ideal for outdoor dining, entertaining, or simply taking in Pullman's beautiful evenings. The deck flows nicely down to the fire pit terrace. There is a private and fully fenced backyard with a storage shed and second fire pit. Home Features - 3 bedrooms - 3 full bathrooms - Primary suite with private en-suite bathroom - Downstairs family room featuring murphy bed adaptable for use as office or guest bed - Bright, updated interior with open living spaces - Open-concept kitchen and family room - Two gas fireplaces for cozy nights at home - Large upper deck perfect for entertaining and outdoor dining - Private backyard with fire pit - NEW Washer and dryer included - Ample off-street parking including attached single car garage - Convenient location just minutes from WSU, downtown, hospital - New Efficent Windows Lease Information Available for a 12-month+ lease Tenants enjoy exclusive use of the backyard, upper deck, and side gravel parking area. Please note that the property includes a separate lower-level unit with its own designated private entrance and separate driveway. The front yard and fire pit terrace is shared. If you're looking for a comfortable, well-maintained home with great indoor and outdoor gathering spaces, this property offers the perfect blend of convenience, privacy, and livability in one of Pullman's most desirable locations. Utilities & Shared Property Information Landlord provides internet service. Due to the property configuration, utilities for water, sewer, gas, and electricity are shared between the upstairs and downstairs units and are not separately metered. The upstairs tenant is responsible for the utility accounts. However, when the downstairs unit is occupied, the landlord will provide the upstairs tenant with a monthly $150 utility credit to account for the downstair's unit's usage. The previous 2 years of utility data demonstrates this is an excess of projected usage. Outdoor Areas & Parking Upstairs tenants have exclusive use of the upper driveway accessed from Cityview, as well as exclusive use of the upper deck and fully fenced backyard. The front yard and fire pit area are shared spaces and available for reasonable use by both units. The downstair's occupants will not use the backyard, upper deck, or upper side driveway accessed from Cityview. Access to Utility Room The utility room containing the home's central heating equipment and water heater serving the property is located in the downstair's unit. From time to time, the landlord and/or upstairs tenant may require reasonable access to this utility area for maintenance, servicing, or emergencies. Advance notice and communication will be provided whenever access is needed, except in the event of an emergency.

    This property is off market, which means it's not currently listed for sale or rent on Zillow. This may be different from what's available on other websites or public sources.
    Zillow last checked:

    Listing updated:

    Source: Zillow Rentals

    Facts & features

    Interior

    Bedrooms & bathrooms
    • Bedrooms: 3
    • Bathrooms: 3
    • Full bathrooms: 3
    Heating
    • Forced Air, Heat Pump
    Cooling
    • Central Air
    Appliances
    • Included: Dishwasher, Dryer, Microwave, Oven, Refrigerator, Washer
    • Laundry: In Unit
    Features
    • Flooring: Hardwood, Tile
    Interior area
    • Total interior livable area: 1,850 sqft

    Property

    Parking
    • Parking features: Attached, Off Street
    • Has attached garage: Yes
    • Details: Contact manager
    Features
    • Exterior features: Easy Care Landscaping, Fire Pit, Heating system: Forced Air, Storage Shed
    • Fencing: Fenced Yard
    Details
    • Parcel number: 110800003010000

    Construction

    Type & style
    • Home type: SingleFamily
    • Property subtype: Single Family Residence

    Community & neighborhood

    Location
    • Region: Pullman

    HOA & financial

    Other fees
    • Deposit fee: $2,350

    Other

    Other facts
    • Available date: 07/17/2026

    Price history

    DateEventPrice
    6/20/2026Listing removed$2,350$1/sqft
    Source: Zillow Rentals Report a problem
    6/9/2026Listed for rent$2,350$1/sqft
    Source: Zillow Rentals Report a problem
    2/16/2018Sold$237,700+27.6%$128/sqft
    Source: PACMLS #227324 Report a problem
    2/23/2007Sold$186,300$101/sqft
    Source: PACMLS #32391 Report a problem

    Public tax history

    YearProperty taxesTax assessment
    2024$4,133 -12.3%$336,846
    2023$4,713 +59.3%$336,846 +68.9%
    2022$2,958 +0.1%$199,413
    2021$2,957 -2.1%$199,413 +2.7%
    2019$3,019 +1.7%$194,100
    2018$2,968 +5.5%$194,100
    2017$2,814 -4.9%$194,100
    2016$2,957 -1.4%$194,100
    2015$3,001 -1%$194,100 +9%
    2014$3,030 +23.6%$178,000
    2013$2,452 $178,000
    2011-- $178,000
    2010-- $178,000

    Find assessor info on the county website

    Neighborhood: 99163

    Nearby schools

    GreatSchools rating
    Get pre-qualified for a loan
    At Zillow Home Loans, we can pre-qualify you in as little as 5 minutes with no impact to your credit score.

    An equal housing lender. NMLS #10287.

    Sell for more on Zillow
    Get a Zillow Showcase℠ listing at no additional cost and you could sell for .
    $411,400
    2% more
    +$8,228
    With Zillow Showcase(estimated)
    $419,628