Skip main navigation
Off market
  • $345,500

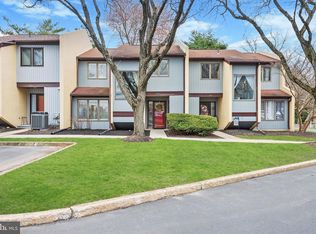
    602 Somerset Ct, Chester Springs, PA 19425

    2beds
    1,500sqft
    Townhouse
    Built in 1981
    1,267 Square Feet Lot
    $345,500 Zestimate®
    $230/sqft
    $2,239 Estimated rent

    Home value

    $345,500

    $328,000 - $363,000

    $2,239/mo

    Zestimate® history
    Loading
    Loading...

    Owner options

    List your home for rent

    $2,239/mo

    Rent Zestimate®

    Find your next renter with Zillow Rental Manager. Plus, with online applications, you can quickly screen prospective tenants – for free.

    Learn more

    $2,239/mo

    Rent Zestimate®

    Refinance and save

    $2,345/mo

    Est. payment

    Refinancing to a lower rate could help reduce your monthly payments and save thousands over the life of the loan.

    See today's rates

    $2,345/mo

    Est. payment

    Explore your selling options

    Work with a Zillow partner agent

    Leverage their expertise and Zillow's premium Showcase listings to get your home seen by more buyers.

    Get started

    List with your own agent

    Get your home in front of millions of buyers by listing it on Zillow.

    Learn how to do it

    Sell it yourself

    Take full control of how buyers see your home on Zillow by listing For Sale by Owner (FSBO).

    List your home

    What's special

    Lovely 2BR / 1.5 bath townhome nestled in the charming community of Liongate at Chester Springs, across from rolling greens and open space. Covered front porch is slightly elevated and through all glass storm door and front door with side transom window grants access to a circular floor plan inside. Handsome hardwood floors and neutral color palette throughout. Just inside to left is PR with pedestal sink while straight ahead is main living space. LR/FR is expansive and touts beautiful wood fireplace with tile and wood trim, glass sliders and ~ wall between FR and DR. Fireplace is situated as such that both DR and FR can take advantage of its beauty and warmth. Dramatic arch entrance leads into DR where natural light spills through a huge triple window on back wall with window seat with natural wood top tucked beneath. Perfect to relax, enjoy the view and sunlight, and catch up on reading or relaxation! Kitchen boasts walls of cherry cabinets accented with pewter hardware, SS Whirlpool DW and GE Flat cooktop and microwave. Inset ceiling with triple light adds extra light as well as a detailed accent. Adjacent to the kitchen is an adorable breakfast nook, to enjoy your casual meals. Wrapping around one can either pass the PR and go back to the foyer or go up the carpeted steps that lead to the upper level. Steps with volume ceiling feature a landing with a picture window, offering views to blooming greenery. The 2nd level has a large BR with dual closet, dual window and ceiling fan. Plush carpeting appears in this BR as well as hallway and the MBR. The MBR is sweeping with a set of dual windows, ceiling fan and floor-to-ceiling mirror dual closet. Beyond the main BR area is a spacious dressing area that has double closet and built-in cabinets with plenty of room underneath for a large chest. The bathroom has an ivory dual-sink vanity with marble countertop, dual mirrors and tulip-shaped lighting, and ceramic tile floor with a linen-like finish. Beyond is a all-gray tiled tub/shower and dual window, making morning routines less stressful. The home features a long deck with railing - great for warm weather morning coffee, afternoon dining and evening BBQS - and looks to grassy areas and tall towering trees. New windows-2016. New floor and carpet - 2016. New master bath - 2016. Newer water heater. New siding - 2013 New kitchen - 2012. Great space, great ambiance!

    This property is off market, which means it's not currently listed for sale or rent on Zillow. This may be different from what's available on other websites or public sources.

    Facts & features

    Interior

    Bedrooms & bathrooms
    • Bedrooms: 2
    • Bathrooms: 2
    • Full bathrooms: 1
    • 1/2 bathrooms: 1
    Heating
    • Forced air, Electric
    Cooling
    • Central
    Appliances
    • Included: Dishwasher, Microwave
    Features
    • Flooring: Carpet, Hardwood, Linoleum / Vinyl
    • Basement: None
    • Has fireplace: Yes
    Interior area
    • Total interior livable area: 1,500 sqft

    Property

    Parking
    • Total spaces: 2
    Features
    • Exterior features: Stucco, Vinyl
    Lot
    • Size: 1,267 Square Feet
    Details
    • Parcel number: 330202010000

    Construction

    Type & style
    • Home type: Townhouse
    Materials
    • Roof: Other
    Condition
    • Average+
    • Year built: 1981

    Community & HOA

    HOA
    • Has HOA: Yes
    • HOA fee: $160 monthly
    Location
    • Region: Chester Springs

    Financial & listing details

    • Price per square foot: $230/sqft
    • Tax assessed value: $85,510
    • Annual tax amount: $3,105
    • Ownership: Fee Simple

    Price history

    DateEventPrice
    6/29/2017Sold$190,000-4.8%$127/sqft
    Source: Public Record Report a problem
    5/16/2017Price change$199,500-2.7%$133/sqft
    Source: RE/MAX Town & Country #6975691 Report a problem
    5/4/2017Listed for sale$205,000+17.1%$137/sqft
    Source: RE/MAX Town & Country #6975691 Report a problem
    9/10/2015Listing removed$175,000$117/sqft
    Source: Keller Williams - Exton #6525510 Report a problem
    8/18/2015Price change$175,000-2.7%$117/sqft
    Source: Keller Williams - Exton #6525510 Report a problem
    8/2/2015Price change$179,900-1.4%$120/sqft
    Source: Keller Williams - Exton #6525510 Report a problem
    5/16/2015Price change$182,500-1.4%$122/sqft
    Source: Keller Williams - Exton #6525510 Report a problem
    2/26/2015Listed for sale$185,000-6.3%$123/sqft
    Source: Keller Williams Real Estate -Exton #6525510 Report a problem
    9/5/2007Sold$197,500+76.3%$132/sqft
    Source: Public Record Report a problem
    10/25/2001Sold$112,000+17.9%$75/sqft
    Source: Public Record Report a problem
    8/4/1995Sold$95,000$63/sqft
    Source: Public Record Report a problem

    Public tax history

    YearProperty taxesTax assessment
    2025$3,105 +2.6%$85,510
    2024$3,026 +3.4%$85,510
    2023$2,927 +3%$85,510
    2022$2,841 +2.6%$85,510
    2021$2,770 +191.4%$85,510
    2020$951 -64.9%$85,510
    2019$2,708 $85,510
    2018$2,708 +9900.7%$85,510
    2017$27 -98.9%$85,510
    2016$2,421 $85,510
    2015$2,421 $85,510
    2014$2,421 $85,510
    2013-- $85,510
    2012-- $85,510
    2011-- $85,510
    2010-- $85,510
    2009-- $85,510
    2008-- $85,510
    2007-- $85,510
    2006-- $85,510
    2005-- $85,510
    2004-- $85,510
    2003-- $85,510
    2000-- $85,510
    Find assessor info on the county website

    Neighborhood: 19425

    Nearby schools

    GreatSchools rating
    Schools provided by the listing agent
    • Elementary: LIONVILLE
    • Middle: LIONVILLE
    • High: DHS EAST
    • District: Downingtown

    Source: The MLS. This data may not be complete. We recommend contacting the local school district to confirm school assignments for this home.

    Get a cash offer in 3 minutes
    Find out how much your home could sell for in as little as 3 minutes with a no-obligation cash offer.
    Estimated market value
    $345,500
    Get a cash offer in 3 minutes
    Find out how much your home could sell for in as little as 3 minutes with a no-obligation cash offer.
    Estimated market value
    $345,500