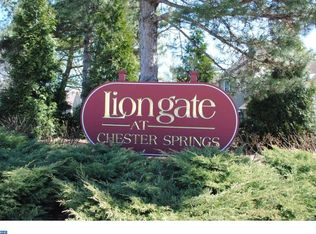
Welcome to your dream home located in the desirable Liongate Community of the great Chester Springs! This charming 2-bedroom, 1.5-bath house boasts stunning sunset views of Milky Way Farm and the Creamery right from the large front window. Nestled on a peaceful dead-end street, this home offers tranquility with minimal traffic and ample parking. As you step inside, you'll be greeted by tasteful decor and a cozy atmosphere throughout. The first floor features a versatile front room perfect for use as an office, playroom, or "drop zone", and can even be converted into a spacious pantry or home gym area. The kitchen is bathed in sunlight and offers plenty of counter space with granite countertops and a beautifully tiled backsplash. Adjacent to the kitchen is a sunlit dining area leading to a generous-sized den through a beautifully arched entryway. Complete with a fireplace, built-in/custom desk and storage (with upper cabinets, drawers and a pantry), recessed lighting, and sliders to the large rear deck - ideal for enjoying morning coffee as you watch the sunrise. The first floor is finished with trendy "Boardwalk Oak" colored planks and crown moulding throughout, along with a tastefully located powder room for added convenience. Upstairs, the owner's bedroom is generously sized and features a bathroom with dual sinks, granite counters, and a separate shower/water closet area. The laundry is conveniently located on this level, next to the custom walk-in closet which offers natural light, an island, extra under window storage and more. The spare bedroom is nicely sized and features a custom closet to keep your belongings organized, inclusive of drawers. Crown moulding adorns the upper level as well, adding to the home's charm and elegance. Added bonus of the HVAC being replaced in June 2022. The community HOA provides the convenience of landscaping, trash/recycling, snow removal, and access to amenities such as a pool, dog park, and clubhouse available for rent. Centrally located near a variety of dining, shopping, and recreational options including Limoncello, Ron's, the new White Dog, Marsh Creek, Target, Wawa, Dunkin and more! With easy access to major routes including 113, 401, 100, the turnpike, and 202, this home offers the perfect blend of convenience and comfort. Last, an extra storage room at the front exterior of the home for your garden tools or trash can, and bikes for Marsh Creek! Don't miss out on the opportunity to make this your new home sweet home! **** Bank of three windows to the front and rear of the kitchen are on order and due to be replaced in early May!
Sold for $355,000
Zillow last checked:
Listing updated:
Bought with:
Dennis Morgan, RS-0024892
BHHS Fox & Roach Malvern-Paoli
Source: Bright MLS,MLS#: PACT2062980
Price history
| Date | Event | Price |
|---|---|---|
| 5/1/2024 | Sold | $355,000+12.7%$237/sqft |
Source:  Bright MLS #PACT2062980 Report a problem Bright MLS #PACT2062980 Report a problem | ||
| 4/5/2024 | Pending sale | $315,000$210/sqft |
Source: Bright MLS #PACT2062980 Report a problem | ||
| 4/4/2024 | Listed for sale | $315,000+57.5%$210/sqft |
Source: Bright MLS #PACT2062980 Report a problem | ||
| 2/6/2017 | Sold | $200,000+14.3%$133/sqft |
Source: Public Record Report a problem | ||
| 1/1/2015 | Sold | $175,000$117/sqft |
Source:  Long & Foster Broker Feed #1004098572_100 Report a problem Long & Foster Broker Feed #1004098572_100 Report a problem | ||
| 4/29/2013 | Sold | $175,000-5.4%$117/sqft |
Source: Public Record Report a problem | ||
| 3/13/2013 | Pending sale | $184,900$123/sqft |
Source: CENTURY 21 Alliance #6110810 Report a problem | ||
| 10/24/2012 | Price change | $184,900-2.2%$123/sqft |
Source: CENTURY 21 Alliance #6110810 Report a problem | ||
| 9/16/2012 | Listed for sale | $189,000+41%$126/sqft |
Source: CENTURY 21 Alliance #6110810 Report a problem | ||
| 8/28/2002 | Sold | $134,000+36%$89/sqft |
Source: Public Record Report a problem | ||
| 8/5/1999 | Sold | $98,500-6.2%$66/sqft |
Source: Public Record Report a problem | ||
| 6/1/1994 | Sold | $105,000$70/sqft |
Source: Public Record Report a problem | ||
Nearby homes
- $335,9002 bd2 ba1.5k sqft602 Somerset Ct, Chester Springs, PA 19425Off Market
- $323,7002 bd1 ba1.5k sqft604 Somerset Ct, Chester Springs, PA 19425Off Market
- $394,0003 bd2 ba1.5k sqft601 Somerset Ct, Chester Springs, PA 19425Off Market
- $215,0002 bd2 ba1.5k sqft703 Somerset Ct, Chester Springs, PA 19425Sold
Get a cash offer in 3 minutes
Find out how much your home could sell for in as little as 3 minutes with a no-obligation cash offer.
Estimated market value
$370,100
