Open House Saturday, June 6th 2-4pm! Stunning, spacious, and thoughtfully designed, this 5 bedroom, 5 bathroom home offers more than 5,200 square feet of living space in a private gated community surrounded by mature trees and natural beauty. Combining elegant finishes with exceptional functionality, this home was designed to accommodate everything from everyday living to large family gatherings and extended guest stays. The main level provides the flexibility today's buyers are looking for, featuring a full bedroom and bathroom, dedicated office, multiple dining spaces, and an open-concept living area that encourages connection. Hardwood floors, soaring ceilings, and abundant natural light create an inviting atmosphere throughout. At the heart of the home is a beautifully appointed kitchen with quartz countertops, a farmhouse sink, stainless steel appliances, a large center island, and a butler's pantry, creating the perfect space for everything from weeknight dinners to holiday entertaining. Just beyond the living areas, the large covered porch overlooks a peaceful backdrop of mature trees, providing a private outdoor retreat for morning coffee, evening gatherings, or simply enjoying the quiet surroundings. Upstairs, the spacious primary suite offers a relaxing escape, while two additional bedrooms each enjoy convenient access to their own bathrooms. A large flex room provides endless possibilities as a playroom, media room, home gym, or additional living space. The upstairs laundry room adds everyday convenience exactly where it's needed. The fully finished walk-out basement dramatically expands the home's versatility. Featuring a beautifully finished second kitchen, private entrance, second laundry area, expansive recreation space, and direct access to another covered outdoor living area, this level functions as a true extension of the home. Whether accommodating extended family, long-term guests, or simply creating the ultimate entertainment space, the possibilities are endless. The dedicated theater room provides an incredible movie-night experience, and the seller is willing to leave the theater furnishings for buyers who wish to enjoy it as designed. Throughout the home, quality craftsmanship and thoughtful upgrades create a cohesive feel across all three levels. Natural gas service powers the tankless water heater and fireplace, while smart home technology adds convenience and control. An in-ground irrigation system with drip lines helps maintain the landscaping with minimal effort, allowing more time to enjoy the property. For buyers seeking flexibility, the seller is also open to including select furnishings for an additional cost. Offering multiple living areas, two full kitchens, extensive entertaining spaces, private outdoor living, and room to grow, this home delivers the rare combination of luxury, comfort, and functionality in a setting designed for both everyday enjoyment and memorable gatherings.
Sold for $835,000
Zillow last checked:
Listing updated:
Bought with:
Charles Davis
Realty One Group Freedom Spartanburg
Source: Greater Greenville AOR,MLS#: 1592684
Price history
| Date | Event | Price |
|---|---|---|
| 7/2/2026 | Sold | $835,000+1.2%$160/sqft |
Source:  Greater Greenville AOR #1592684 Report a problem Greater Greenville AOR #1592684 Report a problem | ||
| 6/7/2026 | Contingent | $825,000$159/sqft |
Source: Greater Greenville AOR #1592684 Report a problem | ||
| 5/22/2026 | Price change | $825,000-2.9%$159/sqft |
Source: Greater Greenville AOR #1592684 Report a problem | ||
| 4/16/2026 | Listed for sale | $850,000+36%$163/sqft |
Source: Greater Greenville AOR #1588585 Report a problem | ||
| 5/30/2023 | Sold | $625,000$120/sqft |
Source: Greater Greenville AOR #1481846 Report a problem | ||
| 2/22/2023 | Pending sale | $625,000$120/sqft |
Source: Greater Greenville AOR #1481846 Report a problem | ||
| 2/21/2023 | Listed for sale | $625,000$120/sqft |
Source: Greater Greenville AOR #1481846 Report a problem | ||
| 2/17/2023 | Pending sale | $625,000$120/sqft |
Source: Greater Greenville AOR #1481846 Report a problem | ||
| 2/17/2023 | Price change | $625,000+4%$120/sqft |
Source: Greater Greenville AOR #1481846 Report a problem | ||
| 12/13/2022 | Pending sale | $601,150$115/sqft |
Source: Greater Greenville AOR #1481846 Report a problem | ||
| 9/15/2022 | Listed for sale | $601,150$115/sqft |
Source: Greater Greenville AOR #1481846 Report a problem | ||
Nearby homes
- $524,3004 bd5 ba3k sqft616 Winding Slope Dr LOT 21, Piedmont, SC 29673Off Market

- $698,6004 bd-- ba3.5k sqft600 W Winding Slope Dr, Piedmont, SC 29673Off Market
- $527,0004 bd3 ba3.1k sqft607 W Winding Slope Dr LOT 17, Piedmont, SC 29673Off Market
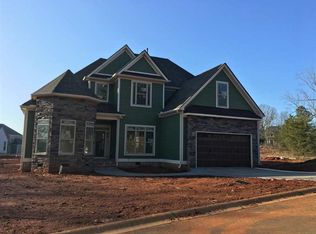
- $682,8004 bd4 ba3.6k sqft606 W Winding Slope Dr, Piedmont, SC 29673Sold
Get a cash offer in 3 minutes
Find out how much your home could sell for in as little as 3 minutes with a no-obligation cash offer.
Estimated market value
$833,700
