If you’ve been waiting for a home in a gated community, just minutes from Downtown Greenville, with a floor plan you don’t see every day: 606 W Winding Slope is it. Situated in The Enclave at River Reserve, this rare four-bedroom, four-bath layout was designed for real life. It boasts a a main-level guest suite and a private primary retreat upstairs, affording everyone their own space. Special features include 10-foot coffered ceilings, rich hardwoods and a statement stone faced fireplace that’s the centerpiece of the main common living space. The kitchen showcases an oversized island, gas range and boundless cabinet and counter space, not to mention a large walk-in pantry and prep area leading to the formal dining room. Making the kitchen even more of a showpiece are the breakfast area and the sunroom/den with access to the sprawling screened porch that overlooks the peaceful backyard with mature trees. Upstairs, the primary suite delivers that exhale-at-the-end-of-the-day feeling complete with abundant natural light plus two walk in closets with custom shelving and a well-appointed bathroom featuring a separate tub and tiled shower. There are two additional bedrooms each having their own private baths, ideal for teens, guests and more. And don't miss the full flex room ready to become your movie lounge, hobby haven, or home office. Another perk of this community is its access to the River House Pavilion and a scenic walking trail leading straight to the Saluda River. And, all of this is just minutes from Downtown Greenville, Prisma Health, St. Francis Downtown, and the award-winning Powdersville schools. Book your showing before someone else upgrades their life with it. **The home has been professionally staged and a few photos are virtually staged.**
Sold for $682,800
$682,800
606 W Winding Slope Dr, Piedmont, SC 29673
4beds
3,665sqft
Single Family Residence, Residential
Built in 2017
0.27 Acres Lot
$685,100 Zestimate®
$186/sqft
$2,732 Estimated rent
Home value
$685,100
$651,000 - $719,000
$2,732/mo
Zestimate® history
Owner options
List your home for rent
$2,732/mo
Rent Zestimate®
Find your next renter with Zillow Rental Manager. Plus, with online applications, you can quickly screen prospective tenants – for free.
$2,732/mo
Rent Zestimate®
Refinance and save
$3,938/mo
Est. payment
Refinancing to a lower rate could help reduce your monthly payments and save thousands over the life of the loan.
$3,938/mo
Est. payment
Explore your selling options
Work with a Zillow partner agent
Leverage their expertise and Zillow's premium Showcase listings to get your home seen by more buyers.
Get startedList with your own agent
Get your home in front of millions of buyers by listing it on Zillow.
Learn how to do itSell it yourself
Take full control of how buyers see your home on Zillow by listing For Sale by Owner (FSBO).
List your homeWhat's special
Statement stone faced fireplaceMain-level guest suiteOversized islandSprawling screened porchGas rangeBreakfast areaFour-bedroom four-bath layout
Zillow last checked:
Listing updated:
Listed by:
Melissa Morrell 864-918-1734,
BHHS C Dan Joyner - Midtown
Bought with:
Heather Listar
Keller Williams DRIVE
Source: Greater Greenville AOR,MLS#: 1583170
Facts & features
Interior
Bedrooms & bathrooms
- Bedrooms: 4
- Bathrooms: 4
- Full bathrooms: 4
- Main level bathrooms: 1
- Main level bedrooms: 1
Rooms
- Room types: Laundry, Sun Room, Bonus Room/Rec Room, Breakfast Area
Primary bedroom
- Area: 288
- Dimensions: 18 x 16
Bedroom 2
- Area: 156
- Dimensions: 13 x 12
Bedroom 3
- Area: 169
- Dimensions: 13 x 13
Bedroom 4
- Area: 294
- Dimensions: 21 x 14
Primary bathroom
- Features: Full Bath, Shower-Separate, Tub-Garden, Tub-Separate, Walk-In Closet(s), Multiple Closets
- Level: Second
Dining room
- Area: 182
- Dimensions: 14 x 13
Family room
- Area: 342
- Dimensions: 19 x 18
Kitchen
- Area: 238
- Dimensions: 14 x 17
Bonus room
- Area: 324
- Dimensions: 12 x 27
Heating
- Forced Air, Natural Gas
Cooling
- Central Air, Electric
Appliances
- Included: Dishwasher, Disposal, Free-Standing Gas Range, Refrigerator, Microwave, Gas Water Heater, Tankless Water Heater
- Laundry: Sink, 2nd Floor, Walk-in, Electric Dryer Hookup, Washer Hookup, Laundry Room
Features
- High Ceilings, Ceiling Fan(s), Ceiling Smooth, Tray Ceiling(s), Granite Counters, Open Floorplan, Soaking Tub, Walk-In Closet(s), Coffered Ceiling(s), Pantry
- Flooring: Carpet, Ceramic Tile, Wood
- Windows: Tilt Out Windows, Vinyl/Aluminum Trim, Window Treatments
- Basement: None
- Attic: Pull Down Stairs,Storage
- Number of fireplaces: 1
- Fireplace features: Gas Log, Ventless
Interior area
- Total structure area: 3,665
- Total interior livable area: 3,665 sqft
Property
Parking
- Total spaces: 2
- Parking features: Attached, Garage Door Opener, Side/Rear Entry, Key Pad Entry, Driveway, Concrete
- Attached garage spaces: 2
- Has uncovered spaces: Yes
Features
- Levels: Two
- Stories: 2
- Patio & porch: Front Porch, Screened
- Exterior features: Under Ground Irrigation
Lot
- Size: 0.27 Acres
- Features: Few Trees, Sprklr In Grnd-Full Yard, 1/2 Acre or Less
- Topography: Level
Details
- Parcel number: 2371301026000
Construction
Type & style
- Home type: SingleFamily
- Architectural style: Traditional
- Property subtype: Single Family Residence, Residential
Materials
- Brick Veneer, Concrete, Stone
- Foundation: Crawl Space
- Roof: Architectural
Condition
- Year built: 2017
Utilities & green energy
- Sewer: Public Sewer
- Water: Public
- Utilities for property: Cable Available, Underground Utilities
Community & HOA
Community
- Features: Common Areas, Gated, Recreational Path
- Security: Smoke Detector(s)
- Subdivision: Enclave at River Reserve
HOA
- Has HOA: Yes
- Services included: Recreation Facilities, By-Laws, Restrictive Covenants
Location
- Region: Piedmont
Financial & listing details
- Price per square foot: $186/sqft
- Tax assessed value: $536,710
- Annual tax amount: $6,939
- Date on market: 2/28/2026
Price history
| Date | Event | Price |
|---|---|---|
| 5/29/2026 | Sold | $682,800-2.3%$186/sqft |
Source:  Greater Greenville AOR #1583170 Report a problem Greater Greenville AOR #1583170 Report a problem | ||
| 4/14/2026 | Contingent | $698,900$191/sqft |
Source: Greater Greenville AOR #1583170 Report a problem | ||
| 2/28/2026 | Listed for sale | $698,9000%$191/sqft |
Source: Greater Greenville AOR #1583170 Report a problem | ||
| 10/24/2025 | Listing removed | $699,000$191/sqft |
Source: Greater Greenville AOR #1570295 Report a problem | ||
| 9/24/2025 | Price change | $699,000-3.6%$191/sqft |
Source: Greater Greenville AOR #1570295 Report a problem | ||
| 8/20/2025 | Price change | $725,000-2.7%$198/sqft |
Source: Greater Greenville AOR #1565012 Report a problem | ||
| 7/31/2025 | Listed for sale | $745,000+7.3%$203/sqft |
Source: Greater Greenville AOR #1565012 Report a problem | ||
| 1/29/2024 | Sold | $694,000-0.9%$189/sqft |
Source: Greater Greenville AOR #1513681 Report a problem | ||
| 12/14/2023 | Pending sale | $700,000$191/sqft |
Source: BHHS broker feed #1513681 Report a problem | ||
| 12/13/2023 | Contingent | $700,000$191/sqft |
Source: Greater Greenville AOR #1513681 Report a problem | ||
| 11/28/2023 | Listed for sale | $700,000+55.6%$191/sqft |
Source: Greater Greenville AOR #1513681 Report a problem | ||
| 7/14/2017 | Sold | $450,000$123/sqft |
Source: Public Record Report a problem | ||
Public tax history
| Year | Property taxes | Tax assessment |
|---|---|---|
| 2024 | $6,939 +3.9% | $21,460 |
| 2023 | $6,677 +3% | $21,460 |
| 2022 | $6,481 +7.8% | $21,460 +20% |
| 2021 | $6,012 | $17,880 |
| 2020 | -- | $17,880 |
| 2019 | -- | $17,880 |
| 2018 | -- | $17,880 +358.5% |
| 2017 | $2,359 | $3,900 +8.3% |
| 2016 | -- | $3,600 |
| 2015 | -- | -- |
Find assessor info on the county website
Neighborhood: 29673
Nearby homes
- $676,9004 bd4 ba3.9k sqft608 W Winding Slope Dr, Piedmont, SC 29673Off Market
- $535,5004 bd5 ba3k sqft616 Winding Slope Dr LOT 21, Piedmont, SC 29673Off Market

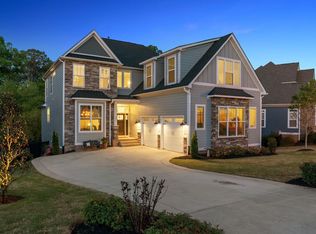
- $835,0005 bd5 ba5.2k sqft602 W Winding Slope Dr, Piedmont, SC 29673Sold
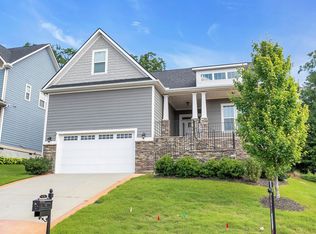
- $499,9003 bd3 ba2.8k sqft610 W Winding Slope Dr, Piedmont, SC 29673For Sale
- $532,0004 bd3 ba3.1k sqft607 W Winding Slope Dr LOT 17, Piedmont, SC 29673Off Market
- $486,3004 bd3 ba-- sqft612 W Winding Slope Dr, Piedmont, SC 29673Off Market
- $717,4004 bd-- ba3.5k sqft600 W Winding Slope Dr, Piedmont, SC 29673Off Market
- $620,7004 bd-- ba3.1k sqft607 W Winding Slope Dr, Piedmont, SC 29673Off Market
Nearby schools
GreatSchools rating
- NAConcrete Primary SchoolGrades: PK-2Distance: 2.2 mi
- 8/10Powdersville Middle SchoolGrades: 6-8Distance: 2.7 mi
- 9/10Powdersville HighGrades: 9-12Distance: 2.9 mi
Schools provided by the listing agent
- Elementary: Concrete
- Middle: Powdersville
- High: Powdersville
Source: Greater Greenville AOR. This data may not be complete. We recommend contacting the local school district to confirm school assignments for this home.
Get a cash offer in 3 minutes
Find out how much your home could sell for in as little as 3 minutes with a no-obligation cash offer.
Estimated market value
$685,100
Get a cash offer in 3 minutes
Find out how much your home could sell for in as little as 3 minutes with a no-obligation cash offer.
Estimated market value
$685,100
- South Carolina
- Anderson County
- Piedmont
- 29673
- 606 W Winding Slope Dr
Nearby cities
Nearby zip codes
Other Piedmont Topics
