Discover the charm of this stunning Colonial-style home nestled in the desirable Eagleview community. With 3,258 sq. ft. of thoughtfully designed living space, this residence boasts a perfect blend of traditional elegance and modern convenience. Step inside to find a spacious eat-in kitchen that opens to the dining room. The inviting living area, complete with a cozy gas fireplace, sets the stage for memorable gatherings. Enjoy the luxury of a primary bath and a stall shower, enhancing your daily routine. First-floor laundry is conveniently located on the main level. The exterior is equally impressive, showcasing well-maintained aluminum and vinyl siding, complemented by beautiful landscaping. Relax on the patio or porch, perfect for enjoying warm evenings. The community offers fantastic amenities, including a swimming pool and tennis courts, fostering an active lifestyle and a sense of camaraderie among neighbors. Eagleview is not just a place to live; it's a vibrant community with easy access to parks, recreational facilities, and top-rated schools. Sidewalks and streetlights enhance the neighborhood's charm, making evening strolls a delight. With a detached garage and ample driveway space, parking is a breeze. This home is a rare find, combining comfort, style, and a strong sense of community spirit. Don't miss the opportunity to make it yours!
Sold for $715,000
$715,000
602 Wexford Ave, Downingtown, PA 19335
3beds
3,258sqft
Single Family Residence
Built in 1995
6,534 Square Feet Lot
$730,900 Zestimate®
$219/sqft
$3,936 Estimated rent
Home value
$730,900
$687,000 - $782,000
$3,936/mo
Zestimate® history
Owner options
List your home for rent
$3,936/mo
Rent Zestimate®
Find your next renter with Zillow Rental Manager. Plus, with online applications, you can quickly screen prospective tenants – for free.
$3,936/mo
Rent Zestimate®
Refinance and save
$4,708/mo
Est. payment
Refinancing to a lower rate could help reduce your monthly payments and save thousands over the life of the loan.
$4,708/mo
Est. payment
Explore your selling options
Work with a Zillow partner agent
Leverage their expertise and Zillow's premium Showcase listings to get your home seen by more buyers.
Get startedList with your own agent
Get your home in front of millions of buyers by listing it on Zillow.
Learn how to do itSell it yourself
Take full control of how buyers see your home on Zillow by listing For Sale by Owner (FSBO).
List your homeWhat's special
Stunning colonial-style homeBeautiful landscapingThoughtfully designed living spaceCozy gas fireplacePrimary bathSpacious eat-in kitchenStall shower
Zillow last checked:
Listing updated:
Listed by:
Mary Beth Hurtado 610-608-3119,
Compass RE
Bought with:
Mary Beth Hurtado, RS226234L
Compass RE
Source: Bright MLS,MLS#: PACT2110086
Facts & features
Interior
Bedrooms & bathrooms
- Bedrooms: 3
- Bathrooms: 4
- Full bathrooms: 3
- 1/2 bathrooms: 1
- Main level bathrooms: 2
- Main level bedrooms: 1
Rooms
- Room types: Living Room, Dining Room, Bedroom 2, Kitchen, Family Room, Bedroom 1, Laundry, Loft, Office, Bathroom 1, Bathroom 2, Bathroom 3, Half Bath
Bedroom 1
- Features: Walk-In Closet(s), Primary Bedroom - Dressing Area
- Level: Main
Bedroom 2
- Level: Upper
Bedroom 2
- Level: Upper
Bathroom 1
- Level: Main
Bathroom 2
- Level: Upper
Bathroom 3
- Level: Lower
Dining room
- Level: Main
Family room
- Level: Lower
Half bath
- Level: Main
Kitchen
- Level: Main
Laundry
- Level: Main
Living room
- Level: Main
Loft
- Level: Upper
Office
- Level: Upper
Heating
- Forced Air, Natural Gas
Cooling
- Central Air, Electric
Appliances
- Included: Dishwasher, Disposal, Self Cleaning Oven, Refrigerator, Washer, Dryer, Electric Water Heater
- Laundry: Main Level, Laundry Room
Features
- Bathroom - Stall Shower, Butlers Pantry, Soaking Tub, 9'+ Ceilings, Cathedral Ceiling(s), High Ceilings
- Flooring: Carpet, Tile/Brick, Wood
- Doors: French Doors
- Windows: Bay/Bow, Stain/Lead Glass
- Basement: Full
- Number of fireplaces: 1
- Fireplace features: Brick, Gas/Propane
Interior area
- Total structure area: 3,258
- Total interior livable area: 3,258 sqft
- Finished area above ground: 2,258
- Finished area below ground: 1,000
Property
Parking
- Total spaces: 2
- Parking features: Garage Faces Rear, Asphalt, Detached, Driveway
- Garage spaces: 2
- Has uncovered spaces: Yes
Accessibility
- Accessibility features: Mobility Improvements
Features
- Levels: Three
- Stories: 3
- Patio & porch: Patio, Porch, Deck
- Exterior features: Sidewalks, Street Lights, Lighting, Extensive Hardscape
- Pool features: Community
- Has view: Yes
- View description: Courtyard
Lot
- Size: 6,534 Square Feet
- Features: Front Yard, Level, Rear Yard, SideYard(s)
Details
- Additional structures: Above Grade, Below Grade
- Parcel number: 3304A0047
- Zoning: PCID
- Special conditions: Standard
Construction
Type & style
- Home type: SingleFamily
- Architectural style: Colonial,Traditional
- Property subtype: Single Family Residence
Materials
- Aluminum Siding, Vinyl Siding
- Foundation: Concrete Perimeter
- Roof: Shingle
Condition
- Very Good
- New construction: No
- Year built: 1995
Details
- Builder model: SUNDANCE
- Builder name: HANKIN
Utilities & green energy
- Electric: 200+ Amp Service
- Sewer: Public Sewer
- Water: Public
- Utilities for property: Cable Connected, Sewer Available, Natural Gas Available
Community & HOA
Community
- Subdivision: Eagleview
HOA
- Has HOA: Yes
- Amenities included: Pool, Tennis Court(s)
- Services included: Recreation Facility, Common Area Maintenance
- HOA fee: $125 monthly
Location
- Region: Downingtown
- Municipality: UWCHLAN TWP
Financial & listing details
- Price per square foot: $219/sqft
- Tax assessed value: $201,480
- Annual tax amount: $7,558
- Date on market: 9/23/2025
- Listing agreement: Exclusive Right To Sell
- Listing terms: Cash,Conventional
- Inclusions: All Refrigerators, Washer And Dryer, All In "as-is" Condition
- Ownership: Fee Simple
Price history
| Date | Event | Price |
|---|---|---|
| 11/7/2025 | Sold | $715,000$219/sqft |
Source:  Bright MLS #PACT2110086 Report a problem Bright MLS #PACT2110086 Report a problem | ||
| 9/30/2025 | Pending sale | $715,000$219/sqft |
Source: Bright MLS #PACT2110086 Report a problem | ||
| 9/27/2025 | Contingent | $715,000$219/sqft |
Source: Bright MLS #PACT2110086 Report a problem | ||
| 9/23/2025 | Listed for sale | $715,000+81.7%$219/sqft |
Source: Bright MLS #PACT2110086 Report a problem | ||
| 1/1/2015 | Sold | $393,500$121/sqft |
Source:  Long & Foster Broker Feed #1003586214_100 Report a problem Long & Foster Broker Feed #1003586214_100 Report a problem | ||
| 12/18/2013 | Sold | $393,500-1.4%$121/sqft |
Source: Public Record Report a problem | ||
| 9/27/2013 | Pending sale | $399,000$122/sqft |
Source: CENTURY 21 Alliance #6279094 Report a problem | ||
| 9/14/2013 | Listed for sale | $399,000+123%$122/sqft |
Source: CENTURY 21 Alliance #6279094 Report a problem | ||
| 8/14/1995 | Sold | $178,900$55/sqft |
Source: Public Record Report a problem | ||
Public tax history
| Year | Property taxes | Tax assessment |
|---|---|---|
| 2025 | $7,317 +2.6% | $201,480 |
| 2024 | $7,129 +3.4% | $201,480 |
| 2023 | $6,896 +3% | $201,480 |
| 2022 | $6,695 +2.6% | $201,480 |
| 2021 | $6,527 +191.4% | $201,480 |
| 2020 | $2,240 -64.9% | $201,480 |
| 2019 | $6,381 | $201,480 |
| 2018 | $6,381 +9900.1% | $201,480 |
| 2017 | $64 -98.9% | $201,480 |
| 2016 | $5,635 | $201,480 |
| 2015 | $5,635 | $201,480 +5.9% |
| 2014 | $5,635 | $190,230 |
| 2013 | -- | $190,230 |
| 2012 | -- | $190,230 |
| 2011 | -- | $190,230 |
| 2010 | -- | $190,230 |
| 2009 | -- | $190,230 |
| 2008 | -- | $190,230 |
| 2007 | -- | $190,230 |
| 2006 | -- | $190,230 |
| 2005 | -- | $190,230 |
| 2004 | -- | $190,230 |
| 2003 | -- | $190,230 |
| 2000 | -- | $190,230 |
Find assessor info on the county website
Neighborhood: 19335
Nearby homes
- $704,1003 bd3 ba2.2k sqft600 Wexford Ave, Downingtown, PA 19335Off Market

- $656,1113 bd3 ba2.1k sqft604 Wexford Ave, Downingtown, PA 19335Sold

- $606,0003 bd3 ba2k sqft606 Wexford Ave, Downingtown, PA 19335Sold
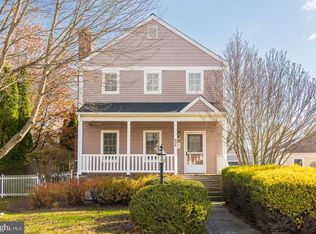
- $672,2003 bd2 ba2k sqft603 Yardley Ln, Downingtown, PA 19335Off Market
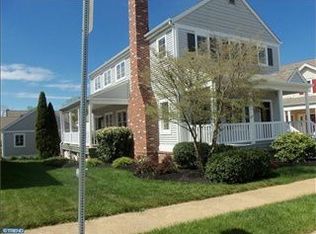
- $623,1003 bd2 ba2.2k sqft601 Yardley Ln, Downingtown, PA 19335Off Market
- $630,7003 bd3 ba1.8k sqft605 Yardley Ln, Downingtown, PA 19335Off Market
- $660,0003 bd2 ba3.4k sqft601 Wexford Ave, Downingtown, PA 19335Sold
- $737,7004 bd4 ba2.9k sqft607 Yardley Ln, Downingtown, PA 19335Off Market
Nearby schools
GreatSchools rating
- 10/10Shamona Creek El SchoolGrades: K-5Distance: 0.7 mi
- 9/10Marsh Creek Sixth Grade CenterGrades: 6Distance: 0.7 mi
- 9/10Downingtown High School East CampusGrades: 9-12Distance: 2 mi
Schools provided by the listing agent
- District: Downingtown Area
Source: Bright MLS. This data may not be complete. We recommend contacting the local school district to confirm school assignments for this home.
Get a cash offer in 3 minutes
Find out how much your home could sell for in as little as 3 minutes with a no-obligation cash offer.
Estimated market value
$730,900
Get a cash offer in 3 minutes
Find out how much your home could sell for in as little as 3 minutes with a no-obligation cash offer.
Estimated market value
$730,900
- Pennsylvania
- Chester County
- Downingtown
- 19335
- 602 Wexford Ave
Nearby cities
Nearby zip codes
Other Downingtown Topics
