Welcome to your new home in The Gardens section of Eagleview, where comfort and charm await you. The exterior of this delightful single home boasts two covered porches with composite decking, one with skylights and ceiling fans, lush landscaping, private patio overlooking a level yard and a 2-car detached garage. As you step onto the covered front porch, you're greeted by an inviting shaker style front door. Inside, hardwood flooring graces most of the first floor. The main level features a tiled entry foyer, formal living room with a cozy gas fireplace with brick hearth, lots of natural light, and crown molding, Adjacent is the formal dining room, complemented with crown molding and chair rail, providing an ideal setting for entertaining guests. The updated kitchen offers granite countertops with tiled backsplash, cabinetry with crown molding, newer stainless-steel refrigerator, and counter seating for two. The dining area, featuring a ceiling fan for added comfort, seamlessly connects to a bonus room, creating an expanded living space. Extra windows were added to this area and are not typically found in this model. The walk-in pantry, which has potential for converting to a laundry room, and a convenient powder room complete the main level. Stepping through the patio door onto the covered porch, equipped with composite decking, skylights, and cable hook-up for your TV, you'll find yourself in an oasis of tranquility. With steps leading to both a gardening area and a paver patio, as well as access to the detached 2-car garage, outdoor enjoyment is effortless. Upstairs, the primary bedroom offers a generous walk-in closet and a private bathroom with soaking tub nestled under a bay window, double-bowl vanity, and updated toilet. Two additional bedrooms, each with ceiling fans, and a hall bathroom complete the upper level. The lower level of the home features a spacious recreation room, perfect for family activities or entertaining guests. A designated laundry area and storage/utility room provide added convenience and functionality. Don't miss the opportunity to make this bright and cheery home your own, where comfort, style, and convenience blend seamlessly to create the perfect living space. Eagleview fosters a Wonderful Sense of Community & Walkable Lifestyle, seamlessly integrating Home, Work & Play with Community & Recreational Activities, Shops & Restaurants. Embrace the vibrant Town Center offering outdoor concerts, movie nights, and farmer’s market. Nestled in an ultra-convenient location, enjoy easy access to the PA Turnpike, major roads, Marsh Creek State Park, Struble Trail and train stations. Situated within the highly ranked Downingtown East Schools and STEM Academy. Come and experience the essence of Eagleview living!
Sold for $656,111
$656,111
604 Wexford Ave, Downingtown, PA 19335
3beds
2,154sqft
Single Family Residence
Built in 1995
6,630 Square Feet Lot
$713,300 Zestimate®
$305/sqft
$3,390 Estimated rent
Home value
$713,300
$678,000 - $749,000
$3,390/mo
Zestimate® history
Owner options
List your home for rent
$3,390/mo
Rent Zestimate®
Find your next renter with Zillow Rental Manager. Plus, with online applications, you can quickly screen prospective tenants – for free.
$3,390/mo
Rent Zestimate®
Refinance and save
$4,331/mo
Est. payment
Refinancing to a lower rate could help reduce your monthly payments and save thousands over the life of the loan.
$4,331/mo
Est. payment
Explore your selling options
Work with a Zillow partner agent
Leverage their expertise and Zillow's premium Showcase listings to get your home seen by more buyers.
Get startedList with your own agent
Get your home in front of millions of buyers by listing it on Zillow.
Learn how to do itSell it yourself
Take full control of how buyers see your home on Zillow by listing For Sale by Owner (FSBO).
List your homeWhat's special
Zillow last checked:
Listing updated:
Listed by:
Theresa Tarquinio 610-291-6536,
RE/MAX Professional Realty
Bought with:
Teri Gabrys, RS316106
Keller Williams Real Estate -Exton
Source: Bright MLS,MLS#: PACT2064976
Facts & features
Interior
Bedrooms & bathrooms
- Bedrooms: 3
- Bathrooms: 3
- Full bathrooms: 2
- 1/2 bathrooms: 1
- Main level bathrooms: 1
Rooms
- Room types: Living Room, Dining Room, Primary Bedroom, Sitting Room, Bedroom 2, Bedroom 3, Kitchen, Recreation Room, Bathroom 2, Primary Bathroom, Half Bath
Basement
- Area: 0
Heating
- Forced Air, Natural Gas
Cooling
- Central Air, Natural Gas
Appliances
- Included: Gas Water Heater
- Laundry: Lower Level
Features
- Basement: Finished
- Number of fireplaces: 1
- Fireplace features: Gas/Propane
Interior area
- Total structure area: 2,154
- Total interior livable area: 2,154 sqft
- Finished area above ground: 2,154
- Finished area below ground: 0
Property
Parking
- Total spaces: 2
- Parking features: Garage Door Opener, Detached
- Garage spaces: 2
Accessibility
- Accessibility features: None
Features
- Levels: Two
- Stories: 2
- Patio & porch: Porch, Patio
- Pool features: Community
Lot
- Size: 6,630 Square Feet
Details
- Additional structures: Above Grade, Below Grade
- Parcel number: 3304A0046
- Zoning: R10
- Special conditions: Standard
Construction
Type & style
- Home type: SingleFamily
- Architectural style: Colonial
- Property subtype: Single Family Residence
Materials
- Vinyl Siding
- Foundation: Concrete Perimeter
Condition
- New construction: No
- Year built: 1995
Utilities & green energy
- Sewer: Public Sewer
- Water: Public
Community & HOA
Community
- Subdivision: Eagleview
HOA
- Has HOA: Yes
- HOA fee: $125 monthly
Location
- Region: Downingtown
- Municipality: UWCHLAN TWP
Financial & listing details
- Price per square foot: $305/sqft
- Tax assessed value: $190,430
- Annual tax amount: $6,328
- Date on market: 5/16/2024
- Listing agreement: Exclusive Right To Sell
- Inclusions: Washer, Dryer, Refrigerator
- Exclusions: Jewelry Cabinet In Master Bedroom, Small 'welcome' Plate On Kitchen Wall
- Ownership: Fee Simple
Price history
| Date | Event | Price |
|---|---|---|
| 7/8/2024 | Sold | $656,111+6.7%$305/sqft |
Source:  Bright MLS #PACT2064976 Report a problem Bright MLS #PACT2064976 Report a problem | ||
| 5/28/2024 | Pending sale | $615,000$286/sqft |
Source: Bright MLS #PACT2064976 Report a problem | ||
| 5/20/2024 | Contingent | $615,000$286/sqft |
Source: Bright MLS #PACT2064976 Report a problem | ||
| 5/16/2024 | Listed for sale | $615,000+39.8%$286/sqft |
Source: Bright MLS #PACT2064976 Report a problem | ||
| 7/19/2006 | Sold | $440,000+116.9%$204/sqft |
Source: Public Record Report a problem | ||
| 10/23/1995 | Sold | $202,900$94/sqft |
Source: Public Record Report a problem | ||
Public tax history
| Year | Property taxes | Tax assessment |
|---|---|---|
| 2025 | $6,915 +2.6% | $190,430 |
| 2024 | $6,738 +3.4% | $190,430 |
| 2023 | $6,518 +3% | $190,430 |
| 2022 | $6,328 +2.6% | $190,430 |
| 2021 | $6,169 +191.4% | $190,430 |
| 2020 | $2,117 -64.9% | $190,430 |
| 2019 | $6,031 | $190,430 |
| 2018 | $6,031 +9900.2% | $190,430 |
| 2017 | $60 -98.9% | $190,430 |
| 2016 | $5,641 | $190,430 |
| 2015 | $5,641 | $190,430 |
| 2014 | $5,641 | $190,430 |
| 2013 | -- | $190,430 |
| 2012 | -- | $190,430 |
| 2011 | -- | $190,430 |
| 2010 | -- | $190,430 |
| 2009 | -- | $190,430 |
| 2008 | -- | $190,430 |
| 2007 | -- | $190,430 |
| 2006 | -- | $190,430 |
| 2005 | -- | $190,430 |
| 2004 | -- | $190,430 |
| 2003 | -- | $190,430 |
| 2000 | -- | $190,430 |
Find assessor info on the county website
Neighborhood: 19335
Nearby homes
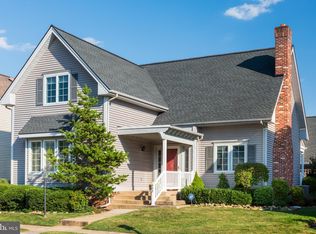
- $715,0003 bd4 ba3.2k sqft602 Wexford Ave, Downingtown, PA 19335Sold
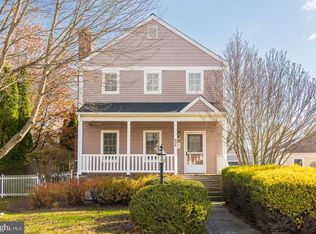
- $606,0003 bd3 ba2k sqft606 Wexford Ave, Downingtown, PA 19335Sold
- $708,8003 bd3 ba2.2k sqft600 Wexford Ave, Downingtown, PA 19335Off Market

- $626,6003 bd3 ba1.8k sqft605 Yardley Ln, Downingtown, PA 19335Off Market
- $712,2003 bd3 ba2.1k sqft608 Wexford Ave, Downingtown, PA 19335Off Market
- $737,7004 bd4 ba2.9k sqft607 Yardley Ln, Downingtown, PA 19335Off Market
- $675,0003 bd2 ba2k sqft603 Yardley Ln, Downingtown, PA 19335Off Market
- $667,6003 bd2 ba2.6k sqft609 Yardley Ln, Downingtown, PA 19335Off Market
Nearby schools
GreatSchools rating
- 10/10Shamona Creek El SchoolGrades: K-5Distance: 0.7 mi
- 9/10Marsh Creek Sixth Grade CenterGrades: 6Distance: 0.8 mi
- 9/10Downingtown High School East CampusGrades: 9-12Distance: 2 mi
Schools provided by the listing agent
- Elementary: Shamona Creek
- Middle: Lionville
- High: Downingtown Hs East Campus
- District: Downingtown Area
Source: Bright MLS. This data may not be complete. We recommend contacting the local school district to confirm school assignments for this home.
Get a cash offer in 3 minutes
Find out how much your home could sell for in as little as 3 minutes with a no-obligation cash offer.
Estimated market value
$713,300
Get a cash offer in 3 minutes
Find out how much your home could sell for in as little as 3 minutes with a no-obligation cash offer.
Estimated market value
$713,300
- Pennsylvania
- Chester County
- Downingtown
- 19335
- 604 Wexford Ave
Nearby cities
Nearby zip codes
Other Downingtown Topics
