Curb appeals abounds with this 3 bedroom, 2 bath Venus home with a versatile floorplan. Natural light and modern elegance throughout. The inviting living room with a stately fireplace sits at the heart of the home! The large kitchen offers built-in appliances, a breakfast bar with seating, and ample storage and prep space. The formal dining room is perfect for hosting guests. The serene primary bedroom boasts an ensuite bath with dual sinks, a separate shower, soaking tub, and a huge walk-in closet. Spacious secondary bedrooms and bath. You will appreciate the large private backyard with a patio that provides additional outdoor living and entertaining space! Heat and air conditioning in garage; 12000btu mini split heat pump. Excellent Venus location with many nearby parks and shopping options. Don't miss your chance to call this gem your own! 3D tour is available online!
Sold
Price Unknown
602 Wheat Valley Blvd, Venus, TX 76084
3beds
1,817sqft
Single Family Residence
Built in 2007
8,276 Square Feet Lot
$301,700 Zestimate®
$--/sqft
$2,198 Estimated rent
Home value
$301,700
$284,000 - $317,000
$2,198/mo
Zestimate® history
Owner options
List your home for rent
$2,198/mo
Rent Zestimate®
Find your next renter with Zillow Rental Manager. Plus, with online applications, you can quickly screen prospective tenants – for free.
$2,198/mo
Rent Zestimate®
Refinance and save
Refinancing to a lower rate could help reduce your monthly payments and save thousands over the life of the loan.
Explore your selling options
Work with a Zillow partner agent
Leverage their expertise and Zillow's premium Showcase listings to get your home seen by more buyers.
Get startedList with your own agent
Get your home in front of millions of buyers by listing it on Zillow.
Learn how to do itSell it yourself
Take full control of how buyers see your home on Zillow by listing For Sale by Owner (FSBO).
List your homeWhat's special
Stately fireplaceBuilt-in appliancesFormal dining roomSoaking tubLarge kitchenHuge walk-in closetEnsuite bath
Zillow last checked:
Listing updated:
Listed by:
Kevin Allen Henry 0671058 817-783-4605,
Redfin Corporation 817-783-4605,
Jesus Martinez 0772330 817-201-7371,
Redfin Corporation
Bought with:
Kelli Stumbo
Keller Williams Heritage West
Source: NTREIS,MLS#: 20826366
Facts & features
Interior
Bedrooms & bathrooms
- Bedrooms: 3
- Bathrooms: 2
- Full bathrooms: 2
Primary bedroom
- Features: Closet Cabinetry, En Suite Bathroom, Sitting Area in Primary, Walk-In Closet(s)
- Level: First
- Dimensions: 14 x 16
Bedroom
- Features: Walk-In Closet(s)
- Level: First
- Dimensions: 11 x 11
Bedroom
- Features: Walk-In Closet(s)
- Level: First
- Dimensions: 12 x 11
Primary bathroom
- Features: Dual Sinks, Garden Tub/Roman Tub, Separate Shower, Tile Counters
- Level: First
- Dimensions: 10 x 12
Breakfast room nook
- Level: First
- Dimensions: 9 x 9
Dining room
- Level: First
- Dimensions: 17 x 13
Other
- Features: Tile Counters
- Level: First
- Dimensions: 9 x 9
Kitchen
- Features: Breakfast Bar, Pantry
- Level: First
- Dimensions: 11 x 16
Laundry
- Level: First
- Dimensions: 8 x 5
Living room
- Level: First
- Dimensions: 18 x 21
Heating
- Electric, Fireplace(s), Natural Gas
Cooling
- Central Air, Ceiling Fan(s), Gas
Appliances
- Included: Gas Cooktop, Gas Oven
Features
- High Speed Internet, Open Floorplan, Other, Wired for Sound
- Flooring: Luxury Vinyl Plank
- Has basement: No
- Number of fireplaces: 1
- Fireplace features: Gas Log, Gas Starter, Wood Burning
Interior area
- Total interior livable area: 1,817 sqft
Property
Parking
- Total spaces: 2
- Parking features: Door-Single
- Attached garage spaces: 2
Features
- Levels: One
- Stories: 1
- Pool features: None
- Fencing: Back Yard,Wood
Lot
- Size: 8,276 Square Feet
Details
- Parcel number: 126441202140
Construction
Type & style
- Home type: SingleFamily
- Architectural style: Traditional,Detached
- Property subtype: Single Family Residence
Materials
- Brick
- Foundation: Block
- Roof: Shingle
Condition
- Year built: 2007
Utilities & green energy
- Sewer: Public Sewer
- Water: Public
- Utilities for property: Natural Gas Available, Sewer Available, Water Available
Community & HOA
Community
- Security: Prewired, Security System, Carbon Monoxide Detector(s), Fire Alarm, Smoke Detector(s), Security Service, Wireless
- Subdivision: Meadow Ridge
HOA
- Has HOA: No
Location
- Region: Venus
Financial & listing details
- Tax assessed value: $338,283
- Annual tax amount: $8,162
- Date on market: 2/7/2025
- Cumulative days on market: 32 days
- Listing terms: Cash,Conventional,FHA,VA Loan
- Exclusions: All personal items.
Price history
| Date | Event | Price |
|---|---|---|
| 4/16/2025 | Sold | -- |
Source: NTREIS #20826366 Report a problem | ||
| 3/21/2025 | Pending sale | $325,000$179/sqft |
Source: NTREIS #20826366 Report a problem | ||
| 3/12/2025 | Contingent | $325,000$179/sqft |
Source: NTREIS #20826366 Report a problem | ||
| 2/7/2025 | Listed for sale | $325,000$179/sqft |
Source: NTREIS #20826366 Report a problem | ||
| 7/18/2024 | Listing removed | -- |
Source: NTREIS #20645001 Report a problem | ||
| 6/21/2024 | Listed for sale | $325,000$179/sqft |
Source: NTREIS #20645001 Report a problem | ||
| 11/22/2022 | Sold | -- |
Source: NTREIS #20175132 Report a problem | ||
| 11/7/2022 | Pending sale | $325,000$179/sqft |
Source: NTREIS #20175132 Report a problem | ||
| 10/30/2022 | Contingent | $325,000$179/sqft |
Source: NTREIS #20175132 Report a problem | ||
| 10/6/2022 | Price change | $325,000-4.1%$179/sqft |
Source: NTREIS #20175132 Report a problem | ||
| 9/30/2022 | Listed for sale | $339,000+50.7%$187/sqft |
Source: NTREIS #20175132 Report a problem | ||
| 9/26/2019 | Sold | -- |
Source: Agent Provided Report a problem | ||
| 8/25/2019 | Pending sale | $225,000$124/sqft |
Source: Maximum Real Estate, LLC #14157038 Report a problem | ||
| 8/12/2019 | Price change | $225,000-4.3%$124/sqft |
Source: Maximum Real Estate, LLC #14157038 Report a problem | ||
| 8/6/2019 | Listed for sale | $235,000+8.8%$129/sqft |
Source: Maximum Real Estate, LLC #14157038 Report a problem | ||
| 7/15/2018 | Listing removed | $216,000$119/sqft |
Source: MRE Property Management LLC #13848013 Report a problem | ||
| 6/30/2018 | Price change | $216,000-1.8%$119/sqft |
Source: MRE Property Management LLC #13848013 Report a problem | ||
| 6/9/2018 | Price change | $219,900-2.3%$121/sqft |
Source: MRE Property Management LLC #13848013 Report a problem | ||
| 5/28/2018 | Listed for sale | $225,000+55.2%$124/sqft |
Source: MRE Property Management LLC #13848013 Report a problem | ||
| 9/14/2015 | Sold | -- |
Source: Agent Provided Report a problem | ||
| 8/11/2015 | Pending sale | $145,000$80/sqft |
Source: Keller Williams Realty #13213035 Report a problem | ||
| 8/6/2015 | Listed for sale | $145,000$80/sqft |
Source: Keller Williams Realty #13213035 Report a problem | ||
Public tax history
| Year | Property taxes | Tax assessment |
|---|---|---|
| 2025 | $6,347 -3.2% | $338,283 |
| 2024 | $6,558 -1.3% | $338,283 |
| 2023 | $6,647 +1.8% | $338,283 +25.6% |
| 2022 | $6,526 +3.9% | $269,365 +10% |
| 2021 | $6,282 +3.9% | $244,877 +10% |
| 2020 | $6,047 +25.5% | $222,615 +7.2% |
| 2019 | $4,817 +5.5% | $207,607 +26.8% |
| 2018 | $4,568 +4.1% | $163,775 |
| 2017 | $4,390 +11.6% | $163,775 +14.1% |
| 2016 | $3,934 +29% | $143,587 +9.2% |
| 2015 | $3,050 | $131,437 +13% |
| 2014 | $3,050 | $116,293 |
| 2012 | -- | -- |
| 2011 | -- | -- |
| 2010 | -- | -- |
| 2009 | -- | -- |
| 2008 | -- | -- |
| 2007 | -- | -- |
| 2006 | -- | -- |
| 2005 | -- | -- |
Find assessor info on the county website
Neighborhood: 76084
Nearby homes
- $274,0003 bd2 ba1.5k sqft600 Wheat Valley Blvd, Venus, TX 76084Off Market
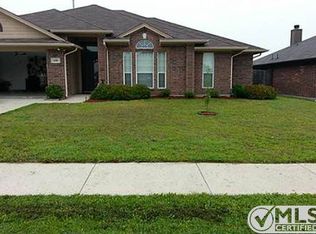
- $--3 bd2 ba1.5k sqft604 Wheat Valley Blvd, Venus, TX 76084Sold

- $63,000-- bd-- ba-- sqft108 Harley Meadows Cir, Venus, TX 76084Off Market
- $--5 bd2 ba1.9k sqft504 Wheat Valley Blvd, Venus, TX 76084Sold

- $311,8003 bd2 ba2k sqft106 Harley Meadows Cir, Venus, TX 76084Off Market
- $266,8003 bd2 ba1.3k sqft700 Wheat Valley Blvd, Venus, TX 76084Off Market
- $309,9003 bd2 ba1.5k sqft421 Fieldstone Ln, Venus, TX 76084Off Market
- $--4 bd3 ba2.8k sqft422 Cotton Bend Trl, Venus, TX 76084Sold
Nearby schools
GreatSchools rating
- NAVenus Primary SchoolGrades: PK-1Distance: 0.5 mi
- 4/10Venus Middle SchoolGrades: 6-8Distance: 0.6 mi
- 4/10Venus High SchoolGrades: 9-12Distance: 0.6 mi
Schools provided by the listing agent
- Elementary: Venus
- Middle: Venus
- High: Venus
- District: Venus ISD
Source: NTREIS. This data may not be complete. We recommend contacting the local school district to confirm school assignments for this home.
Get a cash offer in 3 minutes
Find out how much your home could sell for in as little as 3 minutes with a no-obligation cash offer.
Estimated market value
$301,700
Get a cash offer in 3 minutes
Find out how much your home could sell for in as little as 3 minutes with a no-obligation cash offer.
Estimated market value
$301,700
- Texas
- Johnson County
- Venus
- 76084
- 602 Wheat Valley Blvd
Nearby cities
Nearby zip codes
Other Venus Topics
