Was under contract but buyer cancelled at the last minute due to job loss. Make his loss your gain and come see this great home today! Cute starter home with large living area with gorgeous windows looking out towards the back yard. Dining room is large enough for your finest table. Kitchen boasts a gas stove, built in microwave, breakfast bar and updated lighting. Primary bedroom on one side of home, secondary bedrooms on the other side. Large backyard has room for playground and swimming pool. All the heavy lifting has been done. AC, rear back door, front screen replaced in 2023. Foundation repaired and warranted in 2022. Roof replaced 2016. She's a great place, add your special touches to make her your dream home.
Sold
Price Unknown
604 Wheat Valley Blvd, Venus, TX 76084
3beds
1,579sqft
Single Family Residence
Built in 2006
8,276 Square Feet Lot
$278,100 Zestimate®
$--/sqft
$2,053 Estimated rent
Home value
$278,100
$264,000 - $292,000
$2,053/mo
Zestimate® history
Owner options
List your home for rent
$2,053/mo
Rent Zestimate®
Find your next renter with Zillow Rental Manager. Plus, with online applications, you can quickly screen prospective tenants – for free.
$2,053/mo
Rent Zestimate®
Refinance and save
Refinancing to a lower rate could help reduce your monthly payments and save thousands over the life of the loan.
Explore your selling options
Work with a Zillow partner agent
Leverage their expertise and Zillow's premium Showcase listings to get your home seen by more buyers.
Get startedList with your own agent
Get your home in front of millions of buyers by listing it on Zillow.
Learn how to do itSell it yourself
Take full control of how buyers see your home on Zillow by listing For Sale by Owner (FSBO).
List your homeWhat's special
Large backyardGas stoveUpdated lightingBuilt in microwaveGorgeous windowsBreakfast barFront screen
Zillow last checked:
Listing updated:
Listed by:
Kat Robertson 0583000 972-723-8231,
CENTURY 21 Judge Fite Company 972-723-8231
Bought with:
Diego Cortes
JPAR Dallas
Source: NTREIS,MLS#: 20413112
Facts & features
Interior
Bedrooms & bathrooms
- Bedrooms: 3
- Bathrooms: 2
- Full bathrooms: 2
Primary bedroom
- Level: First
- Dimensions: 14 x 12
Bedroom
- Level: First
- Dimensions: 11 x 10
Bedroom
- Level: First
- Dimensions: 12 x 10
Dining room
- Level: First
- Dimensions: 11 x 9
Kitchen
- Level: First
- Dimensions: 11 x 10
Living room
- Level: First
- Dimensions: 17 x 11
Appliances
- Included: Built-In Gas Range, Dishwasher, Microwave
- Laundry: Laundry in Utility Room
Features
- Decorative/Designer Lighting Fixtures, Pantry, Walk-In Closet(s)
- Flooring: Carpet, Laminate
- Windows: Window Coverings
- Has basement: No
- Has fireplace: No
Interior area
- Total interior livable area: 1,579 sqft
Property
Parking
- Total spaces: 2
- Parking features: Garage - Attached
- Attached garage spaces: 2
Features
- Levels: One
- Stories: 1
- Patio & porch: Deck
- Pool features: None
- Fencing: Wood
Lot
- Size: 8,276 Square Feet
- Features: Interior Lot
Details
- Parcel number: 126441202150
Construction
Type & style
- Home type: SingleFamily
- Architectural style: Traditional,Detached
- Property subtype: Single Family Residence
Materials
- Brick
- Foundation: Slab
- Roof: Asphalt
Condition
- Year built: 2006
Utilities & green energy
- Sewer: Public Sewer
- Water: Public
- Utilities for property: Sewer Available, Water Available
Community & HOA
Community
- Features: Community Mailbox, Curbs, Sidewalks
- Security: Prewired
- Subdivision: Meadow Ridge
HOA
- Has HOA: No
Location
- Region: Venus
Financial & listing details
- Tax assessed value: $293,639
- Annual tax amount: $5,570
- Date on market: 8/22/2023
- Cumulative days on market: 14 days
- Listing terms: Cash,FHA,USDA Loan
- Exclusions: Out door furniture, pots and decorations
Price history
| Date | Event | Price |
|---|---|---|
| 10/25/2023 | Sold | -- |
Source: NTREIS #20413112 Report a problem | ||
| 10/4/2023 | Pending sale | $270,000$171/sqft |
Source: NTREIS #20413112 Report a problem | ||
| 9/28/2023 | Contingent | $270,000$171/sqft |
Source: NTREIS #20413112 Report a problem | ||
| 9/20/2023 | Listed for sale | $270,000$171/sqft |
Source: NTREIS #20413112 Report a problem | ||
| 9/5/2023 | Pending sale | $270,000$171/sqft |
Source: NTREIS #20413112 Report a problem | ||
| 8/28/2023 | Contingent | $270,000$171/sqft |
Source: NTREIS #20413112 Report a problem | ||
| 8/22/2023 | Listed for sale | $270,000+126.9%$171/sqft |
Source: NTREIS #20413112 Report a problem | ||
| 5/15/2013 | Listing removed | $1,100$1/sqft |
Source: CENTURY 21 Judge Fite Mgmt Co., Inc. Report a problem | ||
| 2/20/2013 | Listed for rent | $1,100$1/sqft |
Source: CENTURY 21 Judge Fite Mgmt Co., Inc. Report a problem | ||
| 2/20/2013 | Listing removed | $119,000$75/sqft |
Source: CENTURY 21 Judge Fite Company #11825431 Report a problem | ||
| 9/13/2012 | Price change | $119,000-40.2%$75/sqft |
Source: Coldwell Banker Americana Realtors #11825431 Report a problem | ||
| 8/23/2012 | Price change | $199,000+67.2%$126/sqft |
Source: Coldwell Banker Americana Realtors #11825431 Report a problem | ||
| 8/22/2012 | Listed for sale | $119,000-1.7%$75/sqft |
Source: Coldwell Banker Americana #11825431 Report a problem | ||
| 10/30/2010 | Listing removed | $121,000$77/sqft |
Source: Coldwell Banker Bob King Realty #11443084 Report a problem | ||
| 7/24/2010 | Listed for sale | $121,000$77/sqft |
Source: Coldwell Banker Bob King Realty #11443084 Report a problem | ||
Public tax history
| Year | Property taxes | Tax assessment |
|---|---|---|
| 2025 | $5,539 -4.3% | $293,639 |
| 2024 | $5,785 +31.6% | $293,639 +26.3% |
| 2023 | $4,396 -12% | $232,475 +10% |
| 2022 | $4,997 +3.1% | $211,341 +10% |
| 2021 | $4,849 +4.1% | $192,128 +10% |
| 2020 | $4,658 +11% | $174,662 -3.4% |
| 2019 | $4,198 +5.6% | $180,858 +25.3% |
| 2018 | $3,976 +4.4% | $144,349 |
| 2017 | $3,807 +11.7% | $144,349 +14.4% |
| 2016 | $3,407 +11.7% | $126,214 +3.6% |
| 2015 | $3,051 | $121,866 +12.9% |
| 2014 | $3,051 | $107,966 |
| 2012 | -- | -- |
| 2011 | -- | -- |
| 2010 | -- | -- |
| 2009 | -- | -- |
| 2008 | -- | -- |
| 2007 | -- | -- |
| 2006 | -- | -- |
| 2005 | -- | -- |
Find assessor info on the county website
Neighborhood: 76084
Nearby homes
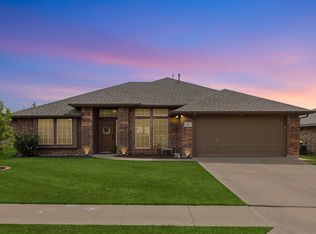
- $--3 bd2 ba1.8k sqft602 Wheat Valley Blvd, Venus, TX 76084Sold
- $266,8003 bd2 ba1.3k sqft700 Wheat Valley Blvd, Venus, TX 76084Off Market
- $311,8003 bd2 ba2k sqft106 Harley Meadows Cir, Venus, TX 76084Off Market
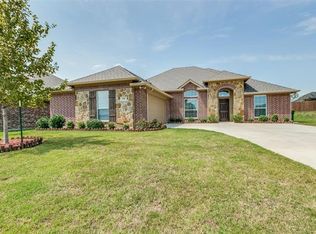
- $319,3003 bd2 ba1.7k sqft104 Harley Meadows Cir, Venus, TX 76084Off Market
- $274,0003 bd2 ba1.5k sqft600 Wheat Valley Blvd, Venus, TX 76084Off Market
- $--4 bd3 ba2.8k sqft422 Cotton Bend Trl, Venus, TX 76084Sold
- $63,000-- bd-- ba-- sqft108 Harley Meadows Cir, Venus, TX 76084Off Market
- $408,7004 bd3 ba2.6k sqft702 Wheat Valley Blvd, Venus, TX 76084Off Market
Nearby schools
GreatSchools rating
- NAVenus Primary SchoolGrades: PK-1Distance: 0.5 mi
- 4/10Venus Middle SchoolGrades: 6-8Distance: 0.6 mi
- 4/10Venus High SchoolGrades: 9-12Distance: 0.6 mi
Schools provided by the listing agent
- Elementary: Venus
- Middle: Venus
- High: Venus
- District: Venus ISD
Source: NTREIS. This data may not be complete. We recommend contacting the local school district to confirm school assignments for this home.
Get a cash offer in 3 minutes
Find out how much your home could sell for in as little as 3 minutes with a no-obligation cash offer.
Estimated market value
$278,100
Get a cash offer in 3 minutes
Find out how much your home could sell for in as little as 3 minutes with a no-obligation cash offer.
Estimated market value
$278,100
- Texas
- Johnson County
- Venus
- 76084
- 604 Wheat Valley Blvd
Nearby cities
Nearby zip codes
Other Venus Topics
