Gorgeous home on large lot with mature trees located at a quiet cul-de-sac neighborhood of the Village at Cottonwood Creek in Coppell. This beautifully maintained 2948 square foot, 2-story home, situates in the top-rated Coppell School District, only 2-minute walk to Cottonwood Creek Elementary school and 10-minute bike to Coppell High School Close to library, Andy Brown Park, gym, retail, restaurants, DFW airport & more. The home features one guest bedroom and an office on 1st floor, one primary suite and two bedrooms on 2nd floor. Lovely curb appeal and Soaring vaulted ceiling grand entry leading to a formal dining room and office, detailed trim & custom built-ins throughout. The spacious living area opens to the gourmet kitchen fully equipped with double ovens, refrigerator, granite countertop, electric cook top with exhaust hood overhung, dishwasher, pantry & nearby laundry room with washer & dryer set plus ample space for additional storage. Two gas log fireplaces in formal living and family room with beautiful view of sparkling play pool & SPA, patio and landscape in the spacious backyard. Second floor has one Primary bedroom suite with walk-in closet and Jacuzzi, 2 additional bedrooms with Jack and Jill bathroom, plus a game room in open style with a balcony facing the backyard. Step out onto the upstairs balcony for breathtaking views of the pool and spa. The rear-entry 2-car garage is connected to the laundry room with ample space outside for additional parking. Freshly painted interior, new appliances including electric cook top, SS Sink & disposal, AC unit, hot water heater, entry chandelier, and outdoor upgrades including light features, new pool pump, new pool heater, new LED pool lights and beyond. Don’t miss the chance to make this house your dream home for endless fun.
This home is also for Lease. See MLS 20787743
Sold
Price Unknown
602 Winding Hollow Ct, Coppell, TX 75019
4beds
2,948sqft
Single Family Residence
Built in 1989
10,149 Square Feet Lot
$751,500 Zestimate®
$--/sqft
$4,383 Estimated rent
Home value
$751,500
$684,000 - $827,000
$4,383/mo
Zestimate® history
Owner options
List your home for rent
$4,383/mo
Rent Zestimate®
Find your next renter with Zillow Rental Manager. Plus, with online applications, you can quickly screen prospective tenants – for free.
$4,383/mo
Rent Zestimate®
Refinance and save
$80/mo
Est. payment
Refinancing to a lower rate could help reduce your monthly payments and save thousands over the life of the loan.
$80/mo
Est. payment
Explore your selling options
Work with a Zillow partner agent
Leverage their expertise and Zillow's premium Showcase listings to get your home seen by more buyers.
Get startedList with your own agent
Get your home in front of millions of buyers by listing it on Zillow.
Learn how to do itSell it yourself
Take full control of how buyers see your home on Zillow by listing For Sale by Owner (FSBO).
List your homeWhat's special
Balcony facing the backyardFreshly painted interiorLarge lotNew appliancesFormal dining roomGranite countertopLovely curb appeal
Zillow last checked:
Listing updated:
Listed by:
Karen Dickens 0697604 817-416-7319,
Silver Keys Realty 817-416-7319,
Cynthia Billman 0149744 817-368-3863,
Silver Keys Realty
Bought with:
Sharon Lander
Native Realty
Source: NTREIS,MLS#: 20698821
Facts & features
Interior
Bedrooms & bathrooms
- Bedrooms: 4
- Bathrooms: 3
- Full bathrooms: 3
Primary bedroom
- Features: Ceiling Fan(s), Walk-In Closet(s)
- Level: Second
- Dimensions: 14 x 18
Bedroom
- Features: Fireplace
- Level: First
- Dimensions: 9 x 15
Bedroom
- Level: Second
- Dimensions: 11 x 12
Bedroom
- Level: Second
- Dimensions: 11 x 12
Primary bathroom
- Features: Built-in Features, Dual Sinks, En Suite Bathroom, Garden Tub/Roman Tub, Separate Shower
- Level: Second
- Dimensions: 10 x 13
Den
- Features: Ceiling Fan(s), Fireplace
- Level: First
- Dimensions: 13 x 18
Other
- Features: Built-in Features
- Level: First
- Dimensions: 10 x 5
Other
- Features: Double Vanity, Jack and Jill Bath
- Level: Second
Game room
- Features: Ceiling Fan(s)
- Level: Second
- Dimensions: 14 x 18
Kitchen
- Features: Breakfast Bar, Built-in Features, Eat-in Kitchen, Granite Counters, Pantry
- Level: First
- Dimensions: 11 x 20
Laundry
- Features: Built-in Features
- Level: First
- Dimensions: 11 x 6
Living room
- Features: Ceiling Fan(s), Fireplace
- Level: First
- Dimensions: 13 x 15
Office
- Level: First
- Dimensions: 11 x 11
Heating
- Central, Electric, Fireplace(s)
Cooling
- Central Air, Ceiling Fan(s)
Appliances
- Included: Double Oven, Dishwasher, Electric Cooktop, Electric Oven, Disposal, Refrigerator
- Laundry: Laundry in Utility Room
Features
- Eat-in Kitchen, Granite Counters, Pantry, Cable TV
- Flooring: Carpet, Tile, Wood
- Windows: Bay Window(s)
- Has basement: No
- Number of fireplaces: 2
- Fireplace features: Den, Gas Log, Living Room, Masonry
Interior area
- Total interior livable area: 2,948 sqft
Property
Parking
- Total spaces: 2
- Parking features: Alley Access, Door-Single, Garage, Garage Door Opener, Garage Faces Rear
- Attached garage spaces: 2
Features
- Levels: Two
- Stories: 2
- Patio & porch: Covered, Balcony
- Exterior features: Balcony
- Pool features: Pool, Pool/Spa Combo, Waterfall
- Fencing: Wood
Lot
- Size: 10,149 Square Feet
- Features: Cul-De-Sac, Sprinkler System
Details
- Parcel number: 18006840070030000
Construction
Type & style
- Home type: SingleFamily
- Architectural style: Detached
- Property subtype: Single Family Residence
Materials
- Foundation: Slab
- Roof: Composition
Condition
- Year built: 1989
Utilities & green energy
- Sewer: Public Sewer
- Water: Public
- Utilities for property: Sewer Available, Water Available, Cable Available
Community & HOA
Community
- Features: Sidewalks
- Subdivision: Village At Cottonwood Creek Sec 01
HOA
- Has HOA: Yes
- Services included: Maintenance Grounds
- HOA fee: $80 annually
- HOA name: Village at Cottonwood Creek
- HOA phone: 469-697-7656
Location
- Region: Coppell
Financial & listing details
- Tax assessed value: $768,000
- Annual tax amount: $11,918
- Date on market: 8/29/2024
- Cumulative days on market: 46 days
Price history
| Date | Event | Price |
|---|---|---|
| 1/6/2025 | Sold | -- |
Source: NTREIS #20698821 Report a problem | ||
| 12/16/2024 | Pending sale | $818,000$277/sqft |
Source: NTREIS #20698821 Report a problem | ||
| 12/4/2024 | Contingent | $818,000$277/sqft |
Source: NTREIS #20698821 Report a problem | ||
| 11/13/2024 | Listed for sale | $818,000+7.1%$277/sqft |
Source: NTREIS #20698821 Report a problem | ||
| 10/2/2024 | Listing removed | $763,900$259/sqft |
Source: NTREIS #20698821 Report a problem | ||
| 9/23/2024 | Listing removed | $763,900$259/sqft |
Source: NTREIS #20698821 Report a problem | ||
| 8/29/2024 | Listed for sale | $763,900$259/sqft |
Source: NTREIS #20698821 Report a problem | ||
| 6/21/2022 | Listing removed | -- |
Source: Zillow Rental Manager Report a problem | ||
| 6/9/2022 | Listed for rent | $3,600$1/sqft |
Source: Zillow Rental Manager Report a problem | ||
| 7/31/2015 | Sold | -- |
Source: Agent Provided Report a problem | ||
Public tax history
| Year | Property taxes | Tax assessment |
|---|---|---|
| 2025 | $12,746 -5.3% | $768,000 +12.3% |
| 2024 | $13,465 +35.2% | $683,940 +20% |
| 2023 | $9,957 -6.3% | $570,070 |
| 2022 | $10,632 +0.9% | $570,070 +22.6% |
| 2021 | $10,540 -1.6% | $465,000 |
| 2020 | $10,706 +1.9% | $465,000 |
| 2019 | $10,505 +5.1% | $465,000 +13.4% |
| 2018 | $9,994 +4.2% | $410,000 +5.1% |
| 2017 | $9,590 -0.5% | $390,000 |
| 2016 | $9,638 +14.8% | $390,000 +10.4% |
| 2015 | $8,397 | $353,110 +4.8% |
| 2014 | $8,397 | $336,970 |
| 2013 | -- | -- |
| 2012 | -- | -- |
| 2011 | -- | -- |
| 2010 | -- | -- |
| 2009 | -- | -- |
| 2008 | -- | -- |
| 2007 | -- | -- |
| 2005 | -- | -- |
| 2004 | -- | -- |
| 2003 | -- | -- |
| 2002 | -- | -- |
| 2001 | -- | -- |
Find assessor info on the county website
Neighborhood: Cottonwood Creek
Nearby homes
- $--4 bd3 ba2.6k sqft603 Winding Hollow Ct, Coppell, TX 75019Sold

- $741,3004 bd3 ba3.2k sqft247 Winding Hollow Ln, Coppell, TX 75019Off Market
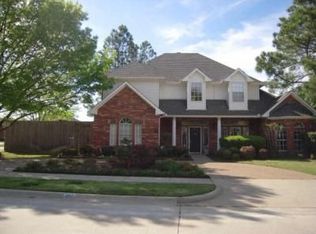
- $744,3005 bd4 ba2.9k sqft251 Winding Hollow Ln, Coppell, TX 75019Off Market
- $--5 bd3 ba3.3k sqft604 Winding Hollow Ct, Coppell, TX 75019Sold

- $699,2004 bd2 ba2.6k sqft605 Winding Hollow Ct, Coppell, TX 75019Off Market
- $759,5004 bd3 ba3.3k sqft601 Graham Dr, Coppell, TX 75019Off Market
- $716,1004 bd3 ba2.7k sqft605 Graham Dr, Coppell, TX 75019Off Market
- $615,6003 bd2 ba2.3k sqft517 Graham Dr, Coppell, TX 75019Off Market
Nearby schools
GreatSchools rating
- 9/10Cottonwood Creek Elementary SchoolGrades: K-5Distance: 0.1 mi
- 10/10Coppell Middle NorthGrades: 6-8Distance: 0.9 mi
- 8/10Coppell High SchoolGrades: 9-12Distance: 0.4 mi
Schools provided by the listing agent
- Elementary: Cottonwood
- Middle: Coppellnor
- High: Coppell
- District: Coppell ISD
Source: NTREIS. This data may not be complete. We recommend contacting the local school district to confirm school assignments for this home.
Get a cash offer in 3 minutes
Find out how much your home could sell for in as little as 3 minutes with a no-obligation cash offer.
Estimated market value
$751,500
Get a cash offer in 3 minutes
Find out how much your home could sell for in as little as 3 minutes with a no-obligation cash offer.
Estimated market value
$751,500
- Texas
- Dallas County
- Coppell
- 75019
- Cottonwood Creek
- 602 Winding Hollow Ct
Nearby cities
Nearby neighborhoods
Nearby zip codes
Other Coppell Topics
