Celebrate the Holidays in your beautiful new home! You'll fall in LOVE with this Spectacular ONE STORY home with Beautiful Pool with Outdoor Living Space & GORGEOUS Gas Fireplace in your Very Private Backyard! This 4 Bedroom (or 3 Bed & Office) has 3 Full Baths, 2 Living Areas, 2 more Fireplaces, Elegant Dining Room & Updated Kitchen & Baths! Enjoy breakfast in your bright & sunny Breakfast Nook! Beautifully Landscaped Yard with large Covered Patio. Lots of grass for play. Garage has built in Cabinets, Epoxy Floors, Attic Lift & Sink. This home has tons of Room and Features for entertaining your entire family & guests. Walking distance to Cottonwood Creek Elementary. Close to Shopping, Restaurants & Parks!
Freshly Painted Exterior 9-23. New Variable Speed Pool Pump & Plumbing 9-23. Smart Garage Door Opener. Smart Water Irrigation System. Electric Wooden Gate to Garage Driveway.
Seller Does Not Have Survey
Sold
Price Unknown
603 Winding Hollow Ct, Coppell, TX 75019
4beds
2,665sqft
Single Family Residence
Built in 1986
0.38 Acres Lot
$875,200 Zestimate®
$--/sqft
$4,042 Estimated rent
Home value
$875,200
$823,000 - $936,000
$4,042/mo
Zestimate® history
Owner options
List your home for rent
$4,042/mo
Rent Zestimate®
Find your next renter with Zillow Rental Manager. Plus, with online applications, you can quickly screen prospective tenants – for free.
$4,042/mo
Rent Zestimate®
Refinance and save
$80/mo
Est. payment
Refinancing to a lower rate could help reduce your monthly payments and save thousands over the life of the loan.
$80/mo
Est. payment
Explore your selling options
Work with a Zillow partner agent
Leverage their expertise and Zillow's premium Showcase listings to get your home seen by more buyers.
Get startedList with your own agent
Get your home in front of millions of buyers by listing it on Zillow.
Learn how to do itSell it yourself
Take full control of how buyers see your home on Zillow by listing For Sale by Owner (FSBO).
List your homeWhat's special
Beautiful poolSunny breakfast nookUpdated kitchenElegant dining roomBeautifully landscaped yardClose to shoppingElectric wooden gate
Zillow last checked:
Listing updated:
Listed by:
Karen Dickens 0697604 817-416-7319,
Silver Keys Realty 817-416-7319,
Cynthia Billman 0149744 817-368-3863,
Silver Keys Realty
Bought with:
Mark Costello
The Costello Group, LLC
Source: NTREIS,MLS#: 20434322
Facts & features
Interior
Bedrooms & bathrooms
- Bedrooms: 4
- Bathrooms: 3
- Full bathrooms: 3
Primary bedroom
- Level: First
- Dimensions: 16 x 17
Bedroom
- Features: Ceiling Fan(s)
- Level: First
- Dimensions: 10 x 11
Bedroom
- Level: First
- Dimensions: 12 x 11
Primary bathroom
- Features: Built-in Features, En Suite Bathroom, Stone Counters, Sink, Separate Shower
- Level: First
- Dimensions: 17 x 11
Breakfast room nook
- Level: First
- Dimensions: 10 x 10
Dining room
- Level: First
- Dimensions: 10 x 15
Family room
- Features: Built-in Features, Ceiling Fan(s), Fireplace
- Level: First
- Dimensions: 17 x 14
Other
- Features: Built-in Features
- Level: First
- Dimensions: 11 x 5
Other
- Features: Built-in Features
- Level: First
Kitchen
- Features: Breakfast Bar, Built-in Features, Granite Counters
- Level: First
- Dimensions: 11 x 10
Living room
- Features: Fireplace
- Level: First
- Dimensions: 17 x 19
Office
- Features: Ceiling Fan(s)
- Level: First
- Dimensions: 12 x 11
Heating
- Central, Fireplace(s), Natural Gas, Zoned
Cooling
- Attic Fan, Central Air, Ceiling Fan(s), Electric, Multi Units
Appliances
- Included: Dishwasher, Electric Oven, Electric Range, Disposal, Gas Water Heater, Microwave, Wine Cooler
- Laundry: Gas Dryer Hookup, Laundry in Utility Room
Features
- Dry Bar, Decorative/Designer Lighting Fixtures, Double Vanity, Eat-in Kitchen, Granite Counters, High Speed Internet, Pantry, Paneling/Wainscoting, Cable TV
- Flooring: Carpet, Ceramic Tile, Hardwood
- Windows: Skylight(s), Shutters, Window Coverings
- Has basement: No
- Number of fireplaces: 3
- Fireplace features: Den, Living Room, Masonry, Outside
Interior area
- Total interior livable area: 2,665 sqft
Property
Parking
- Total spaces: 2
- Parking features: Additional Parking, Door-Single, Electric Gate, Garage, Garage Door Opener, Oversized, Garage Faces Rear
- Attached garage spaces: 2
Features
- Levels: One
- Stories: 1
- Patio & porch: Covered
- Exterior features: Outdoor Grill, Outdoor Kitchen, Outdoor Living Area, Rain Gutters
- Pool features: Fenced, Gunite, In Ground, Pool, Pool Sweep
- Fencing: Back Yard,Gate,Wood
Lot
- Size: 0.38 Acres
- Features: Back Yard, Cul-De-Sac, Lawn, Landscaped, Sprinkler System
Details
- Additional structures: Outdoor Kitchen
- Parcel number: 18006840070040000
- Other equipment: Intercom
Construction
Type & style
- Home type: SingleFamily
- Architectural style: Traditional,Detached
- Property subtype: Single Family Residence
- Attached to another structure: Yes
Materials
- Brick
- Foundation: Slab
- Roof: Composition
Condition
- Year built: 1986
Utilities & green energy
- Sewer: Public Sewer
- Water: Public
- Utilities for property: Electricity Connected, Sewer Available, Water Available, Cable Available
Community & HOA
Community
- Security: Security System, Smoke Detector(s)
- Subdivision: Village At Cottonwood Creek Sec 01
HOA
- Has HOA: Yes
- HOA fee: $80 annually
- HOA name: Village at Cottonwood Creek
- HOA phone: 469-697-7656
Location
- Region: Coppell
Financial & listing details
- Tax assessed value: $789,430
- Annual tax amount: $15,225
- Date on market: 1/2/2024
- Cumulative days on market: 40 days
- Listing terms: Cash,Conventional
- Exclusions: Dining Room Chandelier, Mirror in Study Bath, Current Flag Pole will be excluded (will be replaced with another Flag Pole), Safe in Study
- Electric utility on property: Yes
Price history
| Date | Event | Price |
|---|---|---|
| 12/15/2023 | Sold | -- |
Source: NTREIS #20434322 Report a problem | ||
| 11/15/2023 | Pending sale | $795,000$298/sqft |
Source: NTREIS #20434322 Report a problem | ||
| 11/6/2023 | Contingent | $795,000$298/sqft |
Source: NTREIS #20434322 Report a problem | ||
| 10/30/2023 | Price change | $795,000-3.6%$298/sqft |
Source: NTREIS #20434322 Report a problem | ||
| 10/5/2023 | Price change | $824,900-2.9%$310/sqft |
Source: NTREIS #20434322 Report a problem | ||
| 9/28/2023 | Listed for sale | $849,900$319/sqft |
Source: NTREIS #20434322 Report a problem | ||
Public tax history
| Year | Property taxes | Tax assessment |
|---|---|---|
| 2025 | $13,087 -4.6% | $789,430 |
| 2024 | $13,719 +111.4% | $789,430 +19.6% |
| 2023 | $6,490 -27.8% | $660,320 |
| 2022 | $8,983 -0.8% | $660,320 +20.1% |
| 2021 | $9,059 -0.5% | $549,630 |
| 2020 | $9,102 +4.1% | $549,630 |
| 2019 | $8,740 +5% | $549,630 +6.5% |
| 2018 | $8,322 +4.1% | $516,080 +23.7% |
| 2017 | $7,991 +3.5% | $417,280 |
| 2016 | $7,717 -0.4% | $417,280 +19.5% |
| 2015 | $7,744 | $349,200 -0.8% |
| 2014 | $7,744 | $351,910 |
| 2013 | -- | -- |
| 2012 | -- | -- |
| 2011 | -- | -- |
| 2010 | -- | -- |
| 2009 | -- | -- |
| 2008 | -- | -- |
| 2007 | -- | -- |
| 2005 | -- | -- |
| 2004 | -- | -- |
| 2003 | -- | -- |
| 2002 | -- | -- |
| 2001 | -- | -- |
Find assessor info on the county website
Neighborhood: Cottonwood Creek
Nearby homes
- $--5 bd3 ba3.3k sqft604 Winding Hollow Ct, Coppell, TX 75019Sold

- $--4 bd3 ba2.9k sqft602 Winding Hollow Ct, Coppell, TX 75019Sold

- $699,2004 bd2 ba2.6k sqft605 Winding Hollow Ct, Coppell, TX 75019Off Market
- $824,7004 bd4 ba3.4k sqft609 Graham Dr, Coppell, TX 75019Off Market
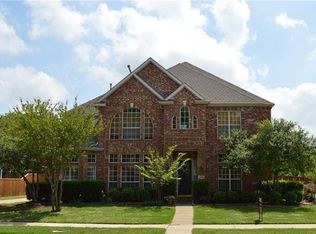
- $741,3004 bd3 ba3.2k sqft247 Winding Hollow Ln, Coppell, TX 75019Off Market
- $716,1004 bd3 ba2.7k sqft605 Graham Dr, Coppell, TX 75019Off Market
- $--3 bd3 ba2.2k sqft606 Winding Hollow Ct, Coppell, TX 75019Sold
- $759,5004 bd3 ba3.3k sqft601 Graham Dr, Coppell, TX 75019Off Market
Nearby schools
GreatSchools rating
- 9/10Cottonwood Creek Elementary SchoolGrades: K-5Distance: 0.1 mi
- 10/10Coppell Middle NorthGrades: 6-8Distance: 1 mi
- 8/10Coppell High SchoolGrades: 9-12Distance: 0.4 mi
Schools provided by the listing agent
- Elementary: Cottonwood
- Middle: Coppellnor
- High: Coppell
- District: Coppell ISD
Source: NTREIS. This data may not be complete. We recommend contacting the local school district to confirm school assignments for this home.
Get a cash offer in 3 minutes
Find out how much your home could sell for in as little as 3 minutes with a no-obligation cash offer.
Estimated market value
$875,200
Get a cash offer in 3 minutes
Find out how much your home could sell for in as little as 3 minutes with a no-obligation cash offer.
Estimated market value
$875,200
- Texas
- Dallas County
- Coppell
- 75019
- Cottonwood Creek
- 603 Winding Hollow Ct
Nearby cities
Nearby neighborhoods
Nearby zip codes
Other Coppell Topics
