Tucked away on a quiet cul-de-sac in the heart of Coppell, this beautifully updated one-story home is full of warmth, charm, and timeless character. Set on a picturesque tree-lined street in one of Coppell’s most established neighborhoods, this is the kind of street people hope to find. Even better, you can walk right across the back alley to highly rated Cottonwood Creek Elementary School for an easy morning routine. Inside, you’ll find 3 bedrooms, 2.5 baths, and two spacious living areas offering plenty of space for everyday living, entertaining, or a home office. One living room features vaulted ceilings and an open airy feel, while the second is anchored by a stunning floor-to-ceiling stone fireplace with built-in bookshelves that creates the perfect cozy gathering space. This home has been thoughtfully improved with over $60,000 in recent upgrades, giving buyers peace of mind for years to come. Updates include AC and ductwork replaced (2024), heater replaced (2022), pool converted to saltwater with updated equipment (2024), pool replastered (2026), LVP flooring added in bedrooms (2025), all countertops replaced with beautiful white quartz (2026), 8-foot board-on-board cedar fence replaced (2022), and some fresh interior and exterior paint (2026). As an added bonus, the roof will be replaced prior to closing.
The backyard offers a private retreat with a pool to enjoy all summer long. Conveniently located near parks, shopping, dining, and major highways, this is a rare opportunity to own a move-in ready home with personality in one of Coppell’s most loved neighborhoods.
Sold
Price Unknown
606 Winding Hollow Ct, Coppell, TX 75019
3beds
2,259sqft
Single Family Residence
Built in 1986
9,670 Square Feet Lot
$598,000 Zestimate®
$--/sqft
$3,533 Estimated rent
Home value
$598,000
$550,000 - $646,000
$3,533/mo
Zestimate® history
Owner options
List your home for rent
$3,533/mo
Rent Zestimate®
Find your next renter with Zillow Rental Manager. Plus, with online applications, you can quickly screen prospective tenants – for free.
$3,533/mo
Rent Zestimate®
Refinance and save
Refinancing to a lower rate could help reduce your monthly payments and save thousands over the life of the loan.
Explore your selling options
Work with a Zillow partner agent
Leverage their expertise and Zillow's premium Showcase listings to get your home seen by more buyers.
Get startedList with your own agent
Get your home in front of millions of buyers by listing it on Zillow.
Learn how to do itSell it yourself
Take full control of how buyers see your home on Zillow by listing For Sale by Owner (FSBO).
List your homeWhat's special
Built-in bookshelvesStunning floor-to-ceiling stone fireplaceOpen airy feelQuiet cul-de-sacPicturesque tree-lined streetVaulted ceilings
Zillow last checked:
Listing updated:
Listed by:
Corey Young 0514441 214-563-7139,
RE/MAX DFW Associates 972-462-8181,
Rebecca Singleton 0638373 817-919-6465,
RE/MAX DFW Associates
Bought with:
Levi Lascsak, 0518547
eXp Realty LLC
Source: NTREIS,MLS#: 21245046
Facts & features
Interior
Bedrooms & bathrooms
- Bedrooms: 3
- Bathrooms: 3
- Full bathrooms: 2
- 1/2 bathrooms: 1
Primary bedroom
- Features: Ceiling Fan(s), Dual Sinks, En Suite Bathroom, Garden Tub/Roman Tub, Linen Closet, Separate Shower, Walk-In Closet(s)
- Level: First
- Dimensions: 15 x 18
Bedroom
- Features: Walk-In Closet(s)
- Level: First
- Dimensions: 11 x 11
Bedroom
- Features: Walk-In Closet(s)
- Level: First
- Dimensions: 11 x 10
Primary bathroom
- Features: Built-in Features, Dual Sinks, En Suite Bathroom, Garden Tub/Roman Tub, Stone Counters, Separate Shower
- Level: First
- Dimensions: 15 x 18
Breakfast room nook
- Features: Breakfast Bar, Eat-in Kitchen
- Level: First
- Dimensions: 12 x 12
Dining room
- Level: First
- Dimensions: 12 x 11
Other
- Level: First
- Dimensions: 11 x 5
Half bath
- Level: First
- Dimensions: 6 x 4
Kitchen
- Features: Breakfast Bar, Built-in Features, Ceiling Fan(s), Eat-in Kitchen, Stone Counters
- Level: First
- Dimensions: 12 x 13
Living room
- Features: Built-in Features, Fireplace
- Level: First
- Dimensions: 16 x 18
Living room
- Level: First
- Dimensions: 14 x 14
Utility room
- Features: Utility Room
- Level: First
- Dimensions: 7 x 6
Heating
- Central, Natural Gas
Cooling
- Attic Fan, Central Air, Ceiling Fan(s), Electric
Appliances
- Included: Dishwasher, Electric Range, Electric Water Heater, Disposal, Gas Water Heater, Microwave
- Laundry: Laundry in Utility Room
Features
- Decorative/Designer Lighting Fixtures, Double Vanity, Eat-in Kitchen, High Speed Internet, Pantry, Paneling/Wainscoting, Vaulted Ceiling(s), Walk-In Closet(s)
- Flooring: Ceramic Tile, Luxury Vinyl Plank, Slate
- Has basement: No
- Number of fireplaces: 1
- Fireplace features: Gas Log, Living Room
Interior area
- Total interior livable area: 2,259 sqft
Property
Parking
- Total spaces: 2
- Parking features: Alley Access, Door-Multi, Driveway, Garage, Garage Door Opener, Inside Entrance, Garage Faces Rear
- Attached garage spaces: 2
Features
- Levels: One
- Stories: 1
- Patio & porch: Covered
- Pool features: Fenced, Gunite, In Ground, Outdoor Pool, Pool
- Fencing: Privacy,Wood
Lot
- Size: 9,670 Square Feet
- Features: Cul-De-Sac, Interior Lot, Landscaped, Level, Subdivision, Sprinkler System, Few Trees
Details
- Parcel number: 18006840070070000
Construction
Type & style
- Home type: SingleFamily
- Architectural style: Detached
- Property subtype: Single Family Residence
Materials
- Foundation: Slab
- Roof: Composition
Condition
- Year built: 1986
Utilities & green energy
- Sewer: Public Sewer
- Water: Public
- Utilities for property: Sewer Available, Water Available
Community & HOA
Community
- Features: Curbs, Sidewalks
- Subdivision: Village At Cottonwood Creek Sec 01
HOA
- Has HOA: No
Location
- Region: Coppell
Financial & listing details
- Tax assessed value: $603,600
- Annual tax amount: $11,836
- Date on market: 5/13/2026
- Cumulative days on market: 2 days
- Listing terms: Cash,Conventional,1031 Exchange,FHA,VA Loan
- Exclusions: kitchen refrigerator
Price history
| Date | Event | Price |
|---|---|---|
| 6/9/2026 | Sold | -- |
Source: NTREIS #21245046 Report a problem | ||
| 5/22/2026 | Pending sale | $599,900$266/sqft |
Source: NTREIS #21245046 Report a problem | ||
| 5/16/2026 | Contingent | $599,900$266/sqft |
Source: NTREIS #21245046 Report a problem | ||
| 5/13/2026 | Listed for sale | $599,900$266/sqft |
Source: NTREIS #21245046 Report a problem | ||
Public tax history
| Year | Property taxes | Tax assessment |
|---|---|---|
| 2025 | $9,683 +4.7% | $603,600 |
| 2024 | $9,249 +6% | $603,600 +20.8% |
| 2023 | $8,727 -9.5% | $499,790 |
| 2022 | $9,642 +0.7% | $499,790 +18% |
| 2021 | $9,573 +2.3% | $423,580 |
| 2020 | $9,359 -13.7% | $423,580 |
| 2019 | $10,850 +19.7% | $423,580 +25.6% |
| 2018 | $9,063 +15% | $337,370 +16.1% |
| 2017 | $7,885 -0.5% | $290,520 |
| 2016 | $7,922 +9.5% | $290,520 +18.7% |
| 2015 | $7,237 | $244,700 -8.1% |
| 2014 | $7,237 | $266,140 |
| 2013 | -- | -- |
| 2012 | -- | -- |
| 2011 | -- | -- |
| 2010 | -- | -- |
| 2009 | -- | -- |
| 2008 | -- | -- |
| 2007 | -- | -- |
| 2005 | -- | -- |
| 2004 | -- | -- |
| 2003 | -- | -- |
| 2002 | -- | -- |
| 2001 | -- | -- |
Find assessor info on the county website
Neighborhood: Cottonwood Creek
Nearby homes
- $699,2004 bd2 ba2.6k sqft605 Winding Hollow Ct, Coppell, TX 75019Off Market
- $587,9004 bd2 ba2.1k sqft235 Winding Hollow Ln, Coppell, TX 75019Off Market
- $741,3004 bd3 ba3.2k sqft247 Winding Hollow Ln, Coppell, TX 75019Off Market
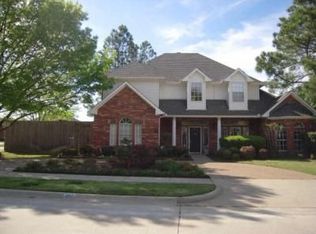
- $--5 bd3 ba3.3k sqft604 Winding Hollow Ct, Coppell, TX 75019Sold

- $622,6004 bd2 ba2.3k sqft231 Winding Hollow Ln, Coppell, TX 75019Off Market
- $785,1004 bd3 ba2.7k sqft242 Winding Hollow Ln, Coppell, TX 75019Off Market
- $--4 bd3 ba2.9k sqft602 Winding Hollow Ct, Coppell, TX 75019Sold
- $744,3005 bd4 ba2.9k sqft251 Winding Hollow Ln, Coppell, TX 75019Off Market
Nearby schools
GreatSchools rating
- 9/10Cottonwood Creek Elementary SchoolGrades: K-5Distance: 0.1 mi
- 10/10Coppell Middle NorthGrades: 6-8Distance: 1 mi
- 8/10Coppell High SchoolGrades: 9-12Distance: 0.4 mi
Schools provided by the listing agent
- Elementary: Cottonwood
- Middle: Coppellnor
- High: Coppell
- District: Coppell ISD
Source: NTREIS. This data may not be complete. We recommend contacting the local school district to confirm school assignments for this home.
Get a cash offer in 3 minutes
Find out how much your home could sell for in as little as 3 minutes with a no-obligation cash offer.
Estimated market value
$598,000
Get a cash offer in 3 minutes
Find out how much your home could sell for in as little as 3 minutes with a no-obligation cash offer.
Estimated market value
$598,000
- Texas
- Dallas County
- Coppell
- 75019
- Cottonwood Creek
- 606 Winding Hollow Ct
Nearby cities
Nearby neighborhoods
Nearby zip codes
Other Coppell Topics
