Skip main navigation
Sold for $530,000
  • $530,000

    602 Woodland Hills Drive #602, Trumbull, CT 06611

    2beds
    1,660sqft
    Condominium, Townhouse
    Built in 2008
    -- sqft lot
    $530,100 Zestimate®
    $319/sqft
    $3,330 Estimated rent

    Home value

    $530,100

    $482,000 - $583,000

    $3,330/mo

    Zestimate® history
    Loading
    Loading...

    Owner options

    List your home for rent

    $3,330/mo

    Rent Zestimate®

    Find your next renter with Zillow Rental Manager. Plus, with online applications, you can quickly screen prospective tenants – for free.

    Learn more

    $3,330/mo

    Rent Zestimate®

    Refinance and save

    $3,967/mo

    Est. payment

    Refinancing to a lower rate could help reduce your monthly payments and save thousands over the life of the loan.

    See today's rates

    $3,967/mo

    Est. payment

    Explore your selling options

    Work with a Zillow partner agent

    Leverage their expertise and Zillow's premium Showcase listings to get your home seen by more buyers.

    Get started

    List with your own agent

    Get your home in front of millions of buyers by listing it on Zillow.

    Learn how to do it

    Sell it yourself

    Take full control of how buyers see your home on Zillow by listing For Sale by Owner (FSBO).

    List your home

    What's special

    Soaring ceilingsPrivate landscapingCrown moldingBreakfast islandWarm and inviting atmosphereSpacious primary suiteGenerously sized yard
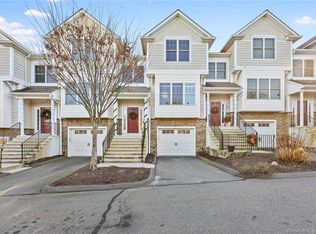
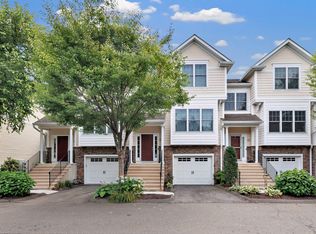
    Welcome to 602 Woodland Hills Drive in Trumbull's desirable Tashua neighborhood. The open floor plan, soaring ceilings, crown molding, and hardwood floors create a warm and inviting atmosphere throughout the main level. The living room features an electric fireplace and flows into the dining area and kitchen, with sliders leading to a private deck overlooking beautifully landscaped grounds. The kitchen offers recessed lighting, stainless steel appliances, granite countertops, a breakfast island, and pantry. A powder room and coat closet complete the main level. Upstairs, double doors open to the spacious primary suite featuring hjardwood floors, a tray ceiling, ceiling fan, and two closets with custom organizers. The en-suite bath includes a double vanity and walk-in shower. The second bedroom also features hardwood floors and its own full bath, which is accessible from both the bedroom and hallway. A newer stackable washer and dryer are conveniently located on the upper level. The walkout lower level provides flexible space for a home office, gym, family room, playroom, or recreation area and includes additional closets. One of the few units with a generously sized yard and private landscaping. This home is ideally located just minutes from Route 25, the Merritt Parkway, I-95, shopping, great restaurants, a new gelato shop, fitness centers, and more! Come see this condo today! PROPERTY UPDATES & IMPROVEMENTS: Tankless Water Heater Installed- February 2026 Washer & Dryer Replaced - June 2024 Bathroom Updates - 2022 New Ceiling Fans- 2022 New Light Fixtures- 2022 Refrigerator Replaced - November 2020 Upstairs Hardwood Floors Installed - June 2020 Office Vinyl Flooring Installed - June 2020 * Highest and best by Monday, 6/15 at 3 PM *

    Zillow last checked:

    Listing updated:

    Listed by:

    Jillian Boccuzzi (585)749-4408,

    Coldwell Banker Realty 203-254-7100

    Bought with:

    Erika Portanova Songer, RES.0764485

    William Pitt Sotheby's Int'l

    Source: Smart MLS,MLS#: 24183380MLS Logo

    Facts & features

    Interior

    Bedrooms & bathrooms
    • Bedrooms: 2
    • Bathrooms: 3
    • Full bathrooms: 2
    • 1/2 bathrooms: 1
    Primary bedroom
    • Level: Upper
    • Area: 195 Square Feet
    • Dimensions: 15 x 13
    Bedroom
    • Level: Upper
    • Area: 168 Square Feet
    • Dimensions: 14 x 12
    Dining room
    • Level: Main
    • Area: 150 Square Feet
    • Dimensions: 10 x 15
    Kitchen
    • Level: Main
    • Area: 110 Square Feet
    • Dimensions: 11 x 10
    Living room
    • Level: Main
    • Area: 221 Square Feet
    • Dimensions: 13 x 17
    Office
    • Level: Lower
    • Area: 153 Square Feet
    • Dimensions: 17 x 9
    Heating
    • Forced Air, Natural Gas
    Cooling
    • Ceiling Fan(s), Central Air, Zoned
    Appliances
    • Included: Gas Range, Microwave, Refrigerator, Dishwasher, Gas Water Heater, Tankless Water Heater
    • Laundry: Upper Level
    Features
    • Open Floorplan
    • Basement: Full,Heated,Finished,Cooled
    • Attic: Access Via Hatch
    • Number of fireplaces: 1
    Interior area
    • Total structure area: 1,660
    • Total interior livable area: 1,660 sqft
    • Finished area above ground: 1,660

    Property

    Parking
    • Total spaces: 1
    • Parking features: Attached, Paved, Driveway
    • Attached garage spaces: 1
    • Has uncovered spaces: Yes
    Features
    • Stories: 3
    • Patio & porch: Deck
    • Exterior features: Lighting
    Details
    • Parcel number: 2581459
    • Zoning: IL

    Construction

    Type & style
    • Home type: Condo
    • Architectural style: Townhouse
    • Property subtype: Condominium, Townhouse
    Materials
    • Vinyl Siding
    Condition
    • New construction: No
    • Year built: 2008

    Utilities & green energy

    • Sewer: Public Sewer
    • Water: Public

    Community & HOA

    Community
    • Features: Basketball Court, Golf, Health Club, Medical Facilities, Park, Playground, Pool, Tennis Court(s)
    • Subdivision: Tashua
    HOA
    • Has HOA: Yes
    • Amenities included: Management
    • Services included: Maintenance Grounds, Trash, Snow Removal
    • HOA fee: $328 monthly
    Location
    • Region: Trumbull

    Financial & listing details

    • Price per square foot: $319/sqft
    • Tax assessed value: $237,650
    • Annual tax amount: $8,732
    • Date on market: 6/12/2026

    Price history

    DateEventPrice
    8/20/2026Sold$530,000+9.3%$319/sqft
    Source: Smart MLS #24183380 Report a problem
    7/24/2026Pending sale$485,000$292/sqft
    Source: Smart MLS #24183380 Report a problem
    6/12/2026Listed for sale$485,000+47%$292/sqft
    Source: Smart MLS #24183380 Report a problem
    6/5/2020Sold$330,000-2.9%$199/sqft
    Source: Smart MLS #170289129 Report a problem
    7/15/2010Sold$339,900$205/sqft
    Source: Smart MLS #98420947 Report a problem

    Public tax history

    Tax history is unavailable.

    Neighborhood: 06611

    Nearby schools

    GreatSchools rating
    Schools provided by the listing agent
    • Elementary: Tashua
    • Middle: Madison
    • High: Trumbull

    Source: Smart MLS. This data may not be complete. We recommend contacting the local school district to confirm school assignments for this home.

    Get pre-qualified for a loan
    At Zillow Home Loans, we can pre-qualify you in as little as 5 minutes with no impact to your credit score.

    An equal housing lender. NMLS #10287.

    Sell for more on Zillow
    Get a Zillow Showcase℠ listing at no additional cost and you could sell for .
    $530,100
    2% more
    +$10,602
    With Zillow Showcase(estimated)
    $540,702