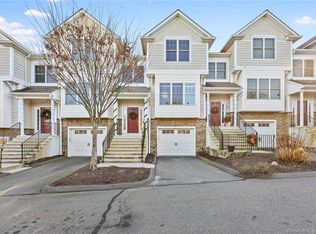
Welcome to 802 Woodland Hills Drive, a luxury condominium in the desirable Woodland Hills Community of Trumbull! The 800 section at Woodland Hills has historically generated the highest value within the complex- location, location, location! In addition to this premier location, 802 Woodland Hills was built with all of the offered upgrades and further improved in recent years! Modernized white trim and light gray color palette, timeless white kitchen cabinetry, lower level paver patio & new lower level flooring. Zoned forced air (no baseboards!), gas heat, and C/A cooling system designed for comfort. An incredible tri-level floor plan and use of space consisting of - two spacious bedrooms with en suites & laundry closet on the upper level – main level is an open floor plan with good ceiling height, an abundance of natural light & a private deck! The lower level is a very extra versatile space; the extra room you will love; ideal home office/gym/playroom – or just a den to kick back and relax! Lower level walks out to the private paver patio. Living here comes with all the conveniences – located within walking distance to restaurants, shops, gym trails, and more– commute easily both North and South via Merritt Pkwy & RT25 intersection only ¼ mile away. New in 2022: washer/dryer & hot water tank. Welcome Home!
Sold for $485,000
$485,000
802 Woodland Hills Drive #802, Trumbull, CT 06611
2beds
1,660sqft
Condominium, Townhouse
Built in 2011
-- sqft lot
$570,300 Zestimate®
$292/sqft
$3,331 Estimated rent
Home value
$570,300
$542,000 - $599,000
$3,331/mo
Zestimate® history
Owner options
List your home for rent
$3,331/mo
Rent Zestimate®
Find your next renter with Zillow Rental Manager. Plus, with online applications, you can quickly screen prospective tenants – for free.
$3,331/mo
Rent Zestimate®
Refinance and save
$3,602/mo
Est. payment
Refinancing to a lower rate could help reduce your monthly payments and save thousands over the life of the loan.
$3,602/mo
Est. payment
Explore your selling options
Work with a Zillow partner agent
Leverage their expertise and Zillow's premium Showcase listings to get your home seen by more buyers.
Get startedList with your own agent
Get your home in front of millions of buyers by listing it on Zillow.
Learn how to do itSell it yourself
Take full control of how buyers see your home on Zillow by listing For Sale by Owner (FSBO).
List your homeWhat's special
En suitesLight gray color paletteModernized white trimHot water tankPrivate deckNatural lightGood ceiling height
Zillow last checked:
Listing updated:
Listed by:
Matt Nuzie 203-642-0341,
RE/MAX Right Choice 203-268-1118
Bought with:
Joe Gallo, RES.0780712
Keller Williams Realty
Source: Smart MLS,MLS#: 170592511
Facts & features
Interior
Bedrooms & bathrooms
- Bedrooms: 2
- Bathrooms: 3
- Full bathrooms: 2
- 1/2 bathrooms: 1
Primary bedroom
- Level: Upper
Bedroom
- Level: Upper
Dining room
- Level: Main
Kitchen
- Level: Main
Living room
- Level: Main
Rec play room
- Level: Lower
Heating
- Forced Air, Natural Gas
Cooling
- Central Air
Appliances
- Included: Gas Range, Microwave, Refrigerator, Dishwasher, Washer, Dryer, Water Heater
- Laundry: Upper Level
Features
- Basement: Finished,Walk-Out Access
- Attic: Access Via Hatch
- Number of fireplaces: 1
Interior area
- Total structure area: 1,660
- Total interior livable area: 1,660 sqft
- Finished area above ground: 1,660
Property
Parking
- Total spaces: 1
- Parking features: Attached
- Attached garage spaces: 1
Features
- Stories: 3
- Patio & porch: Deck, Patio
Details
- Parcel number: 2581468
- Zoning: IL
Construction
Type & style
- Home type: Condo
- Architectural style: Townhouse
- Property subtype: Condominium, Townhouse
Materials
- Vinyl Siding
Condition
- New construction: No
- Year built: 2011
Utilities & green energy
- Sewer: Public Sewer
- Water: Public
Community & HOA
Community
- Subdivision: Tashua
HOA
- Has HOA: Yes
- Amenities included: Playground, Management
- Services included: Maintenance Grounds, Trash, Snow Removal
- HOA fee: $271 monthly
Location
- Region: Trumbull
Financial & listing details
- Price per square foot: $292/sqft
- Tax assessed value: $251,580
- Annual tax amount: $8,840
- Date on market: 9/30/2023
- Exclusions: See inclusion / exclusion addendum.
Price history
| Date | Event | Price |
|---|---|---|
| 9/29/2023 | Sold | $485,000+2.1%$292/sqft |
Source:  Smart MLS #170592511 Report a problem Smart MLS #170592511 Report a problem | ||
| 9/20/2023 | Pending sale | $475,000$286/sqft |
Source: Smart MLS #170592511 Report a problem | ||
| 8/24/2023 | Listed for sale | $475,000+31.9%$286/sqft |
Source: Smart MLS #170592511 Report a problem | ||
| 9/21/2020 | Sold | $360,000+2.9%$217/sqft |
Source: Smart MLS #170323401 Report a problem | ||
| 5/23/2011 | Sold | $349,900$211/sqft |
Source: Smart MLS #B987653 Report a problem | ||
Public tax history
Tax history is unavailable.
Neighborhood: 06611
Nearby homes
- $479,9002 bd3 ba1.6k sqft1204 Woodland Hills Dr #1204, Trumbull, CT 06611Sold
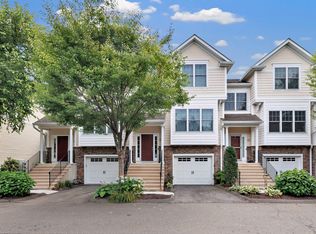
- $474,9002 bd3 ba1.6k sqft1104 Woodland Hills Dr UNIT 1104, Trumbull, CT 06611Sold
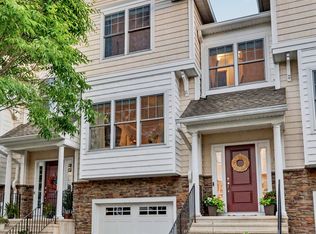
- $505,0002 bd3 ba1.6k sqft1102 Woodland Hills Dr UNIT 1102, Trumbull, CT 06611Sold
- $485,0002 bd3 ba1.6k sqft602 Woodland Hills Dr UNIT 602, Trumbull, CT 06611Pending
- $467,0002 bd3 ba1.6k sqft405 Woodland Hills Dr #405, Trumbull, CT 06611Sold
- $480,0002 bd3 ba1.6k sqft105 Woodland Hills Dr #105, Trumbull, CT 06611Sold
- $516,1002 bd2 ba1.6k sqft202 Woodland Hills Dr, Trumbull, CT 06611Off Market
- $538,0002 bd2 ba1.6k sqft503 Woodland Hills Dr, Trumbull, CT 06611Off Market
Nearby schools
GreatSchools rating
- 10/10Tashua SchoolGrades: K-5Distance: 1.2 mi
- 8/10Madison Middle SchoolGrades: 6-8Distance: 2.7 mi
- 10/10Trumbull High SchoolGrades: 9-12Distance: 3 mi
Schools provided by the listing agent
- Elementary: Tashua
- Middle: Madison
- High: Trumbull
Source: Smart MLS. This data may not be complete. We recommend contacting the local school district to confirm school assignments for this home.


Get pre-qualified for a loan
At Zillow Home Loans, we can pre-qualify you in as little as 5 minutes with no impact to your credit score.An equal housing lender. NMLS #10287.
Sell for more on Zillow
Get a Zillow Showcase℠ listing at no additional cost and you could sell for .
$570,300
2% more
+$11,406
With Zillow Showcase(estimated)
$581,706
- Connecticut
- Fairfield County
- Trumbull
- 06611
- 802 Woodland Hills Drive Unit 802
Nearby cities
Nearby neighborhoods
Nearby zip codes
Other Trumbull Topics
