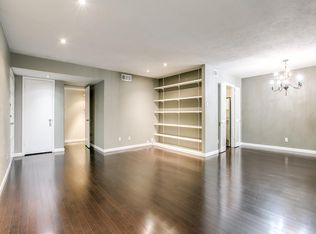
BACK ON MARKET DUE TO BUYER BEING UNABLE TO OBTAIN FINANCING This is the one discerning buyers have been waiting for, HOA INCLUDES ALL UTILITIES AND VALET TRASH PICK UP! This fully renovated condo offers a modern living experience with sleek finishes and thoughtful design. Welcoming spacious open floor plan seamlessly connects the living room with glass sliding doors to a private patio, dining, and kitchen areas, perfect for entertaining. The kitchen is a stunner, equipped with brand new appliances, stylish soft-close cabinetry, and beautiful terrazzo countertops with bar seating. Large windows throughout the unit flood the space with natural light, and private second floor treetop views. The condo features two generously sized bedrooms, each providing a serene retreat with large windows and walk-in closets. The two bathrooms are perfectly updated with contemporary fixtures and finishes. Large dedicated laundry room with additional storage. 2 assigned parking spaces. Located in a vibrant Dallas neighborhood, this condo offers easy access to restaurants, bars, grocery stores, easy access to 75, downtown and SMU. Experience modern living at its finest in this beautifully remodeled home. The Danbury is a classic Mid-Century complex with long term residents, offering a pool and club house. Don't miss the opportunity to make it yours!
Sold
Price Unknown
6020 Birchbrook Dr APT 208, Dallas, TX 75206
2beds
1,136sqft
Condominium
Built in 1970
-- sqft lot
$301,500 Zestimate®
$--/sqft
$1,873 Estimated rent
Home value
$301,500
$274,000 - $329,000
$1,873/mo
Zestimate® history
Owner options
List your home for rent
$1,873/mo
Rent Zestimate®
Find your next renter with Zillow Rental Manager. Plus, with online applications, you can quickly screen prospective tenants – for free.
$1,873/mo
Rent Zestimate®
Refinance and save
$687/mo
Est. payment
Refinancing to a lower rate could help reduce your monthly payments and save thousands over the life of the loan.
$687/mo
Est. payment
Explore your selling options
Work with a Zillow partner agent
Leverage their expertise and Zillow's premium Showcase listings to get your home seen by more buyers.
Get startedList with your own agent
Get your home in front of millions of buyers by listing it on Zillow.
Learn how to do itSell it yourself
Take full control of how buyers see your home on Zillow by listing For Sale by Owner (FSBO).
List your homeWhat's special
Sleek finishesModern living experiencePrivate patioContemporary fixtures and finishesBrand new appliancesLarge windowsNatural light
Zillow last checked:
Listing updated:
Listed by:
Diane McGuinness 0667532 432-638-8854,
Compass RE Texas, LLC 214-814-8100,
Emily Thorsen 0610743 432-638-8854,
Compass RE Texas, LLC
Bought with:
Emily Thorsen
Compass RE Texas, LLC
Source: NTREIS,MLS#: 20780521
Facts & features
Interior
Bedrooms & bathrooms
- Bedrooms: 2
- Bathrooms: 2
- Full bathrooms: 2
Primary bedroom
- Features: Ceiling Fan(s), Walk-In Closet(s)
- Level: First
- Dimensions: 14 x 11
Bedroom
- Features: Ceiling Fan(s), Walk-In Closet(s)
- Level: First
- Dimensions: 16 x 12
Dining room
- Level: First
- Dimensions: 11 x 10
Kitchen
- Features: Built-in Features, Eat-in Kitchen
- Level: First
- Dimensions: 13 x 8
Laundry
- Features: Closet
- Level: First
- Dimensions: 8 x 5
Living room
- Features: Fireplace
- Level: First
- Dimensions: 16 x 15
Heating
- Central
Cooling
- Central Air, Ceiling Fan(s), Electric
Appliances
- Included: Dishwasher, Electric Range, Disposal, Microwave, Refrigerator
- Laundry: Laundry in Utility Room
Features
- Chandelier, Open Floorplan, Pantry, Walk-In Closet(s)
- Flooring: Luxury Vinyl Plank
- Windows: Window Coverings
- Has basement: No
- Number of fireplaces: 1
- Fireplace features: Gas, Living Room
Interior area
- Total interior livable area: 1,136 sqft
Property
Parking
- Total spaces: 2
- Parking features: Assigned, Covered
- Carport spaces: 2
Features
- Levels: One
- Stories: 1
- Patio & porch: Covered
- Pool features: None, Community
Lot
- Size: 5.96 Acres
Details
- Parcel number: 00000394286270000
Construction
Type & style
- Home type: Condo
- Architectural style: Contemporary/Modern,Mid-Century Modern,Traditional
- Property subtype: Condominium
- Attached to another structure: Yes
Materials
- Brick
- Foundation: Pillar/Post/Pier
- Roof: Flat
Condition
- Year built: 1970
Utilities & green energy
- Sewer: Public Sewer
- Water: Public
- Utilities for property: Sewer Available, Water Available
Community & HOA
Community
- Features: Clubhouse, Laundry Facilities, Pool, Sidewalks
- Subdivision: Danbury Condo
HOA
- Has HOA: Yes
- Amenities included: Maintenance Front Yard
- Services included: All Facilities, Electricity, Gas, Maintenance Grounds, Maintenance Structure, Sewer, Security, Trash, Utilities, Water
- HOA fee: $687 monthly
- HOA name: Proper HOA Management
- HOA phone: 214-378-1112
Location
- Region: Dallas
Financial & listing details
- Tax assessed value: $318,080
- Annual tax amount: $4,171
- Date on market: 11/19/2024
- Cumulative days on market: 33 days
- Exclusions: Art, hanging mirrors
Price history
| Date | Event | Price |
|---|---|---|
| 1/31/2025 | Sold | -- |
Source: NTREIS #20780521 Report a problem | ||
| 1/1/2025 | Pending sale | $329,000$290/sqft |
Source: NTREIS #20780521 Report a problem | ||
| 12/23/2024 | Contingent | $329,000$290/sqft |
Source: NTREIS #20780521 Report a problem | ||
| 12/20/2024 | Listed for sale | $329,000$290/sqft |
Source: NTREIS #20780521 Report a problem | ||
| 12/17/2024 | Contingent | $329,000$290/sqft |
Source: NTREIS #20780521 Report a problem | ||
| 12/6/2024 | Price change | $329,000-2.9%$290/sqft |
Source: NTREIS #20780521 Report a problem | ||
| 11/19/2024 | Listed for sale | $339,000+69.6%$298/sqft |
Source: NTREIS #20780521 Report a problem | ||
| 7/11/2024 | Sold | -- |
Source: NTREIS #20648708 Report a problem | ||
| 6/22/2024 | Pending sale | $199,900$176/sqft |
Source: NTREIS #20648708 Report a problem | ||
| 6/19/2024 | Listed for sale | $199,900$176/sqft |
Source: NTREIS #20648708 Report a problem | ||
Public tax history
| Year | Property taxes | Tax assessment |
|---|---|---|
| 2025 | $4,803 -1.5% | $318,080 +12.9% |
| 2024 | $4,875 +2276% | $281,730 +55% |
| 2023 | $205 -59% | $181,760 |
| 2022 | $501 -1.4% | $181,760 |
| 2021 | $508 +19.8% | $181,760 |
| 2020 | $424 +45.4% | $181,760 |
| 2019 | $291 +13% | $181,760 |
| 2018 | $258 +76.4% | $181,760 +28% |
| 2017 | $146 -46% | $142,000 +19% |
| 2016 | $271 +106.5% | $119,280 +22.8% |
| 2015 | $131 | $97,130 +5.6% |
| 2014 | $131 | $92,020 |
| 2013 | -- | -- |
| 2012 | -- | -- |
| 2011 | -- | -- |
| 2010 | -- | -- |
| 2009 | -- | -- |
| 2008 | -- | -- |
| 2007 | -- | -- |
| 2005 | -- | -- |
| 2004 | -- | -- |
| 2003 | -- | -- |
| 2002 | -- | -- |
| 2001 | -- | -- |
Find assessor info on the county website
Neighborhood: 75206
Nearby homes
- $224,6002 bd2 ba1.1k sqft6026 Birchbrook Dr APT 219, Dallas, TX 75206Off Market
- $203,5002 bd2 ba1.1k sqft6020 Birchbrook Dr APT 108, Dallas, TX 75206Off Market
- $263,0002 bd2 ba1.1k sqft6020 Birchbrook Dr APT 109, Dallas, TX 75206Off Market
- $248,6002 bd2 ba1.2k sqft6020 Birchbrook Dr APT 110, Dallas, TX 75206Off Market
- $199,9002 bd2 ba1.1k sqft6020 Birchbrook Dr APT 209, Dallas, TX 75206Off Market
- $302,4002 bd2 ba1.2k sqft6020 Birchbrook Dr APT 210, Dallas, TX 75206Off Market
- $284,6002 bd2 ba1.2k sqft6020 Birchbrook Dr APT 111, Dallas, TX 75206Off Market
- $214,1002 bd2 ba1.1k sqft6020 Birchbrook Dr APT 212, Dallas, TX 75206Off Market
Nearby schools
GreatSchools rating
- 10/10Mockingbird ElementaryGrades: K-5Distance: 0.9 mi
- 6/10J L Long Middle SchoolGrades: 6-8Distance: 2.9 mi
- 5/10Woodrow Wilson High SchoolGrades: 9-12Distance: 3 mi
Schools provided by the listing agent
- Elementary: Mockingbird
- Middle: Long
- High: Woodrow Wilson
- District: Dallas ISD
Source: NTREIS. This data may not be complete. We recommend contacting the local school district to confirm school assignments for this home.
Get a cash offer in 3 minutes
Find out how much your home could sell for in as little as 3 minutes with a no-obligation cash offer.
Estimated market value
$301,500
Get a cash offer in 3 minutes
Find out how much your home could sell for in as little as 3 minutes with a no-obligation cash offer.
Estimated market value
$301,500
- Texas
- Dallas County
- Dallas
- 75206
- 6020 Birchbrook Dr Apartment 208
