A 4-bedroom 2.5-bath with primary on the main and under 400k is unheard of in Flowery Branch, welcome to your new home! This well maintained home is ready for its new owners and Seller has priced it attractively to get this one SOLD! Turnkey and move in ready. Open concept layout as you enter the home with living, kitchen, primary owners suite and small work area on the main level. The living greets you with tall ceilings, loads of light and a fantastic fire place adds to the ambiance. Kitchen features SS appliances, granite countertops, large island and white cabinets. Take a peak at the covered porch outside! Primary suite on the main is oversized with large spa like bath with separate tub & shower, double vanity and oversized closet. Upstairs you will find three generous secondary bedrooms and a full bath. Covered front and back porches with a 2-car garage complete this home. This is all located in a neighborhood that prides itself on cleanliness where the HOA handles the lawn maintenance. You are walkable to many downtown Flowery Branch events-don't miss the farmers market on Thursdays, dining-from BBQ, Pizza to fine dining- and shopping-local market and boutiques- and within minutes to Lake Lanier. Flowery Branch is a flourishing town with a fantastic infrastructure and the momentum to grow in the right direction. Receive a 1-year home warranty from America's Preferred Home Warranty with your purchase.
Closed
$375,000
6020 Harbour Mist Dr, Flowery Branch, GA 30542
4beds
2,247sqft
Single Family Residence, Residential
Built in 2017
3,920 Square Feet Lot
$375,400 Zestimate®
$167/sqft
$2,302 Estimated rent
Home value
$375,400
$357,000 - $394,000
$2,302/mo
Zestimate® history
Owner options
List your home for rent
$2,302/mo
Rent Zestimate®
Find your next renter with Zillow Rental Manager. Plus, with online applications, you can quickly screen prospective tenants – for free.
$2,302/mo
Rent Zestimate®
Refinance and save
$3,333/mo
Est. payment
Refinancing to a lower rate could help reduce your monthly payments and save thousands over the life of the loan.
$3,333/mo
Est. payment
Explore your selling options
Work with a Zillow partner agent
Leverage their expertise and Zillow's premium Showcase listings to get your home seen by more buyers.
Get startedList with your own agent
Get your home in front of millions of buyers by listing it on Zillow.
Learn how to do itSell it yourself
Take full control of how buyers see your home on Zillow by listing For Sale by Owner (FSBO).
List your homeWhat's special
Fantastic fireplaceLoads of lightLarge islandOpen concept layoutOversized closetGranite countertopsWhite cabinets
Zillow last checked:
Listing updated:
Listed by:
MELISSA Welker,
Hill Wood Realty, LLC. 770-822-2499
Bought with:
Chasity Tillman, 357552
Pend Realty, LLC.
Source: FMLS GA,MLS#: 7752417
Facts & features
Interior
Bedrooms & bathrooms
- Bedrooms: 4
- Bathrooms: 4
- Full bathrooms: 3
- 1/2 bathrooms: 1
- Main level bathrooms: 1
- Main level bedrooms: 1
Rooms
- Room types: Great Room
Primary bedroom
- Features: Split Bedroom Plan, Other
- Level: Split Bedroom Plan, Other
Bedroom
- Features: Split Bedroom Plan, Other
Primary bathroom
- Features: Double Vanity, Separate His/Hers, Separate Tub/Shower
Dining room
- Features: Great Room
Kitchen
- Features: Breakfast Bar, Kitchen Island, Other
Heating
- Electric, Heat Pump
Cooling
- Ceiling Fan(s), Central Air, Heat Pump
Appliances
- Included: Dishwasher, Disposal, Electric Water Heater, Microwave, Refrigerator
- Laundry: Laundry Room, Upper Level
Features
- Double Vanity, High Ceilings 9 ft Lower, High Ceilings 9 ft Main, High Ceilings 9 ft Upper
- Flooring: Carpet, Ceramic Tile
- Windows: Insulated Windows
- Basement: None
- Attic: Pull Down Stairs
- Number of fireplaces: 1
- Fireplace features: Living Room
- Common walls with other units/homes: No Common Walls
Interior area
- Total structure area: 2,247
- Total interior livable area: 2,247 sqft
Property
Parking
- Total spaces: 2
- Parking features: Attached, Garage
- Attached garage spaces: 2
Accessibility
- Accessibility features: None
Features
- Levels: Two
- Stories: 2
- Patio & porch: Front Porch, Rear Porch
- Exterior features: None, No Dock
- Pool features: None
- Spa features: None
- Fencing: None
- Has view: Yes
- View description: Other
- Waterfront features: None
- Body of water: None
Lot
- Size: 3,920 Square Feet
- Features: Level
Details
- Additional structures: None
- Parcel number: 08118 001167
- Other equipment: None
- Horse amenities: None
Construction
Type & style
- Home type: SingleFamily
- Architectural style: Craftsman,Traditional
- Property subtype: Single Family Residence, Residential
Materials
- Cement Siding, Concrete
- Foundation: Slab
- Roof: Composition
Condition
- Resale
- New construction: No
- Year built: 2017
Details
- Warranty included: Yes
Utilities & green energy
- Electric: Other
- Sewer: Public Sewer
- Water: Public
- Utilities for property: Cable Available, Electricity Available, Phone Available, Sewer Available, Underground Utilities, Water Available
Green energy
- Energy efficient items: None
- Energy generation: None
Community & HOA
Community
- Features: Homeowners Assoc, Sidewalks
- Security: Security System Leased, Security System Owned
- Subdivision: Harbour Lights
HOA
- Has HOA: Yes
- Services included: Maintenance Grounds
- HOA fee: $1,000 annually
Location
- Region: Flowery Branch
Financial & listing details
- Price per square foot: $167/sqft
- Tax assessed value: $415,900
- Annual tax amount: $4,010
- Date on market: 4/20/2026
- Cumulative days on market: 22 days
- Listing terms: 1031 Exchange,Cash,Conventional,FHA,VA Loan
- Electric utility on property: Yes
- Road surface type: Asphalt
Price history
| Date | Event | Price |
|---|---|---|
| 6/18/2026 | Sold | $375,000$167/sqft |
Source:  FMLS GA #7752417 Report a problem FMLS GA #7752417 Report a problem | ||
| 5/12/2026 | Pending sale | $375,000$167/sqft |
Source:  GAMLS #10736885 Report a problem GAMLS #10736885 Report a problem | ||
| 5/1/2026 | Price change | $375,000-3.8%$167/sqft |
Source: GAMLS #10736885 Report a problem | ||
| 4/20/2026 | Listed for sale | $390,000+76.4%$174/sqft |
Source: FMLS GA #7752417 Report a problem | ||
| 5/8/2017 | Sold | $221,141$98/sqft |
Source: Public Record Report a problem | ||
Public tax history
| Year | Property taxes | Tax assessment |
|---|---|---|
| 2025 | $4,553 -3.4% | $166,360 -3.3% |
| 2024 | $4,712 -4.3% | $172,120 -0.9% |
| 2023 | $4,923 +35.8% | $173,600 +40.8% |
| 2022 | $3,626 +6.5% | $123,280 +8.3% |
| 2021 | $3,405 +4.3% | $113,880 +7.8% |
| 2020 | $3,266 -0.9% | $105,600 +2% |
| 2019 | $3,295 +14.5% | $103,480 +11.6% |
| 2018 | $2,879 +13.9% | $92,720 +543.9% |
| 2017 | $2,528 | $14,400 |
Find assessor info on the county website
Neighborhood: 30542
Nearby homes
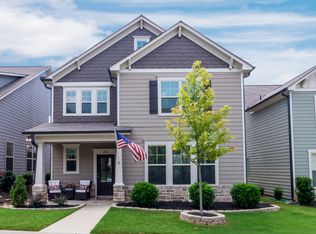
- $394,5003 bd3 ba1.9k sqft6016 Harbour Mist Dr, Flowery Branch, GA 30542Off Market
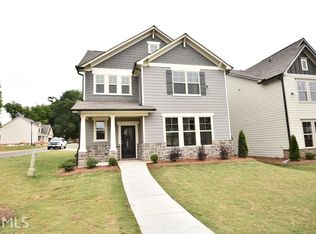
- $395,0003 bd3 ba1.9k sqft6016 Harbour Mist Dr #66, Flowery Branch, GA 30542Off Market
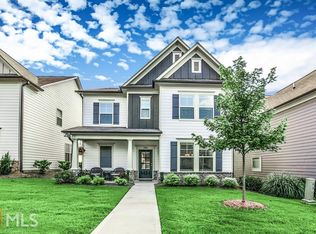
- $423,0003 bd3 ba2.2k sqft6024 Harbour Mist Dr, Flowery Branch, GA 30542Off Market

- $423,1003 bd3 ba2.2k sqft6024 Harbour Mist Dr #68, Flowery Branch, GA 30542Off Market
- $390,0003 bd3 ba3.9k sqft6012 Harbour Mist Dr, Flowery Branch, GA 30542Off Market
- $400,3003 bd3 ba1.9k sqft6020 Harbour Mist Dr, Flowery Branch, GA 30542Off Market
- $372,7003 bd2 ba1.9k sqft6028 Harbour Mist Dr, Flowery Branch, GA 30542Off Market
- $387,6004 bd2 ba1.9k sqft6107 Stella Light Dr, Flowery Branch, GA 30542Off Market
Nearby schools
GreatSchools rating
- 4/10Flowery Branch Elementary SchoolGrades: PK-5Distance: 1.2 mi
- 3/10West Hall Middle SchoolGrades: 6-8Distance: 2.8 mi
- 4/10West Hall High SchoolGrades: 9-12Distance: 2.6 mi
Schools provided by the listing agent
- Elementary: Flowery Branch
- Middle: West Hall
- High: West Hall
Source: FMLS GA. This data may not be complete. We recommend contacting the local school district to confirm school assignments for this home.
Get a cash offer in 3 minutes
Find out how much your home could sell for in as little as 3 minutes with a no-obligation cash offer.
Estimated market value
$375,400
Get a cash offer in 3 minutes
Find out how much your home could sell for in as little as 3 minutes with a no-obligation cash offer.
Estimated market value
$375,400
- Georgia
- Hall County
- Flowery Branch
- 30542
- 6020 Harbour Mist Dr
Nearby cities
Nearby zip codes
Other Flowery Branch Topics
