
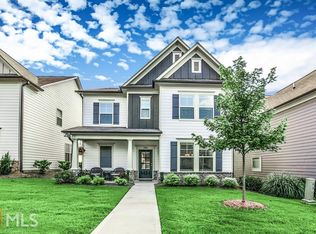
Watch Hill floor plan ~ Covered front porch opens to a beautiful two-story foyer. Open concept living spaces include family room and eat-in island kitchen which includes granite counter tops, SS appliances, and tile backsplash. Spacious breakfast area leads to rear covered patio. Master suite w/double trey ceilings. 2nd level includes 2 add'l bedrooms w/walk-in closets and vaulted ceilings. Laundry room next to master. Estimated completion mid/late May 2017. **Stock photos of similar plan**
This property is off market, which means it's not currently listed for sale or rent on Zillow. This may be different from what's available on other websites or public sources.