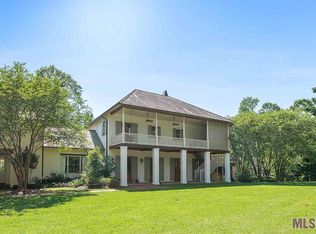
The Owners Welcome Offers. Your private estate in the heart of the city, 6020 Highland Road is nestled among century-old Live Oaks on 8.3 acres, with the home above Bayou Fountain. Only 2.6 miles from LSU Tiger Stadium, this French Creole style home has more than 7,600 square feet of luxury living area and takes full advantage of its lofty location above the bayou. The home offers 5 bedrooms and 5 baths. It features a huge flex space that could be used as a gym, office, or schoolhouse with 5 built-in desks/nooks. There is a 6 car garage with front and rear garage doors. Fenced dog kennel. Full garage apartment, workshop, and rear shed across the bayou for tractor and equipment storage. 48Kw NG generator and remaining electronics stay. This is truly a once-in-a-lifetime opportunity to own a compound in the heart of Baton Rouge!
Sold
Price Unknown
6020 Highland Rd, Baton Rouge, LA 70808
5beds
7,698sqft
Single Family Residence
Built in 1948
8.3 Acres Lot
$2,062,300 Zestimate®
$--/sqft
$-- Estimated rent
Home value
$2,062,300
$1.79M - $2.37M
Not available
Zestimate® history
Owner options
List your home for rent
Find your next renter with Zillow Rental Manager. Plus, with online applications, you can quickly screen prospective tenants – for free.
Refinance and save
Refinancing to a lower rate could help reduce your monthly payments and save thousands over the life of the loan.
Explore your selling options
Work with a Zillow partner agent
Leverage their expertise and Zillow's premium Showcase listings to get your home seen by more buyers.
Get startedList with your own agent
Get your home in front of millions of buyers by listing it on Zillow.
Learn how to do itSell it yourself
Take full control of how buyers see your home on Zillow by listing For Sale by Owner (FSBO).
List your homeWhat's special
Full garage apartmentCentury-old live oaksHuge flex spaceFenced dog kennelPrivate estateFrench creole style home
Zillow last checked:
Listing updated:
Listed by:
Glenda Pollard,
Pollard Partners
Bought with:
Danielle Musso, 995711659
The Musso Group
Source: ROAM MLS,MLS#: 2022013420
Facts & features
Interior
Bedrooms & bathrooms
- Bedrooms: 5
- Bathrooms: 5
- Full bathrooms: 5
Primary bedroom
- Level: First
- Area: 319.8 Square Feet
- Dimensions: 13.0 x 24.6
Bedroom
- Level: First
- Area: 554.6 Square Feet
- Dimensions: 23.5 x 23.6
Bedroom
- Level: Second
- Area: 372 Square Feet
- Dimensions: 15.0 x 24.8
Bedroom
- Level: Second
- Area: 361 Square Feet
- Dimensions: 19.0 x 19.0
Bedroom
- Level: Second
- Area: 202.8 Square Feet
- Dimensions: 13.0 x 15.6
Breakfast
- Level: First
- Area: 207 Square Feet
- Dimensions: 13.8 x 15.0
Den
- Level: First
- Area: 678.96 Square Feet
- Dimensions: 24.6 x 27.6
Dining room
- Level: First
- Area: 283.24 Square Feet
- Dimensions: 14.6 x 19.4
Kitchen
- Level: First
- Area: 280.8 Square Feet
- Dimensions: 21.6 x 13.0
Living room
- Level: First
- Area: 263.84 Square Feet
- Dimensions: 13.6 x 19.4
Heating
- Central
Cooling
- Central Air, Ceiling Fan(s)
Appliances
- Included: Disposal, Dishwasher, Gas Cooktop, Ice Maker, Microwave, Refrigerator, Range, Freezer
- Laundry: Electric Dryer Hookup, Other, Washer Hookup, Inside
Features
- In-Law Floorplan, Walk-In Closet(s), High Ceilings, Varied Ceiling Heights, Beamed Ceilings, Crown Molding, Built-in Features, Bookcases, Computer Nook, En Suite
- Flooring: Wood, Brick
- Windows: Skylight(s), Window Treatments
Interior area
- Total structure area: 10,787
- Total interior livable area: 7,698 sqft
Property
Parking
- Parking features: Garage Door Opener, Garage Faces Rear
- Has garage: Yes
Features
- Levels: One
- Stories: 1
- Has private pool: Yes
- Pool features: In Ground
- Fencing: Chain Link,Wrought Iron
Lot
- Size: 8.3 Acres
- Dimensions: 8.30 acres
- Features: Rolling Slope
Details
- Additional structures: Workshop
- Parcel number: 01486772
- Zoning: Res Single Family Zone
- Other equipment: Generator
Construction
Type & style
- Home type: SingleFamily
- Architectural style: Acadian
- Property subtype: Single Family Residence
Materials
- Brick, Frame, Fiber Cement
- Foundation: Pillar/Post/Pier, Slab
Condition
- Year built: 1948
Utilities & green energy
- Sewer: Public Sewer
- Water: Public
- Utilities for property: Cable Available
Community & HOA
Community
- Security: Smoke Detector(s), Security System
- Subdivision: University Acres
HOA
- Has HOA: No
Location
- Region: Baton Rouge
Financial & listing details
- Tax assessed value: $2,600,000
- Annual tax amount: $32,238
- Date on market: 8/25/2022
- Listing terms: Cash,Conventional,Private Financing Available
Price history
| Date | Event | Price |
|---|---|---|
| 3/28/2025 | Sold | -- |
Source: | ||
| 2/15/2025 | Pending sale | $2,400,000$312/sqft |
Source: | ||
| 1/27/2025 | Listed for sale | $2,400,000-12.7%$312/sqft |
Source: | ||
| 2/20/2024 | Listed for sale | $2,749,000-4.8%$357/sqft |
Source: | ||
| 2/26/2023 | Price change | $2,889,0000%$375/sqft |
Source: | ||
| 2/5/2023 | Price change | $2,890,000-3.3%$375/sqft |
Source: | ||
| 9/27/2022 | Price change | $2,990,000-6.6%$388/sqft |
Source: | ||
| 8/25/2022 | Listed for sale | $3,200,000$416/sqft |
Source: | ||
| 8/17/2007 | Sold | -- |
Source: | ||
| 5/16/2002 | Sold | -- |
Source: | ||
| 4/12/2000 | Sold | -- |
Source: | ||
Public tax history
| Year | Property taxes | Tax assessment |
|---|---|---|
| 2025 | $32,238 +4.6% | $260,000 |
| 2024 | $30,817 -1.7% | $260,000 |
| 2023 | $31,337 -0.2% | $260,000 |
| 2022 | $31,410 +5% | $260,000 |
| 2021 | $29,917 +0.2% | $260,000 |
| 2020 | $29,861 -6.3% | $260,000 |
| 2019 | $31,854 +1.2% | $260,000 |
| 2018 | $31,464 +2.6% | $260,000 |
| 2017 | $30,664 | $260,000 |
| 2016 | $30,664 +2.5% | $260,000 |
| 2015 | $29,917 +1.5% | $260,000 |
| 2014 | $29,464 | $260,000 |
| 2013 | $29,464 -2.6% | $260,000 |
| 2012 | $30,238 +8.8% | $260,000 |
| 2011 | $27,800 | $260,000 |
| 2010 | $27,800 +2.6% | $260,000 |
| 2009 | $27,099 -0.6% | $260,000 |
| 2008 | $27,260 +112.4% | $260,000 +108% |
| 2007 | $12,837 +0.9% | $125,000 |
| 2006 | $12,719 +12.6% | $125,000 +8.7% |
| 2002 | $11,291 | $115,000 |
| 2001 | $11,291 +96.1% | $115,000 +75.3% |
| 2000 | $5,758 | $65,600 |
Find assessor info on the county website
Neighborhood: South Burbank
Nearby homes
- $2,995,00014.78 acresBurbank Dr, Baton Rouge, LA 70808Lot/Land

- $346,700-- bd-- ba-- sqft5950 Highland Rd, Baton Rouge, LA 70808Off Market
- $1,387,0004 bd5 ba4.8k sqft6040 Highland Rd, Baton Rouge, LA 70808Off Market

- $1,702,700-- bd-- ba100 sqft6040 Highland Rd, Baton Rouge, LA 70808Off Market
- $1,487,600-- bd-- ba6.2k sqft5950 Highland Rd, Baton Rouge, LA 70808Off Market
- $--5 bd8 ba6.7k sqft6222 Highland Rd, Baton Rouge, LA 70808Sold
- $1,337,600-- bd-- ba4k sqft6262 Highland Rd, Baton Rouge, LA 70808Off Market
- $1,571,100-- bd-- ba6.9k sqft141 Sunset Blvd, Baton Rouge, LA 70808Off Market
Nearby schools
GreatSchools rating
- 6/10Highland Elementary SchoolGrades: PK-5Distance: 0.5 mi
- 6/10Glasgow Middle SchoolGrades: 6-8Distance: 1.6 mi
- 2/10Mckinley Senior High SchoolGrades: 9-12Distance: 2.7 mi
Get a cash offer in 3 minutes
Find out how much your home could sell for in as little as 3 minutes with a no-obligation cash offer.
Estimated market value
$2,062,300
Get a cash offer in 3 minutes
Find out how much your home could sell for in as little as 3 minutes with a no-obligation cash offer.
Estimated market value
$2,062,300
- Louisiana
- East Baton Rouge Parish
- Baton Rouge
- 70808
- South Burbank
- 6020 Highland Rd