Skip main navigation
Off market
Street View
  • $346,600

    6020 Kay Ct, Dayton, OH 45424

    4beds
    2,436sqft
    SingleFamily
    Built in 2009
    7,714 Square Feet Lot
    $346,600 Zestimate®
    $142/sqft
    $2,450 Estimated rent

    Home value

    $346,600

    $329,000 - $364,000

    $2,450/mo

    Zestimate® history
    Loading
    Loading...

    Owner options

    List your home for rent

    $2,450/mo

    Rent Zestimate®

    Find your next renter with Zillow Rental Manager. Plus, with online applications, you can quickly screen prospective tenants – for free.

    Learn more

    $2,450/mo

    Rent Zestimate®

    Refinance and save

    $2,408/mo

    Est. payment

    Refinancing to a lower rate could help reduce your monthly payments and save thousands over the life of the loan.

    See today's rates

    $2,408/mo

    Est. payment

    Explore your selling options

    Work with a Zillow partner agent

    Leverage their expertise and Zillow's premium Showcase listings to get your home seen by more buyers.

    Get started

    List with your own agent

    Get your home in front of millions of buyers by listing it on Zillow.

    Learn how to do it

    Sell it yourself

    Take full control of how buyers see your home on Zillow by listing For Sale by Owner (FSBO).

    List your home

    What's special

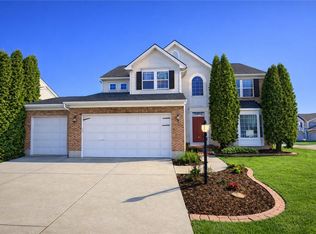
    Squeaky clean four year old two story with 2400+ square feet plus 1050 sq ft. Located in Valley View, a new residential development less than 5 minutes from Wright-Patterson AFB and ten minutes from downtown Dayton. The main floor contains a 20 x 15 Great Room and a spacious living roomwith nine foot ceilings. There's a built-in surround sound system in both the Great Room and living room. The kitchen has maple spice cabinets, a pantry and is fully equipped with matching GE stainless steel appliances, including a built-in microwave. A bright and airy formal ...dining/morning roomwith windows on three sidesadjoins, opening onto a spacious wood deck. A mud room connnects with the garage; a half bath completes this floor. The second floor has four bedrooms and a laundry room. The master suite includes a 20 x 13 bedroom, a 6 x 12 walk-in closet and a bath with garden tub, shower stall and dual sinks. The other three bedrooms are 16 x 11, 12 x 13 and 13 x 10. A second full bath serves them. All bedrooms have ceiling fans. The unfinished basement is perfect for hobbies, a play area and/or storage. The high efficiency gas furnace and 80 gallon electric hot water heater are both Energy Star rated. Central air of course. Other amenities include a central vacuum system, water softener and alarm system. There's an opener for the two car garage, plus additional storage space. The back yard is fully fenced, with dedicated space for a vegetable garden. It backs up to a natural open space.

    This property is off market, which means it's not currently listed for sale or rent on Zillow. This may be different from what's available on other websites or public sources.
    Facts & features

    Interior

    Bedrooms & bathrooms
    • Bedrooms: 4
    • Bathrooms: 3
    • Full bathrooms: 2
    • 1/2 bathrooms: 1
    Heating
    • Forced air, Electric
    Cooling
    • Central
    Appliances
    • Included: Dishwasher, Garbage disposal, Microwave, Range / Oven, Refrigerator
    Features
    • Flooring: Tile, Carpet, Hardwood
    • Basement: Unfinished
    • Has fireplace: No
    Interior area
    • Total interior livable area: 2,436 sqft

    Property

    Parking
    • Total spaces: 2
    • Parking features: Garage - Attached, Off-street, On-street
    Features
    • Exterior features: Vinyl
    • Has view: Yes
    • View description: Park
    Lot
    • Size: 7,714 Square Feet
    Details
    • Parcel number: I39016210004

    Construction

    Type & style
    • Home type: SingleFamily
    • Architectural style: Colonial
    Materials
    • Roof: Shake / Shingle
    Condition
    • Year built: 2009

    Community & HOA

    HOA
    • Has HOA: Yes
    • HOA fee: $20 monthly
    Location
    • Region: Dayton

    Financial & listing details

    • Price per square foot: $142/sqft
    • Tax assessed value: $259,100
    • Annual tax amount: $3,653

    Price history

    DateEventPrice
    4/8/2014Listing removed$1,000
    Source: HotPads.com Report a problem
    3/23/2014Listed for rent$1,000
    Source: HotPads.com Report a problem
    12/9/2009Sold$200,700$82/sqft
    Source: Public Record Report a problem

    Public tax history

    YearProperty taxesTax assessment
    2025$3,653 +4.7%$90,680
    2024$3,490 -19.7%$90,680
    2023$4,347 -6.7%$90,680 +28%
    2022$4,657 -1.9%$70,850
    2021$4,746 +0%$70,850
    2020$4,744 +2.6%$70,850 +15.1%
    2019$4,625 -0.2%$61,580
    2018$4,634 +0.5%$61,580
    2017$4,613 +0.2%$61,580 +3.3%
    2016$4,603 +0%$59,640
    2015$4,602 -1.9%$59,640
    2014$4,692 $59,640
    Find assessor info on the county website

    Neighborhood: 45424

    Nearby schools

    GreatSchools rating
    Schools provided by the listing agent
    • Elementary: Virgina Stevenson
    • Middle: Stebbins
    • High: Stebbins
    • District: Mad River Local Schools

    Source: The MLS. This data may not be complete. We recommend contacting the local school district to confirm school assignments for this home.

    Get a cash offer in 3 minutes
    Find out how much your home could sell for in as little as 3 minutes with a no-obligation cash offer.
    Estimated market value
    $346,600
    Get a cash offer in 3 minutes
    Find out how much your home could sell for in as little as 3 minutes with a no-obligation cash offer.
    Estimated market value
    $346,600