Discover a harmonious blend of comfort and convenience in this captivating residence, perfectly situated for an exceptional lifestyle. This inviting single-family home offers abundant space and thoughtful amenities, creating an ideal setting for both relaxation and entertaining. Boasting three spacious bedrooms and two and a half bathrooms, this two-story abode provides ample room for all your needs. The generous living area spans 2375 square feet, ensuring a comfortable environment for daily living. The well-appointed kitchen comes equipped with a dishwasher, garbage disposal, microwave, range, and refrigerator, making meal preparation a breeze. A water softener is also included, enhancing everyday living. Outside, the property extends across a comfortable 0.24-acre lot, featuring a charming deck and a fence, perfect for outdoor enjoyment and privacy. Additional storage is available with a convenient storage shed. This desirable neighborhood presents a wonderful opportunity to embrace a vibrant community. Recent updates include a new roof in 2022 and a full finished basement in 2024, adding significant value and living space. Fresh paint brightens the backyard deck, complementing the new carpet on the upper stairs, three bedrooms, and the upper hallway. An oversized three-car garage provides ample parking and storage solutions. This home truly offers a blend of modern updates and classic comfort in a prime location.
For sale
Price cut: $5K (6/14)
$380,000
6030 Kay Ct, Dayton, OH 45424
3beds
2,575sqft
:
Get pre-qualified$2,841/mo
Single Family Residence
Built in 2009
10,493 Square Feet Lot
$376,300 Zestimate®
$148/sqft
$26/mo HOA
What's special
Charming deckWell-appointed kitchenThree spacious bedroomsOversized three-car garageWater softenerConvenient storage shedGarbage disposal
- 121 days |
- 310 |
- 18 |
Zillow last checked:
Listing updated:
Listed by:
Kabita Biswa 832-792-9989,
Howard Hanna Real Estate Serv,
Haydee Wright 937-266-3601,
Howard Hanna Real Estate Serv
Source: DABR MLS,MLS#: 954784 Originating MLS: Dayton Area Board of REALTORS
Originating MLS: Dayton Area Board of REALTORSFacts & features
Interior
Bedrooms & bathrooms
- Bedrooms: 3
- Bathrooms: 4
- Full bathrooms: 2
- 1/2 bathrooms: 2
- Main level bathrooms: 1
Primary bedroom
- Level: Second
- Dimensions: 18 x 14
Bedroom
- Level: Second
- Dimensions: 13 x 13
Bedroom
- Level: Second
- Dimensions: 13 x 12
Breakfast room nook
- Level: Main
- Dimensions: 17 x 10
Dining room
- Level: Main
- Dimensions: 15 x 13
Entry foyer
- Level: Main
- Dimensions: 15 x 10
Family room
- Level: Basement
- Dimensions: 28 x 22
Great room
- Level: Main
- Dimensions: 19 x 17
Kitchen
- Level: Main
- Dimensions: 23 x 11
Utility room
- Level: Main
- Dimensions: 10 x 8
Heating
- Natural Gas
Cooling
- Central Air
Appliances
- Included: Dishwasher, Disposal, Microwave, Range, Refrigerator
Features
- Cathedral Ceiling(s), Granite Counters, High Speed Internet, Kitchen Island, Kitchen/Family Room Combo, Pantry, Walk-In Closet(s)
- Windows: Double Pane Windows, Vinyl
- Basement: Finished
Interior area
- Total structure area: 2,575
- Total interior livable area: 2,575 sqft
Property
Parking
- Total spaces: 3
- Parking features: Garage
- Garage spaces: 3
Features
- Levels: Two
- Stories: 2
- Patio & porch: Deck
- Exterior features: Deck, Fence, Storage
Lot
- Size: 10,493 Square Feet
- Dimensions: 0.24
Details
- Additional structures: Shed(s)
- Parcel number: I39016210006
- Zoning: Residential
- Zoning description: Residential
Construction
Type & style
- Home type: SingleFamily
- Architectural style: Colonial
- Property subtype: Single Family Residence
Materials
- Brick, Vinyl Siding
Condition
- Year built: 2009
Utilities & green energy
- Water: Public
- Utilities for property: Natural Gas Available, Water Available
Community & HOA
Community
- Security: Smoke Detector(s)
- Subdivision: Valley View Sec 04
HOA
- Has HOA: Yes
- HOA fee: $310 annually
Location
- Region: Dayton
Financial & listing details
- Price per square foot: $148/sqft
- Tax assessed value: $281,590
- Annual tax amount: $5,075
- Date on market: 3/23/2026
- Date available: 03/23/2026
- Listing terms: Conventional,FHA,VA Loan
Estimated market value
$376,300
$357,000 - $395,000
$2,600/mo
Price history
| Date | Event | Price |
|---|---|---|
| 6/14/2026 | Price change | $380,000-1.3%$148/sqft |
Source:  DABR MLS #954784 Report a problem DABR MLS #954784 Report a problem | ||
| 4/17/2026 | Price change | $385,000-1.3%$150/sqft |
Source: DABR MLS #954784 Report a problem | ||
| 3/23/2026 | Listed for sale | $390,000+20%$151/sqft |
Source: DABR MLS #954784 Report a problem | ||
| 6/10/2022 | Sold | $325,000+4.8%$126/sqft |
Source: Public Record Report a problem | ||
| 4/5/2022 | Pending sale | $310,000$120/sqft |
Source: Owner Report a problem | ||
| 3/29/2022 | Listed for sale | $310,000$120/sqft |
Source: Owner Report a problem | ||
| 2/9/2022 | Pending sale | $310,000$120/sqft |
Source: Owner Report a problem | ||
| 2/4/2022 | Listed for sale | $310,000+31.6%$120/sqft |
Source: Owner Report a problem | ||
| 3/22/2019 | Sold | $235,500+2.4%$91/sqft |
Source: Public Record Report a problem | ||
| 2/17/2019 | Listed for sale | $229,900+9.5%$89/sqft |
Source: RE/MAX VICTORY #784025 Report a problem | ||
| 1/15/2014 | Listing removed | $209,900$82/sqft |
Source: Better Homes and Gardens Real Estate Big Hill #567704 Report a problem | ||
| 12/21/2013 | Listed for sale | $209,900-2.4%$82/sqft |
Source: Better Homes and Gardens Real Estate Big Hill #567704 Report a problem | ||
| 12/12/2013 | Sold | $215,000+0%$83/sqft |
Source: Public Record Report a problem | ||
| 12/5/2013 | Price change | $214,900-4.8%$83/sqft |
Source: Better Homes and Gardens Real Estate Big Hill #567704 Report a problem | ||
| 11/1/2013 | Price change | $225,750-7.8%$88/sqft |
Source: Better Homes and Gardens Real Estate Big Hill #567704 Report a problem | ||
| 10/5/2013 | Listed for sale | $244,900-4.7%$95/sqft |
Source: Better Homes and Gardens Real Estate Big Hill #567704 Report a problem | ||
| 6/5/2009 | Sold | $257,000$100/sqft |
Source: Public Record Report a problem | ||
Public tax history
| Year | Property taxes | Tax assessment |
|---|---|---|
| 2025 | $5,075 +5.7% | $98,550 |
| 2024 | $4,800 +1.9% | $98,550 |
| 2023 | $4,711 -4.2% | $98,550 +28% |
| 2022 | $4,917 -1.9% | $77,000 |
| 2021 | $5,011 0% | $77,000 |
| 2020 | $5,013 +0.9% | $77,000 +13.1% |
| 2019 | $4,967 -0.2% | $68,090 |
| 2018 | $4,977 +0.5% | $68,090 |
| 2017 | $4,952 +0.3% | $68,090 +3.3% |
| 2016 | $4,939 +0% | $65,920 |
| 2015 | $4,938 -4.3% | $65,920 |
| 2014 | $5,158 | $65,920 |
Find assessor info on the county website
Monthly payment
Est. payment
Payment breakdown
Explore the cost of this home by adjusting the details. Changes won't be saved.Climate risks
Neighborhood: 45424
Nearby schools
GreatSchools rating
- 5/10Mad River Middle SchoolGrades: 5-9Distance: 1.2 mi
- 4/10Stebbins High SchoolGrades: 9-12Distance: 0.9 mi
- 5/10Virginia Stevenson Elementary SchoolGrades: K-4Distance: 2.1 mi
Schools provided by the listing agent
- District: Mad River
Source: DABR MLS. This data may not be complete. We recommend contacting the local school district to confirm school assignments for this home.
- $301,4003 bd2 ba2.1k sqft6024 Kay Ct, Dayton, OH 45424Off Market
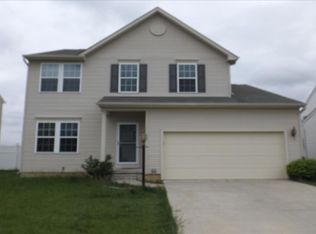
- $340,0004 bd3 ba2.7k sqft6042 Kay Ct, Dayton, OH 45424Sold
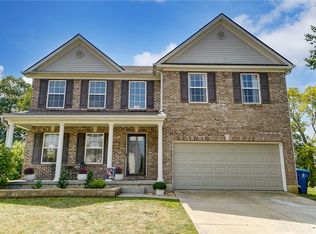
- $363,7004 bd4 ba2.3k sqft6034 Kay Ct, Dayton, OH 45424Off Market
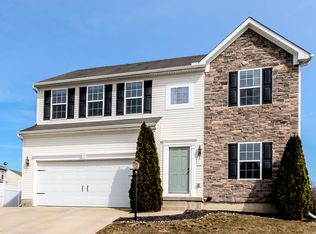
- $349,5004 bd3 ba2.4k sqft6020 Kay Ct, Dayton, OH 45424Off Market
- $334,6004 bd4 ba2.1k sqft6041 Kay Ct, Dayton, OH 45424Off Market
- $323,6003 bd4 ba2k sqft6045 Kay Ct, Dayton, OH 45424Off Market
- $346,2004 bd4 ba2.4k sqft6027 Kay Ct, Dayton, OH 45424Off Market
- $375,0004 bd4 ba2.6k sqft6038 Kay Ct, Dayton, OH 45424Sold
A local agent can set up tours, give advice and negotiate with sellers.
A local lender can help you make sure your offer is ready when you are.
Similar homes
- $374,0004 bd4 ba2.8k sqft4012 Atha Ct, Dayton, OH 45424For Sale
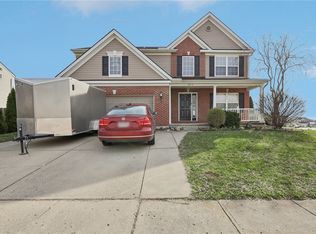
 MLS ID #957480, Virginia Bystrek, Howard Hanna Real Estate Serv. DABR MLS
 - $319,0004 bd3 ba3k sqft4170 Beech Tree Ct, Dayton, OH 45424For Sale
 MLS ID #964538, Zoe Cox, Keller Williams Advisors Rlty. DABR MLS
 - $299,9003 bd3 ba1.9k sqft4939 Sweetbirch Dr, Dayton, OH 45424For Sale
 MLS ID #960850, Tami Holmes, Tami Holmes Realty. DABR MLS
 - $389,9004 bd4 ba3.2k sqft6373 Ring Neck Dr, Dayton, OH 45424For Sale
 MLS ID #963505, Carli Amlin, RE/MAX Alliance Realty. DABR MLS
 - $370,0003 bd4 ba2.4k sqft1015 Colonial Way, Huber Heights, OH 45424For SaleMLS ID #962338, Amanda Wilson, eXp Realty. DABR MLS
- $280,0003 bd2 ba1.6k sqft5932 Pine Glen Ln, Dayton, OH 45424For SaleMLS ID #964758, Tobias P Schmitt, Sibcy Cline Inc.. DABR MLS
- $434,9004 bd3 ba2.8k sqft6380 Pin Oak Ct, Dayton, OH 45424For SaleMLS ID #960290, Jennifer M Ahrens, Keller Williams Advisors Rlty. DABR MLS
- $289,9004 bd3 ba2k sqft4508 Falcon Cir, Dayton, OH 45424For SaleMLS ID #963334, Rhoda L Olinger, Coldwell Banker Heritage. DABR MLS
- $379,9004 bd4 ba2.9k sqft273 Fryer Ct, Fairborn, OH 45324For SaleMLS ID #963850, Scott Marvin, Team Results Realty. DABR MLS
- $324,9004 bd3 ba1.9k sqft6744 Heritage Park Blvd, Dayton, OH 45424For SaleMLS ID #963563, Jared Wamsley, Glasshouse Realty Group. DABR MLS
- $379,9004 bd3 ba2k sqft2341 Gerard Ct, Fairborn, OH 45324For SaleMLS ID #961212, Nathan Evans, Coldwell Banker Heritage. DABR MLS
- $394,9003 bd3 ba2.3k sqft1300 Whitetail Dr, Fairborn, OH 45324For SaleMLS ID #963770, Terry Blakley, RE/MAX Victory + Affiliates. DABR MLS
- $384,9004 bd3 ba2.8k sqft1210 Whitetail Dr, Fairborn, OH 45324For SaleMLS ID #960976, Rachel Gannon, Local Roots Realty. DABR MLS
- $494,9005 bd5 ba3.2k sqft5811 Oak Creek Trl, Dayton, OH 45424For SaleMLS ID #962911, Ron S Hinds, BHHS Professional Realty. DABR MLS
- $385,0004 bd4 ba2.6k sqft2339 Gardner Dr, Fairborn, OH 45324For SaleMLS ID #961604, Jerry E Williams, Wright-Patt Realty, Inc.. DABR MLS
- $499,9004 bd3 ba3.2k sqft6520 Heritage Park Blvd, Dayton, OH 45424For SaleMLS ID #958036, Alexis Peck, e-Merge Real Estate Excellence. DABR MLS
- $359,9004 bd4 ba2.9k sqft5757 Ericsson Way, Dayton, OH 45426For SaleMLS ID #962875, Philip L Herman, RE/MAX Real Estate Specialists. DABR MLS
- $269,9004 bd3 ba2k sqft6520 Larcomb Dr, Dayton, OH 45424For SaleMLS ID #963114, Katie Slone, Howard Hanna Real Estate Serv. DABR MLS
- $374,9004 bd3 ba2.3k sqft3091 Shakertown Rd, Dayton, OH 45434For SaleMLS ID #963269, Matt Riffel, Irongate Inc.. DABR MLS
- $369,9994 bd3 ba1.9k sqft3415 Shakertown Rd, Dayton, OH 45430For SaleMLS ID #960852, Tami Holmes, Tami Holmes Realty. DABR MLS
