Guest house! Discover this elegant residence in a great location near shopping (Tom Thumb, Trader Joe's, Addison, and more!) ideally situated on a sprawling 0.6-acre lot in the coveted North Dallas area. Lovingly known as a bird sanctuary by its current owners, this home boasts a large backyard that blends seamlessly with a creek and is graced by an abundance of mature trees. The inviting entrance is marked by a distinctive circle drive leading to a charming entrance with an inviting green door. Inside, you'll be welcomed by impressive elevated views of the great room, complete with soaring ceilings, painted wood beams, a wet bar, and expansive hardwood floors. The formal dining room shares the grandeur of the elevated entryway. The galley-style kitchen is expertly designed with a gas cooktop, double ovens, THOR convection microwave, warming drawer, elegant granite countertops, and white subway tile backsplash. Located on the first level, the primary suite offers dual vanities and dual closets, complemented by a guest suite and a beautifully updated guest bathroom. Upstairs, two additional bedrooms feature new carpet and share an updated guest bathroom. French doors from the breakfast room lead to the driveway with porte cochére to an oversized two-car garage with indoor-outdoor carpeting, providing flexibility for use as a workout room, hobbyist shop, home office, gameroom, etc. The guesthouse impresses with its tall ceilings, a stunning fireplace, kitchenette, and a private entrance, making it ideal for guests, multi-generational living, nanny suite, gameroom, etc. The 2-car oversized garage attached to the guest house has indoor-outdoor carpeting and a high-end window HVAC unit ensuring all year round comfort for the hobbyist. Main house has 4 bedrooms, 3 bathrooms, and the area is 3,263 sq.ft. Guest house with full central HVAC is 516 sq.ft. with one main room and a full bathroom. Window unit is for supplemental cooling in guest house.
Sold
Price Unknown
6020 Meadowcreek Dr, Dallas, TX 75248
5beds
3,779sqft
Single Family Residence
Built in 1972
0.6 Acres Lot
$986,400 Zestimate®
$--/sqft
$5,732 Estimated rent
Home value
$986,400
$898,000 - $1.09M
$5,732/mo
Zestimate® history
Owner options
List your home for rent
$5,732/mo
Rent Zestimate®
Find your next renter with Zillow Rental Manager. Plus, with online applications, you can quickly screen prospective tenants – for free.
$5,732/mo
Rent Zestimate®
Refinance and save
Refinancing to a lower rate could help reduce your monthly payments and save thousands over the life of the loan.
Explore your selling options
Work with a Zillow partner agent
Leverage their expertise and Zillow's premium Showcase listings to get your home seen by more buyers.
Get startedList with your own agent
Get your home in front of millions of buyers by listing it on Zillow.
Learn how to do itSell it yourself
Take full control of how buyers see your home on Zillow by listing For Sale by Owner (FSBO).
List your homeWhat's special
Stunning fireplaceUpdated guest bathroomLarge backyardInviting entranceOversized two-car garageFormal dining roomIndoor-outdoor carpeting
Zillow last checked:
Listing updated:
Listed by:
Kim Assaad 0477092 817-368-2111,
Compass RE Texas, LLC 682-226-6938,
Mark Assaad 0642207 817-999-5376,
Compass RE Texas, LLC
Bought with:
Stephan Schrenkeisen
David Bush Realtors
Source: NTREIS,MLS#: 20891963
Facts & features
Interior
Bedrooms & bathrooms
- Bedrooms: 5
- Bathrooms: 4
- Full bathrooms: 4
Primary bedroom
- Features: Ceiling Fan(s)
- Level: First
- Dimensions: 24 x 14
Bedroom
- Level: Second
- Dimensions: 16 x 12
Bedroom
- Level: Second
- Dimensions: 13 x 11
Primary bathroom
- Features: Built-in Features, Dual Sinks, Double Vanity, En Suite Bathroom, Granite Counters, Garden Tub/Roman Tub, Jetted Tub, Stone Counters, Separate Shower
- Level: First
- Dimensions: 15 x 14
Breakfast room nook
- Level: First
- Dimensions: 12 x 11
Dining room
- Level: First
- Dimensions: 16 x 12
Other
- Level: First
- Dimensions: 9 x 5
Other
- Level: Second
- Dimensions: 12 x 5
Other
- Level: First
- Dimensions: 20 x 20
Kitchen
- Features: Built-in Features, Galley Kitchen, Granite Counters, Pantry, Stone Counters
- Level: First
- Dimensions: 16 x 12
Laundry
- Level: First
- Dimensions: 8 x 6
Living room
- Features: Built-in Features, Fireplace
- Level: First
- Dimensions: 26 x 23
Heating
- Central
Cooling
- Central Air, Ceiling Fan(s), Electric
Appliances
- Included: Double Oven, Dishwasher, Electric Oven, Gas Cooktop, Disposal, Vented Exhaust Fan, Warming Drawer
- Laundry: Washer Hookup, Electric Dryer Hookup
Features
- Cathedral Ceiling(s), Decorative/Designer Lighting Fixtures, Double Vanity, Granite Counters, High Speed Internet, In-Law Floorplan, Cable TV, Vaulted Ceiling(s), Walk-In Closet(s)
- Flooring: Carpet, Ceramic Tile, Wood
- Windows: Window Coverings
- Has basement: No
- Number of fireplaces: 2
- Fireplace features: Family Room, Great Room
Interior area
- Total interior livable area: 3,779 sqft
Property
Parking
- Total spaces: 2
- Parking features: Additional Parking, Circular Driveway, Driveway, Garage, Gated
- Garage spaces: 2
- Has uncovered spaces: Yes
Features
- Levels: Two
- Stories: 2
- Pool features: None
- Fencing: Gate,Wood
Lot
- Size: 0.6 Acres
- Features: Back Yard, Lawn
Details
- Parcel number: 00000796538400000
Construction
Type & style
- Home type: SingleFamily
- Architectural style: Traditional,Detached
- Property subtype: Single Family Residence
Materials
- Brick
- Foundation: Slab
- Roof: Shingle
Condition
- Year built: 1972
Utilities & green energy
- Sewer: Public Sewer
- Water: Public
- Utilities for property: Sewer Available, Water Available, Cable Available
Community & HOA
Community
- Subdivision: Prestonwood Estates
HOA
- Has HOA: No
Location
- Region: Dallas
Financial & listing details
- Tax assessed value: $855,570
- Annual tax amount: $19,122
- Date on market: 4/24/2025
- Cumulative days on market: 46 days
- Listing terms: Cash,Conventional,FHA,VA Loan
Price history
| Date | Event | Price |
|---|---|---|
| 7/8/2025 | Sold | -- |
Source: NTREIS #20891963 Report a problem | ||
| 6/18/2025 | Pending sale | $1,000,000$265/sqft |
Source: NTREIS #20891963 Report a problem | ||
| 6/11/2025 | Contingent | $1,000,000$265/sqft |
Source: NTREIS #20891963 Report a problem | ||
| 5/22/2025 | Price change | $1,000,000-4.8%$265/sqft |
Source: NTREIS #20891963 Report a problem | ||
| 4/24/2025 | Listed for sale | $1,050,000$278/sqft |
Source: NTREIS #20891963 Report a problem | ||
Public tax history
| Year | Property taxes | Tax assessment |
|---|---|---|
| 2025 | $4,492 +8.7% | $855,570 |
| 2024 | $4,131 +6.2% | $855,570 +27.9% |
| 2023 | $3,889 -33.2% | $668,890 +22.6% |
| 2022 | $5,822 +3.7% | $545,540 +11.7% |
| 2021 | $5,613 -1.7% | $488,380 |
| 2020 | $5,711 0% | $488,380 |
| 2019 | $5,712 +5.7% | $488,380 +5.6% |
| 2018 | $5,406 +7.4% | $462,410 +14.8% |
| 2017 | $5,031 -4.3% | $402,670 |
| 2016 | $5,258 +6.9% | $402,670 +8.9% |
| 2015 | $4,918 | $369,870 +2.3% |
| 2014 | $4,918 | $361,670 |
| 2013 | -- | -- |
| 2012 | -- | -- |
| 2011 | -- | -- |
| 2010 | -- | -- |
| 2009 | -- | -- |
| 2008 | -- | -- |
| 2007 | -- | -- |
| 2005 | -- | -- |
| 2004 | -- | -- |
| 2003 | -- | -- |
| 2002 | -- | -- |
| 2001 | -- | -- |
Find assessor info on the county website
Neighborhood: 75248
Nearby homes
- $--5 bd4 ba3.9k sqft6015 Meadowcreek Dr, Dallas, TX 75248Sold
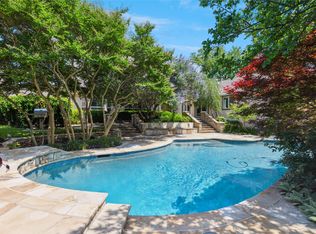
- $949,0006 bd5 ba4.4k sqft6740 Harvest Glen Dr, Dallas, TX 75248Off Market
- $899,1004 bd4 ba3.3k sqft6736 Harvest Glen Dr, Dallas, TX 75248Off Market
- $--5 bd5 ba4k sqft6026 Meadowcreek Dr, Dallas, TX 75248Sold

- $836,3004 bd3 ba3.6k sqft6732 Harvest Glen Dr, Dallas, TX 75248Off Market
- $817,6004 bd2 ba3.1k sqft6744 Harvest Glen Dr, Dallas, TX 75248Off Market
- $711,2004 bd3 ba2.7k sqft6808 Heatherknoll Dr, Dallas, TX 75248Off Market
- $831,4004 bd3 ba2.8k sqft6008 Meadowcreek Dr, Dallas, TX 75248Off Market
Nearby schools
GreatSchools rating
- 7/10Anne Frank Elementary SchoolGrades: PK-5Distance: 1.5 mi
- 5/10Benjamin Franklin Middle SchoolGrades: 6-8Distance: 4.5 mi
- 4/10Hillcrest High SchoolGrades: 9-12Distance: 4.7 mi
Schools provided by the listing agent
- Elementary: Anne Frank
- Middle: Benjamin Franklin
- High: Hillcrest
- District: Dallas ISD
Source: NTREIS. This data may not be complete. We recommend contacting the local school district to confirm school assignments for this home.
Get a cash offer in 3 minutes
Find out how much your home could sell for in as little as 3 minutes with a no-obligation cash offer.
Estimated market value
$986,400
Get a cash offer in 3 minutes
Find out how much your home could sell for in as little as 3 minutes with a no-obligation cash offer.
Estimated market value
$986,400
- Texas
- Dallas County
- Dallas
- 75248
- 6020 Meadowcreek Dr
Nearby cities
Nearby neighborhoods
Nearby zip codes
Other Dallas Topics
