WELCOME to this completely reimagined estate situated on a treed creek lot with .72 acres of lush surroundings. As you enter the home from the lovely circular driveway, you will be impressed with the open living space and lush greenery seen as you view from your picture windows and double sliding glass door. Indoor-Outdoor living is at your fingertips with the new 15x24 ft covered patio complete with an elegant wood accented cathedral ceiling and expansive new deck, that almost feels like you are in a remote paradise! This 4000 sq ft+ 1 story home has all the modern luxuries you expect. Designer inspired finishes that include stunning hardwood floors throughout the home and on trend colors in each bathroom. This open concept plan makes dining and entertaining a breeze. The sizable new media room allows for relaxation at it's finest. Two secondary bedrooms have en suite bathrooms as well. The Primary Retreat has access to the outdoor living, and the renovated en suite bathroom has a spa like feel with large walk in shower and stand alone soaking tub. Too many upgrades to list, MUST SEE!!
Sold
Price Unknown
6026 Meadowcreek Dr, Dallas, TX 75248
5beds
4,056sqft
Single Family Residence
Built in 1972
0.73 Acres Lot
$1,172,200 Zestimate®
$--/sqft
$6,534 Estimated rent
Home value
$1,172,200
$1.07M - $1.28M
$6,534/mo
Zestimate® history
Owner options
List your home for rent
$6,534/mo
Rent Zestimate®
Find your next renter with Zillow Rental Manager. Plus, with online applications, you can quickly screen prospective tenants – for free.
$6,534/mo
Rent Zestimate®
Refinance and save
Refinancing to a lower rate could help reduce your monthly payments and save thousands over the life of the loan.
Explore your selling options
Work with a Zillow partner agent
Leverage their expertise and Zillow's premium Showcase listings to get your home seen by more buyers.
Get startedList with your own agent
Get your home in front of millions of buyers by listing it on Zillow.
Learn how to do itSell it yourself
Take full control of how buyers see your home on Zillow by listing For Sale by Owner (FSBO).
List your homeWhat's special
Open living spaceExpansive new deckDesigner inspired finishesLarge walk in showerStand alone soaking tubLovely circular driveway
Zillow last checked:
Listing updated:
Listed by:
Sterling Mack 0616234 888-455-6040,
Fathom Realty LLC 888-455-6040
Bought with:
Ken Carmichael
Keller Williams Frisco Stars
Source: NTREIS,MLS#: 21160186
Facts & features
Interior
Bedrooms & bathrooms
- Bedrooms: 5
- Bathrooms: 5
- Full bathrooms: 5
Primary bedroom
- Features: Ceiling Fan(s), Double Vanity, En Suite Bathroom, Garden Tub/Roman Tub, Separate Shower, Walk-In Closet(s)
- Level: First
- Dimensions: 20 x 16
Bedroom
- Features: Ceiling Fan(s), En Suite Bathroom, Split Bedrooms, Walk-In Closet(s)
- Level: First
- Dimensions: 15 x 12
Bedroom
- Features: Ceiling Fan(s), En Suite Bathroom, Split Bedrooms
- Level: First
- Dimensions: 12 x 14
Bedroom
- Features: Ceiling Fan(s), Split Bedrooms
- Level: First
- Dimensions: 12 x 12
Bedroom
- Features: Ceiling Fan(s)
- Level: First
- Dimensions: 13 x 12
Dining room
- Level: First
- Dimensions: 13 x 13
Kitchen
- Features: Butler's Pantry, Kitchen Island, Solid Surface Counters
- Level: First
- Dimensions: 16 x 26
Living room
- Features: Fireplace
- Level: First
- Dimensions: 24 x 18
Media room
- Level: First
- Dimensions: 17 x 14
Office
- Level: First
- Dimensions: 16 x 13
Utility room
- Features: Utility Room
- Level: First
- Dimensions: 9 x 7
Heating
- Central, Natural Gas
Cooling
- Central Air, Ceiling Fan(s), Electric
Appliances
- Included: Built-In Refrigerator, Dishwasher, Disposal, Microwave, Range, Refrigerator, Some Commercial Grade
Features
- Chandelier, Cathedral Ceiling(s), Decorative/Designer Lighting Fixtures, Kitchen Island, Open Floorplan, Cable TV, Vaulted Ceiling(s), Wired for Sound
- Flooring: Carpet, Ceramic Tile, Hardwood
- Has basement: No
- Number of fireplaces: 1
- Fireplace features: Decorative, Stone
Interior area
- Total interior livable area: 4,056 sqft
Property
Parking
- Total spaces: 2
- Parking features: Circular Driveway, Concrete, Driveway, Garage, Garage Door Opener, Garage Faces Side
- Attached garage spaces: 2
- Has uncovered spaces: Yes
Features
- Levels: One
- Stories: 1
- Patio & porch: Covered
- Pool features: None
- Fencing: Wood
Lot
- Size: 0.73 Acres
- Features: Greenbelt, Landscaped, Many Trees, Subdivision
Details
- Parcel number: 00000796538500000
Construction
Type & style
- Home type: SingleFamily
- Architectural style: Ranch,Detached
- Property subtype: Single Family Residence
Materials
- Block
- Foundation: Slab
- Roof: Composition
Condition
- Year built: 1972
Utilities & green energy
- Sewer: Public Sewer
- Water: Public
- Utilities for property: Natural Gas Available, Sewer Available, Separate Meters, Water Available, Cable Available
Community & HOA
Community
- Features: Curbs, Sidewalks
- Security: Smoke Detector(s)
- Subdivision: Prestonwood Estates
HOA
- Has HOA: No
Location
- Region: Dallas
Financial & listing details
- Tax assessed value: $756,530
- Annual tax amount: $22,094
- Date on market: 1/21/2026
- Cumulative days on market: 236 days
- Listing terms: Cash,Conventional
Price history
| Date | Event | Price |
|---|---|---|
| 2/27/2026 | Sold | -- |
Source: NTREIS #21160186 Report a problem | ||
| 2/17/2026 | Pending sale | $1,199,995$296/sqft |
Source: NTREIS #21160186 Report a problem | ||
| 2/7/2026 | Contingent | $1,199,995$296/sqft |
Source: NTREIS #21160186 Report a problem | ||
| 1/21/2026 | Listed for sale | $1,199,995$296/sqft |
Source: NTREIS #21160186 Report a problem | ||
| 1/13/2026 | Listing removed | $1,199,995$296/sqft |
Source: NTREIS #20933988 Report a problem | ||
| 10/29/2025 | Price change | $1,199,995-4%$296/sqft |
Source: NTREIS #20933988 Report a problem | ||
| 9/23/2025 | Price change | $1,250,000-2%$308/sqft |
Source: NTREIS #20933988 Report a problem | ||
| 8/14/2025 | Price change | $1,275,000-1.8%$314/sqft |
Source: NTREIS #20933988 Report a problem | ||
| 7/24/2025 | Price change | $1,298,000-2%$320/sqft |
Source: NTREIS #20933988 Report a problem | ||
| 7/9/2025 | Price change | $1,325,000-1.9%$327/sqft |
Source: NTREIS #20933988 Report a problem | ||
| 6/6/2025 | Listed for sale | $1,350,000+93.1%$333/sqft |
Source: NTREIS #20933988 Report a problem | ||
| 11/1/2024 | Sold | -- |
Source: NTREIS #20675405 Report a problem | ||
| 10/20/2024 | Pending sale | $699,000$172/sqft |
Source: NTREIS #20675405 Report a problem | ||
| 10/9/2024 | Contingent | $699,000$172/sqft |
Source: NTREIS #20675405 Report a problem | ||
| 10/3/2024 | Price change | $699,000-12.1%$172/sqft |
Source: NTREIS #20675405 Report a problem | ||
| 9/25/2024 | Listed for sale | $795,000$196/sqft |
Source:  Ebby Halliday Realtors #20675405 Report a problem Ebby Halliday Realtors #20675405 Report a problem | ||
| 9/4/2024 | Pending sale | $795,000$196/sqft |
Source: NTREIS #20675405 Report a problem | ||
| 8/30/2024 | Contingent | $795,000$196/sqft |
Source: NTREIS #20675405 Report a problem | ||
| 7/28/2024 | Price change | $795,000-11.2%$196/sqft |
Source: NTREIS #20675405 Report a problem | ||
| 7/16/2024 | Listed for sale | $895,000$221/sqft |
Source: NTREIS #20675405 Report a problem | ||
Public tax history
| Year | Property taxes | Tax assessment |
|---|---|---|
| 2025 | $16,846 +225% | $756,530 -23.5% |
| 2024 | $5,183 +5.7% | $988,550 +22.3% |
| 2023 | $4,903 -27.5% | $808,270 +30.4% |
| 2022 | $6,762 +1.5% | $620,000 +7.3% |
| 2021 | $6,659 -1.6% | $578,010 |
| 2020 | $6,770 +2.3% | $578,010 |
| 2019 | $6,615 +5.8% | $578,010 +7% |
| 2018 | $6,254 +7.4% | $539,970 +16.6% |
| 2017 | $5,824 -2.7% | $462,900 |
| 2016 | $5,988 +9.5% | $462,900 +11.6% |
| 2015 | $5,468 | $414,840 +3% |
| 2014 | $5,468 | $402,830 |
| 2013 | -- | -- |
| 2012 | -- | -- |
| 2011 | -- | -- |
| 2010 | -- | -- |
| 2009 | -- | -- |
| 2008 | -- | -- |
| 2007 | -- | -- |
| 2005 | -- | -- |
| 2004 | -- | -- |
| 2003 | -- | -- |
| 2002 | -- | -- |
| 2001 | -- | -- |
Find assessor info on the county website
Neighborhood: 75248
Nearby homes
- $840,6004 bd3 ba3.6k sqft6732 Harvest Glen Dr, Dallas, TX 75248Off Market
- $--5 bd4 ba3.7k sqft6020 Meadowcreek Dr, Dallas, TX 75248Sold
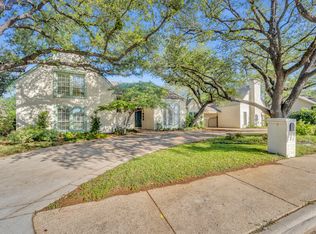
- $899,1004 bd4 ba3.3k sqft6736 Harvest Glen Dr, Dallas, TX 75248Off Market
- $--4 bd4 ba3.6k sqft6728 Harvest Glen Dr, Dallas, TX 75248Sold
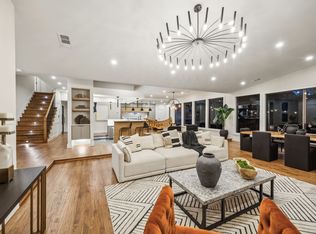
- $1,571,8004 bd4 ba4.7k sqft6102 Meadowcreek Dr, Dallas, TX 75254Off Market
- $711,2004 bd3 ba2.7k sqft6808 Heatherknoll Dr, Dallas, TX 75248Off Market
- $949,0006 bd5 ba4.4k sqft6740 Harvest Glen Dr, Dallas, TX 75248Off Market
- $--5 bd4 ba3.9k sqft6015 Meadowcreek Dr, Dallas, TX 75248Sold
Nearby schools
GreatSchools rating
- 7/10Anne Frank Elementary SchoolGrades: PK-5Distance: 1.5 mi
- 5/10Benjamin Franklin Middle SchoolGrades: 6-8Distance: 4.5 mi
- 4/10Hillcrest High SchoolGrades: 9-12Distance: 4.7 mi
Schools provided by the listing agent
- Elementary: Anne Frank
- Middle: Benjamin Franklin
- High: Hillcrest
- District: Dallas ISD
Source: NTREIS. This data may not be complete. We recommend contacting the local school district to confirm school assignments for this home.
Get a cash offer in 3 minutes
Find out how much your home could sell for in as little as 3 minutes with a no-obligation cash offer.
Estimated market value
$1,172,200
Get a cash offer in 3 minutes
Find out how much your home could sell for in as little as 3 minutes with a no-obligation cash offer.
Estimated market value
$1,172,200
- Texas
- Dallas County
- Dallas
- 75248
- 6026 Meadowcreek Dr
Nearby cities
Nearby neighborhoods
Nearby zip codes
Other Dallas Topics
