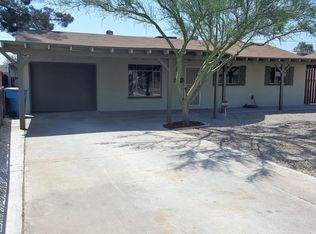
Single story NO HOA. 3 BED 2 BATH, Has an added Large Bonus room can easily be 4th bedroom. Comes with a separate laundry room. Home features a great lot, open floor plan, ceiling fans, Minutes away from the I-10, I-17 and Gcu. Hvac is newer. Property is sold is.
Pre-foreclosure
Est. $250,000
6020 N 31ST Drive, Phoenix, AZ 85017
3beds
1,204sqft
Single Family Residence
Built in 1953
6,046 Square Feet Lot
$250,000 Zestimate®
$208/sqft
$-- HOA
What's special
Open floor planGreat lotSingle storyLarge bonus roomSeparate laundry roomCeiling fans
- 61 days
- 101
- 3
Zillow last checked:
Listing updated:
Listed by:
Diego Peinado 602-488-7230,
HomeSmart,
Griselda Tapia Rojas 602-575-4259,
HomeSmart
Source: ARMLS,MLS#: 7075228
Facts & features
Interior
Bedrooms & bathrooms
- Bedrooms: 3
- Bathrooms: 2
- Full bathrooms: 2
Heating
- Electric
Cooling
- Central Air
Appliances
- Included: Disposal, Gas Range
Features
- Breakfast Bar, 3/4 Bath Master Bdrm
- Flooring: Tile
- Has basement: No
- Has fireplace: No
Interior area
- Total structure area: 1,204
- Total interior livable area: 1,204 sqft
Property
Parking
- Total spaces: 3
- Parking features: Carport, Open
- Carport spaces: 1
- Uncovered spaces: 2
Features
- Stories: 1
- Spa features: None
- Fencing: Block
Lot
- Size: 6,046 Square Feet
- Features: Dirt Front, Dirt Back
Details
- Parcel number: 15217054
- Special conditions: Pre-Foreclosure
Construction
Type & style
- Home type: SingleFamily
- Architectural style: Ranch
- Property subtype: Single Family Residence
Materials
- Painted, Block
- Foundation: Concrete Perimeter
- Roof: Composition
Condition
- Year built: 1953
Utilities & green energy
- Sewer: Public Sewer
Community & HOA
Community
- Subdivision: MARYVALE PARK 5 AMD
HOA
- Has HOA: No
- Services included: No Fees
Location
- Region: Phoenix
Financial & listing details
- Price per square foot: $208/sqft
- Tax assessed value: $246,100
- Annual tax amount: $1,116
- Date on market: 9/30/2026
- Cumulative days on market: 20 days
- Listing terms: VA Loan,Cash,Conventional,FHA
- Ownership: Fee Simple
Foreclosure details
Estimated market value
$250,000
$230,000 - $270,000
$1,638/mo
Price history
| Date | Event | Price |
|---|---|---|
| 10/19/2026 | Sold | $250,000-3.8%$208/sqft |
Source:  ARMLS #7075228 Report a problem ARMLS #7075228 Report a problem | ||
| 9/23/2026 | Pending sale | $260,000$216/sqft |
Source: ARMLS #7075228 Report a problem | ||
| 9/9/2026 | Price change | $260,000-1.9%$216/sqft |
Source: ARMLS #7075228 Report a problem | ||
| 9/3/2026 | Listed for sale | $265,000+65.6%$220/sqft |
Source: ARMLS #7075228 Report a problem | ||
| 5/5/2017 | Sold | $160,000-3%$133/sqft |
Source: ARMLS #5581490 Report a problem | ||
| 4/5/2017 | Listed for sale | $165,000$137/sqft |
Source: My Home Group Real Estate #5581490 Report a problem | ||
| 4/5/2017 | Pending sale | $165,000$137/sqft |
Source: My Home Group Real Estate #5581490 Report a problem | ||
| 3/28/2017 | Listed for sale | $165,000+68.8%$137/sqft |
Source: My Home Group Real Estate #5581490 Report a problem | ||
| 7/2/2014 | Sold | $97,750+12.4%$81/sqft |
Source: Public Record Report a problem | ||
| 5/29/2008 | Sold | $87,000-46%$72/sqft |
Source: Public Record Report a problem | ||
| 12/5/2007 | Sold | $160,978+117.5%$134/sqft |
Source: Public Record Report a problem | ||
| 7/22/1998 | Sold | $74,000$61/sqft |
Source: Public Record Report a problem | ||
Public tax history
| Year | Property taxes | Tax assessment |
|---|---|---|
| 2025 | $650 +3.9% | $24,610 -8.2% |
| 2024 | $626 +1.8% | $26,800 +469% |
| 2023 | $615 +16.8% | $4,710 -70.8% |
| 2022 | $526 +0.2% | $16,130 +12.8% |
| 2021 | $525 +1.9% | $14,300 +9.3% |
| 2020 | $516 +2.9% | $13,080 +13.5% |
| 2019 | $501 | $11,520 +11.7% |
| 2018 | $501 +0.3% | $10,310 +25.3% |
| 2017 | $500 -3% | $8,230 +17.6% |
| 2016 | $515 | $7,000 +25.4% |
| 2015 | $515 | $5,580 +58.5% |
| 2014 | -- | $3,520 +27.5% |
| 2013 | -- | $2,760 -13.2% |
| 2012 | -- | $3,180 -10.9% |
| 2011 | -- | $3,570 -42.2% |
| 2010 | -- | $6,180 -53.4% |
| 2009 | -- | $13,270 -9.4% |
| 2008 | -- | $14,650 +24.7% |
| 2007 | -- | $11,750 +48.7% |
| 2006 | -- | $7,900 |
| 2005 | -- | $7,900 +10.5% |
| 2004 | -- | $7,150 |
| 2003 | -- | $7,150 +28.8% |
| 2002 | -- | $5,550 |
Find assessor info on the county website
Monthly payment
Climate risks
Neighborhood: Alhambra
Nearby schools
Schools provided by the listing agent
- Elementary: Washington Elementary School
- Middle: Washington Elementary School
- High: Washington High School
- District: Washington Elementary School District
Source: ARMLS. This data may not be complete. We recommend contacting the local school district to confirm school assignments for this home.

Similar homes
- $--3 bd1 ba1.3k sqft2811 W Cavalier Dr, Phoenix, AZ 85017AuctionAuction.com 2
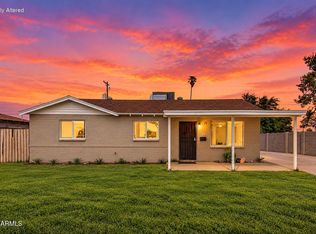
- $285,0003 bd2 ba1.4k sqft3201 W BETHANY HOME Road, Phoenix, AZ 85017For Sale
 MLS ID #7076908, Jose Curiel, My Home Group Real Estate. ARMLS
 - $--3 bd3 ba1.4k sqft6136 N 31st Dr, Phoenix, AZ 85017Auction
 Auction.com 2
 - $310,0003 bd2 ba1.1k sqft3402 W SOLANO Drive S, Phoenix, AZ 85017For Sale
 MLS ID #7093213, Neil Brooks, My Home Group Real Estate. ARMLS
