Skip main navigation
Off market
  • $310,100

    6020 Oakcrest Plz #14, Omaha, NE 68137

    3beds
    4baths
    2,424sqft
    Condominium
    Built in 1972
    -- sqft lot
    $310,100 Zestimate®
    $128/sqft
    $2,365 Estimated rent

    Home value

    $310,100

    $295,000 - $326,000

    $2,365/mo

    Zestimate® history
    Loading
    Loading...

    Owner options

    List your home for rent

    $2,365/mo

    Rent Zestimate®

    Find your next renter with Zillow Rental Manager. Plus, with online applications, you can quickly screen prospective tenants – for free.

    Learn more

    $2,365/mo

    Rent Zestimate®

    Refinance and save

    $2,536/mo

    Est. payment

    Refinancing to a lower rate could help reduce your monthly payments and save thousands over the life of the loan.

    See today's rates

    $2,536/mo

    Est. payment

    Explore your selling options

    Work with a Zillow partner agent

    Leverage their expertise and Zillow's premium Showcase listings to get your home seen by more buyers.

    Get started

    List with your own agent

    Get your home in front of millions of buyers by listing it on Zillow.

    Learn how to do it

    Sell it yourself

    Take full control of how buyers see your home on Zillow by listing For Sale by Owner (FSBO).

    List your home

    What's special

    Private balconyUpdated kitchenNewer carpetingWet barWalk-in closetsCustom blindsBrick fireplace

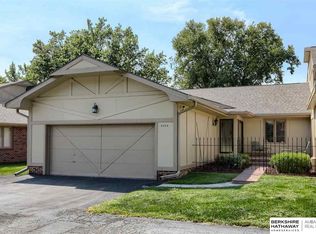
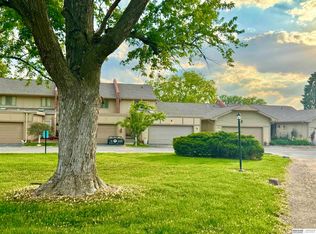
    Oak Hills gorgeous 3 bed, 4 bath condo featuring maintenance free living in a lush setting w/ mature trees. Just a golf cart ride to the Golf Course & steps away from an in-ground pool. These condos don’t come up often. Nicely updated kitchen w/ breakfast nook, newer appliances, flooring & backsplash. Formal dining rm w/ doors to the gated patio that features a motorized awning & faces the pool. Newer carpeting & paint throughout & custom blinds. Sunroom features skylights & built in gas grill. Spacious Liv Rm w/ brick fireplace. LG primary suite with en suite & private balcony. All bedrooms feature walk-in closets. Bathroom on every level & you will appreciate all the extra storage. Lower level with wet bar, brick fireplace & 1/2 bath, perfect for entertaining. 2 car heated garage. Great location near shopping, restaurants, schools & Oak Hills Country Club. HOA takes care of the lawn, snow, pools, all you have to do is move in and enjoy the view. Must be owner occupied

    This property is not currently displayed as for sale or rent on Zillow. This may be different from what's on other websites or public sources.

    Zillow last checked:

    Listing updated:

    Listed by:

    Erin Egan 402-880-9736,

    Mike Egan Real Estate

    Bought with:

    Kaylene Heck, 20200166

    Realty ONE Group Sterling

    Source: GPRMLS,MLS#: 22312263MLS Logo

    Facts & features

    Interior

    Bedrooms & bathrooms
    • Bedrooms: 3
    • Bathrooms: 4
    Primary bedroom
    • Features: Wall/Wall Carpeting, Walk-In Closet(s)
    • Level: Second
    • Area: 167.72
    • Dimensions: 15.11 x 11.1
    Bedroom 2
    • Features: Wall/Wall Carpeting
    • Level: Second
    • Area: 135.45
    • Dimensions: 12.9 x 10.5
    Bedroom 3
    • Features: Wall/Wall Carpeting
    • Level: Second
    • Width: 18.7
    Dining room
    • Features: Wall/Wall Carpeting
    • Level: Main
    • Area: 157.48
    • Dimensions: 12.7 x 12.4
    Family room
    • Features: Wall/Wall Carpeting
    • Level: Basement
    • Area: 518.7
    • Dimensions: 18.2 x 28.5
    Kitchen
    • Features: Engineered Wood
    • Level: Main
    • Area: 101.1
    • Dimensions: 9.1 x 11.11
    Living room
    • Features: Wall/Wall Carpeting
    • Level: Main
    • Area: 267.62
    • Dimensions: 11.1 x 24.11
    Basement
    • Area: 900
    Heating
    • Electric, Heat Pump
    Cooling
    • Central Air
    Appliances
    • Included: Range, Indoor Grill, Refrigerator, Water Softener, Washer, Dishwasher, Dryer, Disposal, Microwave
    Features
    • Basement: Finished
    • Number of fireplaces: 2
    Interior area
    • Total structure area: 2,424
    • Total interior livable area: 2,424 sqft
    • Finished area above ground: 1,744
    • Finished area below ground: 680

    Property

    Parking
    • Total spaces: 2
    • Parking features: Attached
    • Attached garage spaces: 2
    Features
    • Levels: Two
    • Patio & porch: Patio, Deck
    • Fencing: Iron
    Lot
    • Size: 435 Square Feet
    • Features: Up to 1/4 Acre.
    Details
    • Parcel number: 1903100120

    Construction

    Type & style
    • Home type: Condo
    • Property subtype: Condominium
    • Attached to another structure: Yes
    Materials
    • Brick/Other
    • Foundation: Block
    Condition
    • Not New and NOT a Model
    • New construction: No
    • Year built: 1972

    Utilities & green energy

    • Sewer: Public Sewer
    • Water: Public

    Community & HOA

    Community
    • Subdivision: OAK HILLS COND PROP REGIME
    HOA
    • Has HOA: Yes
    • Amenities included: Pool Access
    • Services included: Maintenance Grounds, Snow Removal, Common Area Maintenance, Pool Maintenance
    • HOA fee: $386 monthly
    Location
    • Region: Omaha

    Financial & listing details

    • Price per square foot: $128/sqft
    • Tax assessed value: $272,800
    • Annual tax amount: $4,157
    • Date on market: 6/8/2023
    • Listing terms: Conventional,Cash
    • Ownership: Fee Simple

    Price history

    DateEventPrice
    8/1/2023Sold$300,000+3.5%$124/sqft
    Source: GPRMLS #22312263 Report a problem
    6/10/2023Pending sale$289,900$120/sqft
    Source: GPRMLS #22312263 Report a problem
    6/8/2023Listed for sale$289,900+56.7%$120/sqft
    Source: GPRMLS #22312263 Report a problem
    10/29/2019Sold$185,000$76/sqft
    Source: Agent Provided Report a problem

    Public tax history

    YearProperty taxesTax assessment
    2025$4,448 +37.3%$272,800 +38.7%
    2024$3,239 -17.3%$196,700
    2023$3,916 -5.8%$196,700
    2022$4,157 +13.8%$196,700 +13.2%
    2021$3,652 +15.6%$173,700 +16.6%
    2020$3,159 -0.3%$149,000
    2019$3,169 -1.4%$149,000
    2018$3,213 +6.9%$149,000
    2017$3,004 $149,000 +5.4%
    2016$3,004 +4.8%$141,400 +7%
    2015$2,867 $132,200
    2014-- $132,200
    2013-- $132,200 -8.8%
    2012-- $145,000
    2011-- $145,000 +32.4%
    2005-- $109,500
    2004-- $109,500
    Find assessor info on the county website

    Neighborhood: 68137

    Nearby schools

    GreatSchools rating
    Schools provided by the listing agent
    • Elementary: Sandoz
    • Middle: Millard Central
    • High: Millard South
    • District: Millard

    Source: GPRMLS. This data may not be complete. We recommend contacting the local school district to confirm school assignments for this home.

    Get pre-qualified for a loan
    At Zillow Home Loans, we can pre-qualify you in as little as 5 minutes with no impact to your credit score.

    An equal housing lender. NMLS #10287.

    Sell for more on Zillow
    Get a Zillow Showcase℠ listing at no additional cost and you could sell for .
    $310,100
    2% more
    +$6,202
    With Zillow Showcase(estimated)
    $316,302