Skip main navigation
Sold for $310,000
  • $310,000

    6024 Oakcrest Plz #13, Omaha, NE 68137

    2beds
    3,259sqft
    Condominium
    Built in 1972
    -- sqft lot
    $313,500 Zestimate®
    $95/sqft
    $2,038 Estimated rent

    Home value

    $313,500

    $292,000 - $335,000

    $2,038/mo

    Zestimate® history
    Loading
    Loading...

    Owner options

    List your home for rent

    $2,038/mo

    Rent Zestimate®

    Find your next renter with Zillow Rental Manager. Plus, with online applications, you can quickly screen prospective tenants – for free.

    Learn more

    $2,038/mo

    Rent Zestimate®

    Refinance and save

    $2,634/mo

    Est. payment

    Refinancing to a lower rate could help reduce your monthly payments and save thousands over the life of the loan.

    See today's rates

    $2,634/mo

    Est. payment

    Explore your selling options

    Work with a Zillow partner agent

    Leverage their expertise and Zillow's premium Showcase listings to get your home seen by more buyers.

    Get started

    List with your own agent

    Get your home in front of millions of buyers by listing it on Zillow.

    Learn how to do it

    Sell it yourself

    Take full control of how buyers see your home on Zillow by listing For Sale by Owner (FSBO).

    List your home

    What's special

    Bonus nonconforming roomCommunity area and poolWater softenerFireplace insertNew water heaterNew lighting and fixtures
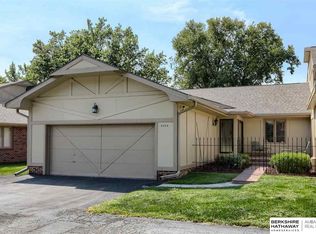
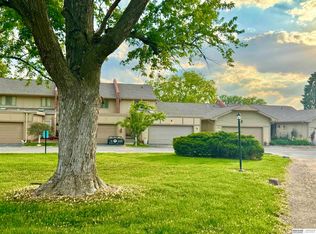
    Contract Pending on the market for backup offers. You won't want to miss this beautifully updated Oak Hills condo! Enjoy the convenience of maintenance-free living with snow removal, lawn care, and exterior maintenance all taken care of for you. HOA's include roof, siding, masonry work, water, pool, pool maintenance, and more. Boasting over 3,000 square feet this condo has been upgraded with a range of improvements, including new flooring throughout the upstairs, an updated kitchen with stainless steel appliances (22'), a new water heater (22'), water softener (22'), washer (22'), fireplace insert (23'), and new lighting and fixtures! Bonus nonconforming room downstairs for the occasional extra guest or office space! The location is unbeatable, offering easy access to the interstate, shopping, and dining options.You'll be within walking distance of Oak Hills Country Club and Golf Course, as well as a community area and pool just a stone's throw away.

    Zillow last checked:

    Listing updated:

    Listed by:

    Alycia Cooper 402-670-3347,

    Better Homes and Gardens R.E.,

    Vanita Lund 402-676-8818,

    Better Homes and Gardens R.E.

    Bought with:

    Dawn Stock, 20201285

    PJ Morgan Real Estate

    Source: GPRMLS,MLS#: 22517072MLS Logo

    Facts & features

    Interior

    Bedrooms & bathrooms
    • Bedrooms: 2
    • Bathrooms: 3
    • Full bathrooms: 1
    • 3/4 bathrooms: 1
    • 1/2 bathrooms: 1
    • Main level bathrooms: 2
    Primary bedroom
    • Features: Cath./Vaulted Ceiling, Ceiling Fan(s), Walk-In Closet(s), Luxury Vinyl Plank
    • Level: Main
    • Area: 183.07
    • Dimensions: 14.05 x 13.03
    Bedroom 2
    • Features: Ceiling Fan(s), Luxury Vinyl Plank
    • Level: Main
    • Area: 144.72
    • Dimensions: 12.04 x 12.02
    Primary bathroom
    • Features: 3/4
    Kitchen
    • Features: Luxury Vinyl Plank
    • Level: Main
    • Area: 81.22
    • Dimensions: 10.09 x 8.05
    Living room
    • Features: Fireplace, Sliding Glass Door, Luxury Vinyl Plank
    • Level: Main
    • Area: 375.7
    • Dimensions: 25.03 x 15.01
    Basement
    • Area: 1730
    Heating
    • Electric, Forced Air
    Cooling
    • Central Air
    Appliances
    • Included: Range, Refrigerator, Water Softener, Washer, Dishwasher, Dryer, Disposal, Microwave
    • Laundry: Luxury Vinyl Plank
    Features
    • Central Vacuum, Wet Bar, Ceiling Fan(s)
    • Flooring: Stone, Vinyl, Carpet, Marble, Ceramic Tile, Luxury Vinyl, Plank
    • Doors: Sliding Doors
    • Windows: Skylight(s)
    • Basement: Finished
    • Number of fireplaces: 2
    • Fireplace features: Recreation Room, Living Room, Wood Burning, Electric
    Interior area
    • Total structure area: 3,259
    • Total interior livable area: 3,259 sqft
    • Finished area above ground: 1,730
    • Finished area below ground: 1,529

    Property

    Parking
    • Total spaces: 2
    • Parking features: Attached, Garage Door Opener
    • Attached garage spaces: 2
    Features
    • Patio & porch: Porch, Patio
    • Fencing: Full,Iron
    Lot
    • Dimensions: 4.25%
    • Features: City Lot, Cul-De-Sac, Subdivided, Paved, Common Area
    Details
    • Parcel number: 1903100124
    • Zoning: 13.09 x 12.01

    Construction

    Type & style
    • Home type: Condo
    • Architectural style: Ranch
    • Property subtype: Condominium
    • Attached to another structure: Yes
    Materials
    • Brick/Other
    • Foundation: Block
    • Roof: Composition
    Condition
    • Not New and NOT a Model
    • New construction: No
    • Year built: 1972

    Utilities & green energy

    • Sewer: Public Sewer
    • Water: Public
    • Utilities for property: Cable Available, Electricity Available, Water Available, Sewer Available

    Community & HOA

    Community
    • Subdivision: Oak Hills Condominium
    HOA
    • Has HOA: Yes
    • Amenities included: Pool Access
    • Services included: Maintenance Structure, Snow Removal, Insurance, Common Area Maintenance, Management, Pool Maintenance
    • HOA fee: $485 monthly
    • HOA name: Oak Hills Regime 1
    Location
    • Region: Omaha

    Financial & listing details

    • Price per square foot: $95/sqft
    • Tax assessed value: $313,800
    • Annual tax amount: $4,071
    • Date on market: 6/20/2025
    • Listing terms: VA Loan,FHA,Conventional,Cash
    • Ownership: Condominium
    • Electric utility on property: Yes
    • Road surface type: Paved

    Price history

    DateEventPrice
    9/3/2025Sold$310,000-3.9%$95/sqft
    Source: GPRMLS #22517072 Report a problem
    8/14/2025Pending sale$322,500$99/sqft
    Source: GPRMLS #22517072 Report a problem
    6/20/2025Listed for sale$322,500-0.7%$99/sqft
    Source: GPRMLS #22517072 Report a problem
    6/20/2025Listing removed$324,900$100/sqft
    Source: GPRMLS #22514730 Report a problem
    5/30/2025Listed for sale$324,900-1.2%$100/sqft
    Source: GPRMLS #22514730 Report a problem
    5/30/2025Listing removed$328,900$101/sqft
    Source: GPRMLS #22508798 Report a problem
    4/8/2025Listed for sale$328,900$101/sqft
    Source: GPRMLS #22508798 Report a problem
    4/8/2025Listing removed$328,900$101/sqft
    Source: GPRMLS #22506961 Report a problem
    3/29/2025Pending sale$328,900$101/sqft
    Source: GPRMLS #22506961 Report a problem
    3/21/2025Price change$328,900-0.3%$101/sqft
    Source: GPRMLS #22506961 Report a problem
    2/27/2025Listed for sale$330,000$101/sqft
    Source: GPRMLS #22504825 Report a problem

    Public tax history

    YearProperty taxesTax assessment
    2025$5,117 +25.7%$313,800 +26.9%
    2024$4,071 -17.3%$247,200
    2023$4,921 -5.8%$247,200
    2022$5,225 $247,200 +24.2%
    2021-- $199,100 +17.7%
    2020-- $169,100
    2019-- $169,100
    2018-- $169,100
    2017$274 $169,100 -3.9%
    2016$274 -15%$175,900 +7%
    2015$323 $164,400
    2014-- $164,400
    2013-- $164,400
    2012-- $164,400
    2011-- $164,400 +26.9%
    2005-- $129,600
    2004-- $129,600
    Find assessor info on the county website

    Neighborhood: 68137

    Nearby schools

    GreatSchools rating
    Schools provided by the listing agent
    • Elementary: Sandoz
    • Middle: Millard Central
    • High: Millard South
    • District: Millard

    Source: GPRMLS. This data may not be complete. We recommend contacting the local school district to confirm school assignments for this home.

    Get pre-qualified for a loan
    At Zillow Home Loans, we can pre-qualify you in as little as 5 minutes with no impact to your credit score.

    An equal housing lender. NMLS #10287.

    Sell for more on Zillow
    Get a Zillow Showcase℠ listing at no additional cost and you could sell for .
    $313,500
    2% more
    +$6,270
    With Zillow Showcase(estimated)
    $319,770