Skip main navigation
Sold for $365,000
  • $365,000

    6020 Plover Meadow St, Lithia, FL 33547

    2beds
    1,592sqft
    Single Family Residence
    Built in 2016
    5,895 Square Feet Lot
    $363,300 Zestimate®
    $229/sqft
    $2,448 Estimated rent

    Home value

    $363,300

    $338,000 - $389,000

    $2,448/mo

    Zestimate® history
    Loading
    Loading...

    Owner options

    List your home for rent

    $2,448/mo

    Rent Zestimate®

    Find your next renter with Zillow Rental Manager. Plus, with online applications, you can quickly screen prospective tenants – for free.

    Learn more

    $2,448/mo

    Rent Zestimate®

    Refinance and save

    $3,060/mo

    Est. payment

    Refinancing to a lower rate could help reduce your monthly payments and save thousands over the life of the loan.

    See today's rates

    $3,060/mo

    Est. payment

    Explore your selling options

    Work with a Zillow partner agent

    Leverage their expertise and Zillow's premium Showcase listings to get your home seen by more buyers.

    Get started

    List with your own agent

    Get your home in front of millions of buyers by listing it on Zillow.

    Learn how to do it

    Sell it yourself

    Take full control of how buyers see your home on Zillow by listing For Sale by Owner (FSBO).

    List your home

    What's special

    Split-bedroom layoutCambria quartz countertopsGorgeous islandVersatile denElegant tray ceilingsConvenient and spacious pantryStand-alone shower
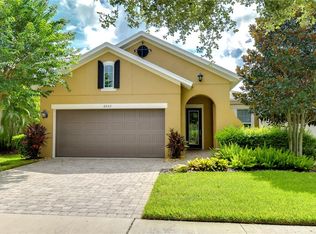
    Designed with intention, you'll appreciate how thoughtfully this home was configured to maximize living space while minimizing upkeep, ideal for those who value elegance, comfort and simplicity. A desirable split-bedroom layout enhances privacy, with the secondary bedroom and full bath located at the front of the home, while the primary suite is privately positioned at the rear. A versatile den sits between the two, creating a natural buffer — perfect for a home office, hobby room, or quiet retreat. The heart of the home is the beautifully appointed kitchen, featuring stainless steel appliances, a 5-burner gas stove, Cambria quartz countertops with a striking backsplash, soft-close cabinetry, and custom pull-out drawers that make organization effortless. A convenient and spacious pantry adjacent to the gorgeous island provide for easy entertaining. The primary suite is a true retreat with elegant tray ceilings and a spacious walk-in closet complete with a custom closet organization system, conveniently located just off the ensuite bathroom for seamless daily living. A double vanity, water closet and stand-alone shower promote a serene space. Numerous highlights include pocket doors, built-ins, a large laundry room with extra storage, and a pristine garage with epoxy flooring, and drop-down attic stairs for easy access. Outside, enjoy a charming cobblestone front walkway, an extended cobblestone and screened lanai perfect for relaxing or entertaining, and a fenced and private backyard, all surrounded by a tranquil, quiet but active neighborhood. Built by David Weekley Homes and lovingly cared for, this home is located within Encore at FishHawk Ranch, one of the areas premier 55+ communities. Residents enjoy exclusive access to the private Oasis Club, featuring a resort-style pool and spa, state-of-the-art fitness center, pickleball and bocce courts, and a full calendar of social activities led by a dedicated lifestyle director. In addition, residents also enjoy access to the FishHawk Ranch Lake House, scenic nature trails, and miles of walking and biking paths, offering the perfect blend of active living and peaceful outdoor enjoyment. This is the best of Florida living, a beautifully upgraded, low-maintenance home paired with an unmatched lifestyle.

    Zillow last checked:

    Listing updated:

    Listing Provided by:

    Michaelene Tracey 708-217-1638,

    SUNCOAST ELITE REALTY, INC. 630-903-1140

    Bought with:

    Ashley Benson-High, 3641976

    SIGNATURE REALTY ASSOCIATES

    George Shea, 3127194

    SIGNATURE REALTY ASSOCIATES

    Source: Stellar MLS,MLS#: TB8456522MLS LogoOriginating MLS: Suncoast Tampa

    Facts & features

    Interior

    Bedrooms & bathrooms
    • Bedrooms: 2
    • Bathrooms: 2
    • Full bathrooms: 2
    Primary bedroom
    • Features: Dual Sinks, En Suite Bathroom, Exhaust Fan, Shower No Tub, Stone Counters, Walk-In Closet(s)
    • Level: First
    • Area: 195 Square Feet
    • Dimensions: 13x15
    Bedroom 2
    • Features: Built-in Closet
    • Level: First
    • Area: 121 Square Feet
    • Dimensions: 11x11
    Den
    • Level: First
    • Area: 110 Square Feet
    • Dimensions: 10x11
    Dining room
    • Level: First
    • Area: 140 Square Feet
    • Dimensions: 14x10
    Kitchen
    • Features: Stone Counters
    • Level: First
    • Area: 154 Square Feet
    • Dimensions: 14x11
    Laundry
    • Level: First
    • Area: 35 Square Feet
    • Dimensions: 7x5
    Living room
    • Features: Ceiling Fan(s)
    • Level: First
    • Area: 196 Square Feet
    • Dimensions: 14x14
    Heating
    • Central, Natural Gas
    Cooling
    • Central Air
    Appliances
    • Included: Dishwasher, Disposal, Gas Water Heater, Microwave, Range, Refrigerator, Washer
    • Laundry: Inside
    Features
    • Ceiling Fan(s), Crown Molding, High Ceilings, Living Room/Dining Room Combo, Open Floorplan, Primary Bedroom Main Floor, Solid Wood Cabinets, Split Bedroom, Stone Counters, Thermostat, Tray Ceiling(s), Walk-In Closet(s)
    • Flooring: Carpet, Tile
    • Doors: Sliding Doors
    • Windows: Window Treatments
    • Has fireplace: No
    Interior area
    • Total structure area: 2,318
    • Total interior livable area: 1,592 sqft

    Property

    Parking
    • Total spaces: 2
    • Parking features: Garage Door Opener
    • Attached garage spaces: 2
    Features
    • Levels: One
    • Stories: 1
    • Patio & porch: Covered, Screened
    • Exterior features: Irrigation System
    • Fencing: Fenced,Other
    Lot
    • Size: 5,895 sqft
    • Residential vegetation: Mature Landscaping
    Details
    • Parcel number: U253020A0R00006500023.0
    • Zoning: PD
    • Special conditions: None

    Construction

    Type & style
    • Home type: SingleFamily
    • Property subtype: Single Family Residence
    Materials
    • Block, Stucco
    • Foundation: Slab
    • Roof: Shingle
    Condition
    • New construction: No
    • Year built: 2016
    Details
    • Builder model: Edmonson
    • Builder name: David Weekley

    Utilities & green energy

    • Sewer: Public Sewer
    • Water: Public
    • Utilities for property: Cable Connected, Electricity Connected, Natural Gas Connected, Sewer Connected, Underground Utilities, Water Connected

    Community & neighborhood

    Security
    • Security features: Gated Community, Security System
    Community
    • Community features: Clubhouse, Fitness Center, Gated Community - No Guard, Golf Carts OK, Pool
    Senior living
    • Senior community: Yes
    Location
    • Region: Lithia
    • Subdivision: FISHHAWK RANCH WEST PH 3A

    HOA & financial

    HOA
    • Has HOA: Yes
    • HOA fee: $524 monthly
    • Amenities included: Clubhouse, Fitness Center, Gated, Pickleball Court(s), Pool, Recreation Facilities
    • Services included: Cable TV, Community Pool, Internet, Maintenance Grounds, Private Road
    • Association name: Rizetta & Company
    • Second association name: Fishhawk Ranch West HOA
    • Second association phone: 813-515-5933
    Other fees
    • Pet fee: $0 monthly
    Other financial information
    • Total actual rent: 0

    Other

    Other facts
    • Listing terms: Cash,Conventional,FHA,VA Loan
    • Ownership: Fee Simple
    • Road surface type: Concrete, Paved

    Price history

    DateEventPrice
    5/1/2026Sold$365,000-8.7%$229/sqft
    Source: Stellar MLS #TB8456522 Report a problem
    3/14/2026Pending sale$399,900$251/sqft
    Source: Stellar MLS #TB8456522 Report a problem
    12/16/2025Listed for sale$399,900+25.9%$251/sqft
    Source: Stellar MLS #TB8456522 Report a problem
    6/4/2021Sold$317,700$200/sqft
    Source: Public Record Report a problem

    Public tax history

    YearProperty taxesTax assessment
    2025$9,033 +3.5%$344,503 -0.8%
    2024$8,731 +4.9%$347,202 +6.8%
    2023$8,324 +4.5%$325,025 +6.5%
    2022$7,968 +36.6%$305,080 +35.5%
    2021$5,833 +2.2%$225,135 +1.4%
    2020$5,705 +2%$222,027 +2.3%
    2019$5,595 $217,035 -5.7%
    2018$5,595 -15.6%$230,248 +9.2%
    2017$6,625 +5.1%$210,884 +498.2%
    2016$6,306 +121.7%$35,252 +498%
    2015$2,845 $5,895

    Find assessor info on the county website

    Neighborhood: Fishhawk Ranch

    Nearby schools

    GreatSchools rating
    Get a cash offer in 3 minutes
    Find out how much your home could sell for in as little as 3 minutes with a no-obligation cash offer.
    Estimated market value
    $363,300
    Get a cash offer in 3 minutes
    Find out how much your home could sell for in as little as 3 minutes with a no-obligation cash offer.
    Estimated market value
    $363,300