Skip main navigation
Sold for $479,000
  • $479,000

    6022 Plover Meadow St, Lithia, FL 33547

    2beds
    2,049sqft
    Single Family Residence
    Built in 2016
    5,980 Square Feet Lot
    $457,200 Zestimate®
    $234/sqft
    $2,794 Estimated rent

    Home value

    $457,200

    $434,000 - $480,000

    $2,794/mo

    Zestimate® history
    Loading
    Loading...

    Owner options

    List your home for rent

    $2,794/mo

    Rent Zestimate®

    Find your next renter with Zillow Rental Manager. Plus, with online applications, you can quickly screen prospective tenants – for free.

    Learn more

    $2,794/mo

    Rent Zestimate®

    Refinance and save

    $3,767/mo

    Est. payment

    Refinancing to a lower rate could help reduce your monthly payments and save thousands over the life of the loan.

    See today's rates

    $3,767/mo

    Est. payment

    Explore your selling options

    Work with a Zillow partner agent

    Leverage their expertise and Zillow's premium Showcase listings to get your home seen by more buyers.

    Get started

    List with your own agent

    Get your home in front of millions of buyers by listing it on Zillow.

    Learn how to do it

    Sell it yourself

    Take full control of how buyers see your home on Zillow by listing For Sale by Owner (FSBO).

    List your home

    What's special

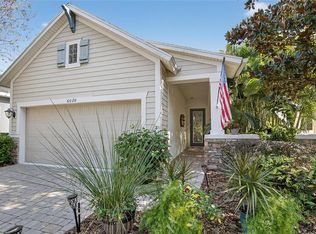
    One or more photo(s) has been virtually staged. Welcome to the resort-style community of Encore, a 55+ gated community, redefining what active, hands-free living aspires to be! With an on-site activities director, your social calendar will be overflowing with options. The Oasis Club offers residents a full fitness center, meeting, club, and party room, PICKLEBALL court, multiple pools, bocce ball, fire pits, and miles of trails! This stunning home combines luxury, comfort, and contemporary living. From its impeccable curb appeal to its’ thoughtfully designed open floor plan offering a sunlit interior and flexibility. The kitchen is the heart of the home overlooking the family and dining room with custom build-in cabinetry, it offers the perfect space for gatherings with family and friends. This STUNNING kitchen boasts 42-inch white cabinets with crown, glass tile backsplash, top-of-the-line new appliances, granite countertops, and a HUGE center island with bar seating. The split floor plan gives the primary suite and secondary bedroom absolute privacy. The primary suite is a true oasis with beautiful porcelain tile floors, barn doors, tray ceiling, peaceful views of the backyard, and a STUNNING en-suite bath featuring a HUGE walk-in shower and a walk-in closet with custom organizational shelves and drawers. The second bedroom features a front sitting area and an en-suite bath, ensuring comfort for guests. Take a step outside to your spacious oversized screened lanai surrounded by beautiful professional landscaping and lighting, making this the perfect place to enjoy your morning coffee, watch the sunsets, or enjoy time with friends! Did we mention NO backyard neighbors? This incredible home is conveniently located near shopping centers, parks, and dining options, offering not just luxury, but also convenience. This active 55+ community itself offers a serene and secure environment, making it the perfect place to call home.

    Zillow last checked:

    Listing updated:

    Listing Provided by:

    Brenda Wade 813-655-5333,

    SIGNATURE REALTY ASSOCIATES 813-689-3115

    Bought with:

    Brenda Wade, 695977

    SIGNATURE REALTY ASSOCIATES

    Source: Stellar MLS,MLS#: T3545008MLS LogoOriginating MLS: Pinellas Suncoast

    Facts & features

    Interior

    Bedrooms & bathrooms
    • Bedrooms: 2
    • Bathrooms: 3
    • Full bathrooms: 2
    • 1/2 bathrooms: 1
    Primary bedroom
    • Features: Walk-In Closet(s)
    • Level: First
    • Dimensions: 15x13
    Bedroom 2
    • Features: Built-in Closet
    • Level: First
    • Dimensions: 12x11
    Den
    • Level: First
    • Dimensions: 8x6
    Dining room
    • Level: First
    • Dimensions: 12x11
    Family room
    • Level: First
    • Dimensions: 20x16
    Kitchen
    • Level: First
    • Dimensions: 17x11
    Living room
    • Level: First
    • Dimensions: 14x13
    Heating
    • Central, Electric
    Cooling
    • Central Air
    Appliances
    • Included: Oven, Cooktop, Dishwasher, Disposal, Electric Water Heater, Exhaust Fan, Microwave, Range, Range Hood
    • Laundry: Inside, Laundry Room
    Features
    • Attic Ventilator, Built-in Features, Cathedral Ceiling(s), Ceiling Fan(s), Crown Molding, Eating Space In Kitchen, High Ceilings, Kitchen/Family Room Combo, Living Room/Dining Room Combo, Open Floorplan, Primary Bedroom Main Floor, Solid Surface Counters, Solid Wood Cabinets, Split Bedroom, Stone Counters, Thermostat, Tray Ceiling(s), Vaulted Ceiling(s), Walk-In Closet(s)
    • Flooring: Carpet, Porcelain Tile, Tile
    • Windows: Blinds, Drapes, Insulated Windows, Window Treatments
    • Has fireplace: No
    Interior area
    • Total structure area: 2,735
    • Total interior livable area: 2,049 sqft

    Property

    Parking
    • Total spaces: 2
    • Parking features: Driveway, Garage Door Opener
    • Attached garage spaces: 2
    • Has uncovered spaces: Yes
    Accessibility
    • Accessibility features: Accessible Closets, Accessible Common Area, Accessible Entrance, Accessible Hallway(s), Accessible Washer/Dryer
    Features
    • Levels: One
    • Stories: 1
    • Patio & porch: Covered, Enclosed, Front Porch, Patio, Screened
    • Exterior features: Irrigation System, Lighting, Rain Gutters, Sidewalk, Sprinkler Metered
    • Has view: Yes
    • View description: Garden, Trees/Woods
    Lot
    • Size: 5,980 sqft
    • Dimensions: 45.65 x 131
    • Features: Conservation Area, Landscaped, Level, Sidewalk
    • Residential vegetation: Mature Landscaping, Trees/Landscaped
    Details
    • Parcel number: U253020A0R00006500024.0
    • Zoning: PD
    • Special conditions: None

    Construction

    Type & style
    • Home type: SingleFamily
    • Architectural style: Florida
    • Property subtype: Single Family Residence
    Materials
    • Block, Stucco
    • Foundation: Slab
    • Roof: Shingle
    Condition
    • New construction: No
    • Year built: 2016

    Utilities & green energy

    • Sewer: Public Sewer
    • Water: Public
    • Utilities for property: BB/HS Internet Available, Cable Available, Cable Connected, Electricity Available, Electricity Connected, Natural Gas Available, Natural Gas Connected, Phone Available, Sewer Available, Sewer Connected, Sprinkler Meter, Sprinkler Recycled, Street Lights, Underground Utilities, Water Available, Water Connected
    Green energy
    • Water conservation: Irrigation-Reclaimed Water

    Community & neighborhood

    Security
    • Security features: Fire Alarm, Gated Community, Security Gate, Security System, Smoke Detector(s)
    Community
    • Community features: Clubhouse, Gated Community - No Guard, Pool, Sidewalks
    Senior living
    • Senior community: Yes
    Location
    • Region: Lithia
    • Subdivision: FISHHAWK RANCH WEST

    HOA & financial

    HOA
    • Has HOA: Yes
    • HOA fee: $473 monthly
    • Amenities included: Clubhouse, Fence Restrictions, Gated, Pickleball Court(s), Pool, Security, Tennis Court(s), Trail(s)
    • Services included: Cable TV, Community Pool, Maintenance Grounds, Pool Maintenance, Security
    • Association name: Sandy Acevedo
    • Association phone: 813-898-8181
    Other fees
    • Pet fee: $0 monthly
    Other financial information
    • Total actual rent: 0

    Other

    Other facts
    • Listing terms: Cash,Conventional,FHA,VA Loan
    • Ownership: Fee Simple
    • Road surface type: Paved

    Price history

    DateEventPrice
    9/16/2024Sold$479,000-4%$234/sqft
    Source: Stellar MLS #T3545008 Report a problem
    8/14/2024Pending sale$499,000$244/sqft
    Source: Stellar MLS #T3545008 Report a problem
    7/29/2024Listed for sale$499,000+3.3%$244/sqft
    Source: Stellar MLS #T3545008 Report a problem
    7/11/2024Listing removed$482,900$236/sqft
    Source: Stellar MLS #T3470043 Report a problem
    5/14/2024Price change$482,900-1%$236/sqft
    Source: Stellar MLS #T3470043 Report a problem
    4/19/2024Price change$487,900-0.4%$238/sqft
    Source: Stellar MLS #T3470043 Report a problem
    3/3/2024Price change$489,900-1%$239/sqft
    Source: Stellar MLS #T3470043 Report a problem
    2/22/2024Price change$494,900-0.7%$242/sqft
    Source: Stellar MLS #T3470043 Report a problem
    11/13/2023Price change$498,500-3.4%$243/sqft
    Source: Stellar MLS #T3470043 Report a problem
    10/6/2023Price change$515,900-0.8%$252/sqft
    Source: Stellar MLS #T3470043 Report a problem
    9/6/2023Listed for sale$519,900-1%$254/sqft
    Source: Stellar MLS #T3470043 Report a problem
    8/28/2023Listing removed--
    Source: Stellar MLS #T3455112 Report a problem
    7/24/2023Price change$524,900-0.9%$256/sqft
    Source: Stellar MLS #T3455112 Report a problem
    7/13/2023Price change$529,500-1%$258/sqft
    Source: Stellar MLS #T3455112 Report a problem
    6/28/2023Listed for sale$535,000+23%$261/sqft
    Source: Stellar MLS #T3455112 Report a problem
    7/27/2021Sold$435,000+25.6%$212/sqft
    Source: Public Record Report a problem
    6/7/2016Sold$346,200$169/sqft
    Source: Public Record Report a problem

    Public tax history

    YearProperty taxesTax assessment
    2025$5,212 -37.3%$176,963 -51.5%
    2024$8,308 +2.6%$365,022 +3%
    2023$8,100 +2.4%$354,390 +3%
    2022$7,913 +22.5%$344,068 +32.1%
    2021$6,457 +2.1%$260,474 +1.4%
    2020$6,325 +1.9%$256,878 +2.3%
    2019$6,206 $251,103 +1.9%
    2018$6,206 +0.9%$246,421 +2.1%
    2017$6,149 +0.9%$241,353 +574.9%
    2016$6,095 +111.9%$35,761 +498%
    2015$2,876 $5,980

    Find assessor info on the county website

    Neighborhood: Fishhawk Ranch

    Nearby schools

    GreatSchools rating
    Get a cash offer in 3 minutes
    Find out how much your home could sell for in as little as 3 minutes with a no-obligation cash offer.
    Estimated market value
    $457,200
    Get a cash offer in 3 minutes
    Find out how much your home could sell for in as little as 3 minutes with a no-obligation cash offer.
    Estimated market value
    $457,200