Welcome to this North Facing charming property, a true gem in the heart of a vibrant community! Thanks to the strategically placed skylights that infuse the space with a warm, inviting ambiance. You are greeted by stunning hardwood flooring. The layout is both practical and luxurious. The kitchen features granite countertops, a stylish backsplash, & stainless steel appliances. Upon entering the second floor, you'll find the same hardwood floors in the flex space office or library. The oversized primary suite, a haven of relaxation, is located upstairs, ensuring your privacy and tranquility. Conveniently situated near two highways, making your daily commute a breeze. Plus, you'll have easy access to fantastic shopping and a wide range of fine dining options. 2023 new carpet in 2 bedrooms, staircase, & primary closet, garage door opener, fresh paint throughout the home, & updated lighting fixtures. Enjoy weekends at the community pool.
Sold
Price Unknown
6020 Thursby Ave, Dallas, TX 75252
3beds
2,357sqft
Single Family Residence
Built in 1994
3,484 Square Feet Lot
$460,100 Zestimate®
$--/sqft
$3,852 Estimated rent
Home value
$460,100
$437,000 - $483,000
$3,852/mo
Zestimate® history
Owner options
List your home for rent
$3,852/mo
Rent Zestimate®
Find your next renter with Zillow Rental Manager. Plus, with online applications, you can quickly screen prospective tenants – for free.
$3,852/mo
Rent Zestimate®
Refinance and save
$288/mo
Est. payment
Refinancing to a lower rate could help reduce your monthly payments and save thousands over the life of the loan.
$288/mo
Est. payment
Explore your selling options
Work with a Zillow partner agent
Leverage their expertise and Zillow's premium Showcase listings to get your home seen by more buyers.
Get startedList with your own agent
Get your home in front of millions of buyers by listing it on Zillow.
Learn how to do itSell it yourself
Take full control of how buyers see your home on Zillow by listing For Sale by Owner (FSBO).
List your homeWhat's special
Garage door openerFlex space officeHardwood floorsStainless steel appliancesUpdated lighting fixturesNorth facing charming propertyPrimary closet
Zillow last checked:
Listing updated:
Listed by:
David Rudd 0801699 619-807-8464,
Kindred Real Estate 619-807-8464,
Angela Holt 0667628 469-209-9519,
Kindred Real Estate
Bought with:
Eric Chen
Aesthetic Realty, LLC
Source: NTREIS,MLS#: 20406329
Facts & features
Interior
Bedrooms & bathrooms
- Bedrooms: 3
- Bathrooms: 3
- Full bathrooms: 2
- 1/2 bathrooms: 1
Primary bedroom
- Features: Walk-In Closet(s)
- Level: Second
- Dimensions: 17 x 14
Bedroom
- Features: Walk-In Closet(s)
- Level: Second
- Dimensions: 12 x 12
Bedroom
- Level: Second
- Dimensions: 12 x 10
Primary bathroom
- Features: Built-in Features, Dual Sinks, Double Vanity, En Suite Bathroom, Granite Counters, Garden Tub/Roman Tub, Separate Shower
- Level: Second
- Dimensions: 17 x 13
Breakfast room nook
- Level: First
- Dimensions: 11 x 8
Den
- Features: Built-in Features
- Level: Second
- Dimensions: 10 x 9
Dining room
- Level: First
- Dimensions: 10 x 10
Family room
- Level: First
- Dimensions: 15 x 14
Other
- Level: Second
Half bath
- Level: First
- Dimensions: 4 x 5
Kitchen
- Features: Breakfast Bar, Built-in Features, Granite Counters, Pantry
- Level: First
- Dimensions: 12 x 9
Laundry
- Level: Second
- Dimensions: 12 x 6
Living room
- Features: Built-in Features, Fireplace
- Level: First
- Dimensions: 15 x 13
Loft
- Level: Second
- Dimensions: 13 x 10
Heating
- Central, Natural Gas
Cooling
- Central Air, Ceiling Fan(s), Electric
Appliances
- Included: Dishwasher, Electric Oven, Disposal, Gas Water Heater, Microwave
Features
- Decorative/Designer Lighting Fixtures, Eat-in Kitchen, Granite Counters, High Speed Internet, Pantry, Cable TV, Vaulted Ceiling(s), Natural Woodwork, Walk-In Closet(s)
- Flooring: Carpet, Ceramic Tile, Hardwood
- Has basement: No
- Number of fireplaces: 1
- Fireplace features: Gas Log, Gas Starter, Living Room, Metal
Interior area
- Total interior livable area: 2,357 sqft
Property
Parking
- Total spaces: 2
- Parking features: Alley Access, Door-Single
- Attached garage spaces: 2
Features
- Levels: Two
- Stories: 2
- Pool features: None, Community
Lot
- Size: 3,484 Square Feet
Details
- Parcel number: R28610B102201
Construction
Type & style
- Home type: SingleFamily
- Architectural style: Traditional,Detached
- Property subtype: Single Family Residence
Materials
- Brick
- Roof: Composition
Condition
- Year built: 1994
Utilities & green energy
- Sewer: Public Sewer
- Water: Public
- Utilities for property: Sewer Available, Water Available, Cable Available
Community & HOA
Community
- Features: Pool, Curbs, Sidewalks
- Security: Security System, Fire Alarm
- Subdivision: Roehampton Court Ph One
HOA
- Has HOA: Yes
- Services included: Association Management
- HOA fee: $288 quarterly
- HOA name: SBB Management Company
- HOA phone: 972-960-2800
Location
- Region: Dallas
Financial & listing details
- Tax assessed value: $477,665
- Annual tax amount: $9,018
- Date on market: 9/18/2023
- Cumulative days on market: 35 days
- Listing terms: Cash,Conventional,FHA,VA Loan
Price history
| Date | Event | Price |
|---|---|---|
| 10/20/2023 | Sold | -- |
Source: NTREIS #20406329 Report a problem | ||
| 9/25/2023 | Pending sale | $449,000$190/sqft |
Source: NTREIS #20406329 Report a problem | ||
| 9/20/2023 | Contingent | $449,000$190/sqft |
Source: NTREIS #20406329 Report a problem | ||
| 9/16/2023 | Listed for sale | $449,000$190/sqft |
Source: NTREIS #20406329 Report a problem | ||
| 9/5/2023 | Contingent | $449,000$190/sqft |
Source: NTREIS #20406329 Report a problem | ||
| 8/26/2023 | Listed for sale | $449,000$190/sqft |
Source: NTREIS #20406329 Report a problem | ||
| 8/23/2023 | Contingent | $449,000$190/sqft |
Source: NTREIS #20406329 Report a problem | ||
| 8/16/2023 | Listed for sale | $449,000$190/sqft |
Source: NTREIS #20406329 Report a problem | ||
| 6/19/2023 | Listing removed | -- |
Source: NTREIS #20346469 Report a problem | ||
| 5/21/2023 | Listing removed | -- |
Source: Zillow Rentals Report a problem | ||
| 5/13/2023 | Price change | $3,150-3.1%$1/sqft |
Source: Zillow Rentals Report a problem | ||
| 5/2/2023 | Listed for rent | $3,250+42.9%$1/sqft |
Source: Zillow Rentals Report a problem | ||
| 6/8/2020 | Listing removed | $2,275$1/sqft |
Source: Drake Copeland Realty #14359627 Report a problem | ||
| 6/6/2020 | Listed for rent | $2,275+3.6%$1/sqft |
Source: Drake Copeland Realty #14359627 Report a problem | ||
| 5/28/2015 | Listing removed | $2,195$1/sqft |
Source: First Choice, REALTORS #13136047 Report a problem | ||
| 4/24/2015 | Listed for rent | $2,195$1/sqft |
Source: First Choice, REALTORS #13136047 Report a problem | ||
Public tax history
| Year | Property taxes | Tax assessment |
|---|---|---|
| 2025 | $4,498 -1.5% | $477,665 +6.4% |
| 2024 | $4,567 -22.9% | $449,000 -0.9% |
| 2023 | $5,926 -1.5% | $452,942 +12.5% |
| 2022 | $6,015 | $402,747 +18.4% |
| 2021 | -- | $340,141 -0.4% |
| 2020 | $5,386 +2.6% | $341,419 +3.6% |
| 2019 | $5,250 -6.3% | $329,464 +0% |
| 2018 | $5,602 -16.8% | $329,359 +1.8% |
| 2017 | $6,733 | $323,377 +20.6% |
| 2016 | $6,733 +63.2% | $268,111 +6.6% |
| 2015 | $4,125 | $251,521 +7.6% |
| 2014 | $4,125 | $233,719 +9.3% |
| 2013 | -- | $213,906 -5.7% |
| 2012 | -- | $226,718 -4.4% |
| 2011 | -- | $237,091 +1% |
| 2010 | -- | $234,673 -1.9% |
| 2009 | -- | $239,300 -0.9% |
| 2008 | -- | $241,507 +1.2% |
| 2007 | -- | $238,555 +7.5% |
| 2006 | -- | $221,922 +0.5% |
| 2005 | -- | $220,830 +6.5% |
| 2003 | -- | $207,392 -0.9% |
| 2002 | -- | $209,224 +0.6% |
| 2001 | -- | $208,074 +5.9% |
| 2000 | -- | $196,403 |
Find assessor info on the county website
Neighborhood: 75252
Nearby homes
- $407,8003 bd2 ba2k sqft6016 Thursby Ave, Dallas, TX 75252Off Market

- $460,0003 bd3 ba2.4k sqft6024 Thursby Ave, Dallas, TX 75252Off Market
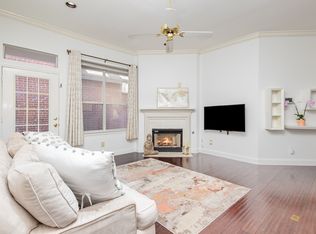
- $359,3002 bd2 ba1.6k sqft6012 Thursby Ave, Dallas, TX 75252Off Market
- $414,8003 bd2 ba2.1k sqft6028 Thursby Ave, Dallas, TX 75252Off Market

- $491,3003 bd3 ba2.1k sqft6008 Thursby Ave, Dallas, TX 75252Off Market
- $--3 bd3 ba1.8k sqft6032 Thursby Ave, Dallas, TX 75252Sold
- $388,5002 bd2 ba1.6k sqft6019 Ainsdale Ct, Dallas, TX 75252Off Market
- $420,8003 bd3 ba1.8k sqft6015 Ainsdale Ct, Dallas, TX 75252Off Market
Nearby schools
GreatSchools rating
- 7/10Rose Haggar Elementary SchoolGrades: PK-5Distance: 0.4 mi
- 5/10Frankford Middle SchoolGrades: 6-8Distance: 1.7 mi
- 5/10Shepton High SchoolGrades: 9-10Distance: 1.4 mi
Schools provided by the listing agent
- Elementary: Haggar
- Middle: Frankford
- High: Shepton
- District: Plano ISD
Source: NTREIS. This data may not be complete. We recommend contacting the local school district to confirm school assignments for this home.
Get a cash offer in 3 minutes
Find out how much your home could sell for in as little as 3 minutes with a no-obligation cash offer.
Estimated market value
$460,100
Get a cash offer in 3 minutes
Find out how much your home could sell for in as little as 3 minutes with a no-obligation cash offer.
Estimated market value
$460,100
- Texas
- Collin County
- Dallas
- 75252
- 6020 Thursby Ave
