Dramatic Price Reduction. Welcome to your dream home—an exquisite blend of luxury and functionality in an unbeatable North Dallas location! Thoughtfully reimagined with modern sophistication, this fully renovated masterpiece radiates style, comfort, and timeless appeal.
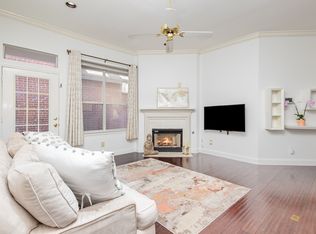
Step inside to discover 3 spacious bedrooms, 2.5 beautifully updated bathrooms, and 2 generous dining areas, perfect for entertaining. The inviting living room, anchored by a chic fireplace, is bathed in natural light from a stunning row of radiant windows, creating a bright and welcoming atmosphere. The expansive chef’s kitchen is a true showstopper, featuring sleek, high-grade stainless-steel appliances, pristine quartz countertops, and custom cabinetry, offering both elegance and practicality. Brand-new flooring, plush carpeting, and fresh designer paint enhance the home’s contemporary charm.
Upstairs, the king-sized master retreat awaits, complete with two expansive walk-in closets and a lavish ensuite bath designed for ultimate relaxation. A convenient guest-friendly half bath on the main level adds to the home’s thoughtful layout. Nestled on a quiet street in a serene and friendly community, this home offers the perfect balance of privacy and convenience. A true masterpiece of modern design, move-in ready for you to enjoy. Don’t miss out—schedule your private tour today!
Sold
Price Unknown
6032 Thursby Ave, Dallas, TX 75252
3beds
1,876sqft
Single Family Residence
Built in 1994
3,484 Square Feet Lot
$474,800 Zestimate®
$--/sqft
$3,368 Estimated rent
Home value
$474,800
$446,000 - $508,000
$3,368/mo
Zestimate® history
Owner options
List your home for rent
$3,368/mo
Rent Zestimate®
Find your next renter with Zillow Rental Manager. Plus, with online applications, you can quickly screen prospective tenants – for free.
$3,368/mo
Rent Zestimate®
Refinance and save
$316/mo
Est. payment
Refinancing to a lower rate could help reduce your monthly payments and save thousands over the life of the loan.
$316/mo
Est. payment
Explore your selling options
Work with a Zillow partner agent
Leverage their expertise and Zillow's premium Showcase listings to get your home seen by more buyers.
Get startedList with your own agent
Get your home in front of millions of buyers by listing it on Zillow.
Learn how to do itSell it yourself
Take full control of how buyers see your home on Zillow by listing For Sale by Owner (FSBO).
List your homeWhat's special
Chic fireplaceBeautifully updated bathroomsSpacious bedroomsSleek high-grade stainless-steel appliancesExpansive walk-in closetsGenerous dining areasPristine quartz countertops
Zillow last checked:
Listing updated:
Listed by:
Charles Honeycutt 0632078 972-381-2775,
Goldman Briggs 972-381-2775
Bought with:
Raul Ruiz
Allie Beth Allman & Assoc.
Source: NTREIS,MLS#: 20744539
Facts & features
Interior
Bedrooms & bathrooms
- Bedrooms: 3
- Bathrooms: 3
- Full bathrooms: 2
- 1/2 bathrooms: 1
Primary bedroom
- Features: Ceiling Fan(s), En Suite Bathroom, Walk-In Closet(s)
- Level: Second
- Dimensions: 16 x 15
Bedroom
- Features: Ceiling Fan(s)
- Level: Second
- Dimensions: 10 x 10
Bedroom
- Features: Ceiling Fan(s)
- Level: Second
- Dimensions: 12 x 10
Primary bathroom
- Features: Built-in Features, En Suite Bathroom, Bath in Primary Bedroom, Stone Counters, Separate Shower
- Level: Second
- Dimensions: 14 x 10
Dining room
- Level: First
- Dimensions: 11 x 9
Other
- Features: Built-in Features, Stone Counters
- Level: Second
- Dimensions: 10 x 5
Half bath
- Features: Granite Counters
- Level: First
- Dimensions: 5 x 5
Kitchen
- Features: Breakfast Bar, Built-in Features, Pantry, Stone Counters
- Level: First
- Dimensions: 16 x 9
Living room
- Features: Ceiling Fan(s), Fireplace
- Level: First
- Dimensions: 14 x 13
Utility room
- Features: Built-in Features
- Level: First
- Dimensions: 7 x 5
Heating
- Central, Fireplace(s), Natural Gas
Cooling
- Central Air, Ceiling Fan(s), Electric
Appliances
- Included: Dishwasher, Disposal, Gas Range, Gas Water Heater, Microwave, Refrigerator, Vented Exhaust Fan
Features
- Built-in Features, High Speed Internet, Pantry, Walk-In Closet(s)
- Flooring: Laminate
- Has basement: No
- Number of fireplaces: 1
- Fireplace features: Gas Starter, Living Room
Interior area
- Total interior livable area: 1,876 sqft
Property
Parking
- Total spaces: 2
- Parking features: Alley Access, Garage, Garage Door Opener, On Site, Garage Faces Rear
- Attached garage spaces: 2
Features
- Levels: Two
- Stories: 2
- Pool features: None
Lot
- Size: 3,484 Square Feet
Details
- Parcel number: R28610B102501
Construction
Type & style
- Home type: SingleFamily
- Architectural style: Contemporary/Modern,Detached
- Property subtype: Single Family Residence
Materials
- Brick
- Foundation: Slab
- Roof: Composition
Condition
- Year built: 1994
Utilities & green energy
- Sewer: Public Sewer
- Water: Public
- Utilities for property: Electricity Connected, Natural Gas Available, Sewer Available, Separate Meters, Water Available
Community & HOA
Community
- Features: Community Mailbox, Sidewalks
- Security: Security System Owned, Security System, Carbon Monoxide Detector(s), Smoke Detector(s)
- Subdivision: Roehampton Court Ph One
HOA
- Has HOA: Yes
- Amenities included: Maintenance Front Yard
- Services included: All Facilities, Maintenance Grounds
- HOA fee: $316 quarterly
- HOA name: SBB Management Company
- HOA phone: 972-960-2800
Location
- Region: Dallas
Financial & listing details
- Tax assessed value: $447,005
- Annual tax amount: $7,350
- Date on market: 11/15/2024
- Cumulative days on market: 171 days
- Listing terms: Conventional
- Exclusions: Furnishings are for staging purposes only and will be removed prior to close.
- Electric utility on property: Yes
Price history
| Date | Event | Price |
|---|---|---|
| 3/27/2025 | Sold | -- |
Source: NTREIS #20744539 Report a problem | ||
| 3/7/2025 | Pending sale | $500,000$267/sqft |
Source: NTREIS #20744539 Report a problem | ||
| 3/5/2025 | Contingent | $500,000$267/sqft |
Source: NTREIS #20744539 Report a problem | ||
| 2/12/2025 | Price change | $500,000-4.6%$267/sqft |
Source: NTREIS #20744539 Report a problem | ||
| 2/6/2025 | Price change | $523,900-0.2%$279/sqft |
Source: NTREIS #20744539 Report a problem | ||
| 1/4/2025 | Price change | $524,900-0.9%$280/sqft |
Source: NTREIS #20744539 Report a problem | ||
| 12/11/2024 | Price change | $529,900-1%$282/sqft |
Source: NTREIS #20744539 Report a problem | ||
| 12/4/2024 | Price change | $535,000-0.9%$285/sqft |
Source: NTREIS #20744539 Report a problem | ||
| 11/15/2024 | Listed for sale | $540,000+1.9%$288/sqft |
Source: NTREIS #20744539 Report a problem | ||
| 10/6/2024 | Listing removed | $530,000$283/sqft |
Source: NTREIS #20744539 Report a problem | ||
| 10/3/2024 | Listed for sale | $530,000$283/sqft |
Source: NTREIS #20744539 Report a problem | ||
| 9/25/2024 | Listing removed | $530,000-1.9%$283/sqft |
Source: NTREIS #20716997 Report a problem | ||
| 9/9/2024 | Price change | $540,000-1.8%$288/sqft |
Source: NTREIS #20716997 Report a problem | ||
| 8/30/2024 | Listed for sale | $550,000+27.9%$293/sqft |
Source: NTREIS #20716997 Report a problem | ||
| 7/12/2024 | Sold | -- |
Source: NTREIS #20651149 Report a problem | ||
| 7/8/2024 | Pending sale | $430,000$229/sqft |
Source: NTREIS #20651149 Report a problem | ||
| 7/2/2024 | Contingent | $430,000$229/sqft |
Source: NTREIS #20651149 Report a problem | ||
| 6/21/2024 | Listed for sale | $430,000-8.5%$229/sqft |
Source: NTREIS #20651149 Report a problem | ||
| 5/13/2024 | Listing removed | -- |
Source: NTREIS #20516831 Report a problem | ||
| 3/7/2024 | Price change | $470,000-3.1%$251/sqft |
Source: NTREIS #20516831 Report a problem | ||
| 1/21/2024 | Listed for sale | $485,000-3%$259/sqft |
Source: NTREIS #20516831 Report a problem | ||
| 8/21/2023 | Listing removed | -- |
Source: NTREIS #20390651 Report a problem | ||
| 7/26/2023 | Listed for sale | $499,900$266/sqft |
Source: NTREIS #20390651 Report a problem | ||
Public tax history
| Year | Property taxes | Tax assessment |
|---|---|---|
| 2025 | $4,629 -9.5% | $447,005 +11.2% |
| 2024 | $5,117 +345% | $401,964 +11.8% |
| 2023 | $1,150 | $359,552 +10% |
| 2022 | -- | $326,865 +10% |
| 2021 | $2,870 | $297,150 +0.2% |
| 2020 | $2,870 | $296,520 +3.5% |
| 2019 | $2,870 | $286,578 +1.5% |
| 2018 | $2,870 -25.1% | $282,279 +1.2% |
| 2017 | $3,830 | $279,009 +19.6% |
| 2016 | $3,830 +28.1% | $233,288 +6.3% |
| 2015 | $2,990 | $219,483 +8.6% |
| 2014 | $2,990 | $202,153 +8.9% |
| 2013 | -- | $185,655 -5.3% |
| 2012 | -- | $196,102 -4.2% |
| 2011 | -- | $204,726 +1% |
| 2010 | -- | $202,716 -1.9% |
| 2009 | -- | $206,562 -0.9% |
| 2008 | -- | $208,399 +4.4% |
| 2007 | -- | $199,546 +7.1% |
| 2006 | -- | $186,265 +0.5% |
| 2005 | -- | $185,392 +1.2% |
| 2003 | -- | $183,173 +6.6% |
| 2002 | -- | $171,825 +0.5% |
| 2001 | -- | $170,937 +3.3% |
| 2000 | -- | $165,510 |
Find assessor info on the county website
Neighborhood: 75252
Nearby homes
- $419,0003 bd2 ba2.1k sqft6028 Thursby Ave, Dallas, TX 75252Off Market

- $--3 bd3 ba2.3k sqft6036 Thursby Ave, Dallas, TX 75252Sold

- $464,2003 bd3 ba2.4k sqft6024 Thursby Ave, Dallas, TX 75252Off Market
- $487,1003 bd2 ba2.3k sqft6040 Thursby Ave, Dallas, TX 75252Off Market
- $--3 bd3 ba2.3k sqft6020 Thursby Ave, Dallas, TX 75252Sold
- $565,4003 bd3 ba2.8k sqft6027 Ainsdale Ct, Dallas, TX 75252Off Market
- $435,6003 bd3 ba2k sqft6044 Thursby Ave, Dallas, TX 75252Off Market
- $435,100-- bd2 ba2.4k sqft6023 Ainsdale Ct, Dallas, TX 75252Off Market
Nearby schools
GreatSchools rating
- 7/10Rose Haggar Elementary SchoolGrades: PK-5Distance: 0.4 mi
- 5/10Frankford Middle SchoolGrades: 6-8Distance: 1.7 mi
- 5/10Shepton High SchoolGrades: 9-10Distance: 1.4 mi
Schools provided by the listing agent
- Elementary: Haggar
- Middle: Frankford
- High: Shepton
- District: Plano ISD
Source: NTREIS. This data may not be complete. We recommend contacting the local school district to confirm school assignments for this home.
Get a cash offer in 3 minutes
Find out how much your home could sell for in as little as 3 minutes with a no-obligation cash offer.
Estimated market value
$474,800
Get a cash offer in 3 minutes
Find out how much your home could sell for in as little as 3 minutes with a no-obligation cash offer.
Estimated market value
$474,800
- Texas
- Collin County
- Dallas
- 75252
- 6032 Thursby Ave
