Welcome to this stunning 3-bedroom, 2-bath home offering 2,927± sq ft of beautifully designed living space, nestled on a breathtaking park-like setting with mature trees, lush landscaping, and a peaceful, private atmosphere. From the moment you arrive, the circle drive and towering shade trees create incredible curb appeal and a true estate feel. The property backs to a serene pond, offering both privacy and scenic views rarely found. Inside, the home features a spacious den with tiled flooring and a classic brick fireplace, complemented by a custom wet bar with granite countertops, sink, wine rack, and built-in cabinetry—perfect for entertaining. The kitchen is thoughtfully designed with granite surfaces, double ovens, cooktop with vent hood, pull-out drawers, decorative glass cabinetry, and a large pantry with pull-outs. Just off the front door, is a formal living/dining, perfect for extra company and gatherings. The oversized primary suite is a luxurious retreat featuring a spa-like bathroom with jetted tub, marble finishes, dual vanities, a makeup vanity, and a walk-in shower with dual heads, rain feature, and body jets. Dual walk-in closets provides ample storage and space. A versatile flex space ideal for a sitting room, nursery, or office is attached to primary suite, over-looking back yard, peaceful to grab a book or to have an evening of relaxation or morning coffee. Built-in electric fireplace and TV units add modern comfort and style. Additional features include two spacious secondary bedrooms with double closets, and one with a built-in desk area, and a private study with built-in bookshelves. Step outside and enjoy your own private outdoor oasis with multiple patio spaces, two pergolas, flower beds, archways, and a tranquil water feature—all surrounded by mature trees that create that highly sought-after park-like setting. The property also includes a 2-car garage with epoxy flooring and built-in storage, a separate bike/mancave room which is heated and cooled, storm shelter, outbuildings, slab for future shop, fenced dog yard with drive-in access, and two sprinkler systems servicing both front and back yards. Recent updates include a new roof and gutters, fresh exterior paint, and Pella windows throughout (most with built-in blinds). This one-of-a-kind property offers luxury, space, and a truly serene setting—just minutes from town while feeling like your own private retreat.
Sold for $525,000
$525,000
6020 W Ashbury Ct, Stillwater, OK 74074
3beds
2,927sqft
Single Family Residence
Built in 1976
-- sqft lot
$528,700 Zestimate®
$179/sqft
$2,702 Estimated rent
Home value
$528,700
$412,000 - $677,000
$2,702/mo
Zestimate® history
Owner options
List your home for rent
$2,702/mo
Rent Zestimate®
Find your next renter with Zillow Rental Manager. Plus, with online applications, you can quickly screen prospective tenants – for free.
$2,702/mo
Rent Zestimate®
Refinance and save
$3,808/mo
Est. payment
Refinancing to a lower rate could help reduce your monthly payments and save thousands over the life of the loan.
$3,808/mo
Est. payment
Explore your selling options
Work with a Zillow partner agent
Leverage their expertise and Zillow's premium Showcase listings to get your home seen by more buyers.
Get startedList with your own agent
Get your home in front of millions of buyers by listing it on Zillow.
Learn how to do itSell it yourself
Take full control of how buyers see your home on Zillow by listing For Sale by Owner (FSBO).
List your homeWhat's special
Privacy and scenic viewsTowering shade treesLush landscapingIncredible curb appealClassic brick fireplaceNew roof and guttersFresh exterior paint
Zillow last checked:
Listing updated:
Listed by:
Lori Kastl 405-880-2844,
REAL ESTATE PROFESSIONALS
Bought with:
Denise Talley
One Broker Place
Source: Stillwater MLS,MLS#: 133988
Facts & features
Interior
Bedrooms & bathrooms
- Bedrooms: 3
- Bathrooms: 2
- Full bathrooms: 2
Rooms
- Room types: Family Room, Utility Room, Living Room
Family room
- Description: Just Off Entry
Living room
- Description: Large W/ Fireplace
Heating
- Forced Air, Electric
Cooling
- Central Air
Appliances
- Included: Double Oven, Cooktop, Range Hood, Dishwasher, Disposal
Features
- Has basement: No
- Has fireplace: Yes
- Fireplace features: Fireplace
Interior area
- Total structure area: 2,927
- Total interior livable area: 2,927 sqft
Property
Parking
- Total spaces: 2
- Parking features: Attached, Garage Door Opener
- Attached garage spaces: 2
Features
- Levels: One
- Stories: 1
- Patio & porch: Patio
- Exterior features: Lawn Sprinkler System, Storm Shelter
Details
- Additional structures: Outbuilding
- Parcel number: 19N01E2529N5900000002
- Zoning description: Small Lot Single Family Stw
Construction
Type & style
- Home type: SingleFamily
- Property subtype: Single Family Residence
Materials
- Brick Veneer
- Foundation: Slab
- Roof: Composition
Condition
- Year built: 1976
Utilities & green energy
- Electric: Rural
- Sewer: Septic Tank
- Water: Public
Community & HOA
Community
- Subdivision: Nottingham
HOA
- Has HOA: Yes
- HOA fee: $600 annually
Location
- Region: Stillwater
Financial & listing details
- Price per square foot: $179/sqft
- Tax assessed value: $321,495
- Annual tax amount: $3,497
- Date on market: 3/23/2026
- Road surface type: Paved
Price history
| Date | Event | Price |
|---|---|---|
| 4/20/2026 | Sold | $525,000$179/sqft |
Source:  Stillwater MLS #133988 Report a problem Stillwater MLS #133988 Report a problem | ||
| 4/2/2026 | Pending sale | $525,000$179/sqft |
Source: Stillwater MLS #133988 Report a problem | ||
| 3/23/2026 | Listed for sale | $525,000$179/sqft |
Source: Stillwater MLS #133988 Report a problem | ||
Public tax history
| Year | Property taxes | Tax assessment |
|---|---|---|
| 2025 | $3,550 +3.1% | $36,650 +3% |
| 2024 | $3,443 +1.6% | $35,583 +3% |
| 2023 | $3,389 +3.1% | $34,546 +3% |
| 2022 | $3,287 +3.1% | $33,540 +3% |
| 2021 | $3,188 +3.1% | $32,563 +3% |
| 2020 | $3,093 +5.2% | $31,615 +2.6% |
| 2019 | $2,940 +4.9% | $30,825 +6.1% |
| 2017 | $2,803 +1.7% | $29,056 |
| 2016 | $2,757 -1.6% | $29,056 |
| 2015 | $2,803 -0.9% | $29,056 |
| 2014 | $2,829 +41% | $29,056 +0.8% |
| 2013 | $2,006 -28.5% | $28,825 |
| 2012 | $2,806 +7.9% | $28,825 +2.5% |
| 2011 | $2,600 +1.7% | $28,135 |
| 2010 | $2,556 +1.3% | $28,135 +1.2% |
| 2009 | $2,524 +9.5% | $27,795 +10.2% |
| 2007 | $2,304 | $25,211 |
Find assessor info on the county website
Neighborhood: 74074
Nearby homes
- $939,8004 bd4 ba3.7k sqft2523 S Ashford Ct, Stillwater, OK 74074Off Market
- $875,0004 bd5 ba3.7k sqft2523 Ashford Ct, Stillwater, OK 74074Sold
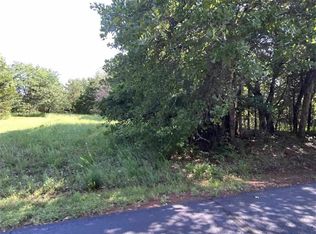
- $150,0002.3 Acres6018 W Ashbury Ct, Stillwater, OK 74074Sold
- $924,3004 bd3 ba3.3k sqft2520 S Durham Ct, Stillwater, OK 74074Off Market
- $699,3004 bd3 ba3.2k sqft2522 S Ashford Ct, Stillwater, OK 74074Off Market
- $776,8004 bd5 ba3.2k sqft2522 Ashford Ct, Stillwater, OK 74074Off Market
- $647,3004 bd3 ba2.9k sqft2515 S Ashford Ct, Stillwater, OK 74074Off Market
- $691,1004 bd4 ba3k sqft2514 S Ashford Ct, Stillwater, OK 74074Off Market
Nearby schools
GreatSchools rating
- 10/10Westwood Elementary SchoolGrades: PK-5Distance: 3.7 mi
- 9/10Stillwater Middle SchoolGrades: 6-7Distance: 2 mi
- 9/10Stillwater High SchoolGrades: 10-12Distance: 5.3 mi
Schools provided by the listing agent
- Elementary: Westwood Elementary
Source: Stillwater MLS. This data may not be complete. We recommend contacting the local school district to confirm school assignments for this home.


Get pre-qualified for a loan
At Zillow Home Loans, we can pre-qualify you in as little as 5 minutes with no impact to your credit score.An equal housing lender. NMLS #10287.
Sell for more on Zillow
Get a Zillow Showcase℠ listing at no additional cost and you could sell for .
$528,700
2% more
+$10,574
With Zillow Showcase(estimated)
$539,274
- Oklahoma
- Payne County
- Stillwater
- 74074
- 6020 W Ashbury Ct
Nearby cities
Nearby neighborhoods
Nearby zip codes
Other Stillwater Topics
