Bellingrath and Central School District. Adorable home with great curb appeal. 3 bedroom, 2 bath. Beautiful, with open floor plan. Your kitchen is adorned with beautiful granite countertops, stainless steel appliances, gas range. Great neutral colors throughout. Clean and sleek. No carpet. Outdoor sink under carport and large patio - perfect for summer entertaining. Rear carport with extra storage. Big fenced in back yard with mature trees. Come home to Forest Glen Estates...
Sold
Price Unknown
6020 Wet Creek Ave, Greenwell Springs, LA 70739
3beds
1,439sqft
Single Family Residence, Residential
Built in 1996
0.31 Acres Lot
$250,000 Zestimate®
$--/sqft
$2,057 Estimated rent
Home value
$250,000
$233,000 - $270,000
$2,057/mo
Zestimate® history
Owner options
List your home for rent
$2,057/mo
Rent Zestimate®
Find your next renter with Zillow Rental Manager. Plus, with online applications, you can quickly screen prospective tenants – for free.
$2,057/mo
Rent Zestimate®
Refinance and save
Refinancing to a lower rate could help reduce your monthly payments and save thousands over the life of the loan.
Explore your selling options
Work with a Zillow partner agent
Leverage their expertise and Zillow's premium Showcase listings to get your home seen by more buyers.
Get startedList with your own agent
Get your home in front of millions of buyers by listing it on Zillow.
Learn how to do itSell it yourself
Take full control of how buyers see your home on Zillow by listing For Sale by Owner (FSBO).
List your homeWhat's special
Open floor planOutdoor sink under carportStainless steel appliancesGas rangeBeautiful granite countertopsGreat curb appealMature trees
Zillow last checked:
Listing updated:
Listed by:
Carlos Alvarez,
Supreme
Bought with:
Carolyn Crockett, 47309
KADRE LLC
Source: ROAM MLS,MLS#: 2025002548
Facts & features
Interior
Bedrooms & bathrooms
- Bedrooms: 3
- Bathrooms: 2
- Full bathrooms: 2
Rooms
- Room types: Primary Bathroom, Bedroom, Primary Bedroom, Kitchen, Living Room
Primary bedroom
- Features: Ceiling 9ft Plus, Ceiling Fan(s)
- Level: First
- Area: 182
- Dimensions: 14 x 13
Bedroom 1
- Level: First
- Area: 100
- Dimensions: 10 x 10
Bedroom 2
- Level: First
- Area: 130
- Dimensions: 13 x 10
Primary bathroom
- Features: 2 Closets or More, Walk-In Closet(s), Separate Shower, Water Closet
- Level: First
- Area: 130
- Dimensions: 13 x 10
Kitchen
- Features: Granite Counters, Counters Solid Surface, Pantry, Cabinets Custom Built
- Level: First
- Area: 240
- Dimensions: 24 x 10
Living room
- Level: First
- Area: 273.34
Heating
- Central
Cooling
- Central Air, Ceiling Fan(s)
Appliances
- Included: Dishwasher, Microwave, Range/Oven, Range Hood
- Laundry: Electric Dryer Hookup, Washer Hookup, Inside, Laundry Room
Features
- Eat-in Kitchen, Ceiling 9'+, Crown Molding
- Flooring: Ceramic Tile, Laminate
- Windows: Window Treatments
- Number of fireplaces: 1
Interior area
- Total structure area: 2,245
- Total interior livable area: 1,439 sqft
Property
Parking
- Total spaces: 2
- Parking features: 2 Cars Park, Attached, Carport, Covered, Concrete, Driveway
- Has carport: Yes
Features
- Stories: 1
- Patio & porch: Patio, Porch
- Exterior features: Lighting
- Has spa: Yes
- Spa features: Bath
- Fencing: Full,Wood,Other,Wire
Lot
- Size: 0.31 Acres
- Dimensions: 60 x 225
- Features: Rectangular Lot
Details
- Additional structures: Storage
- Parcel number: WARD 31000.0000000096.000
- Special conditions: Standard
Construction
Type & style
- Home type: SingleFamily
- Architectural style: Acadian
- Property subtype: Single Family Residence, Residential
Materials
- Brick Siding, Wood Siding, Frame
- Foundation: Slab
- Roof: Shingle
Condition
- New construction: No
- Year built: 1996
Utilities & green energy
- Gas: Entergy
- Sewer: Public Sewer
- Water: Public
Community & HOA
Community
- Security: Security System, Smoke Detector(s)
- Subdivision: Forest Glen Estates
Location
- Region: Greenwell Springs
Financial & listing details
- Date on market: 2/12/2025
- Listing terms: Cash,Conventional,FHA,FMHA/Rural Dev,Private Financing Available,VA Loan
Price history
| Date | Event | Price |
|---|---|---|
| 5/30/2025 | Sold | -- |
Source:  ROAM MLS #2025002548 Report a problem ROAM MLS #2025002548 Report a problem | ||
| 4/27/2025 | Contingent | $248,900$173/sqft |
Source: ROAM MLS #2025002548 Report a problem | ||
| 3/31/2025 | Price change | $248,900-0.4%$173/sqft |
Source: NY State MLS #11418151 Report a problem | ||
| 1/31/2025 | Listed for sale | $250,000$174/sqft |
Source: NY State MLS #11418151 Report a problem | ||
| 6/18/2019 | Sold | -- |
Source: ROAM MLS #2019007263 Report a problem | ||
Public tax history
Tax history is unavailable.
Neighborhood: 70739
Nearby homes
- $234,3003 bd2 ba1.4k sqft6020 Wetcreek Dr, Greenwell Springs, LA 70739Off Market

- $214,2002 bd2 ba1.3k sqft6030 Wetcreek Dr, Greenwell Springs, LA 70739Off Market
- $225,4003 bd2 ba1.2k sqft6040 Wetcreek Dr, Greenwell Springs, LA 70739Off Market
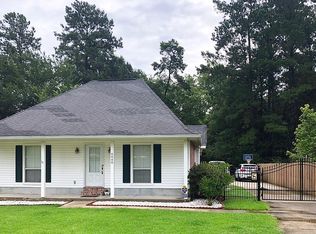
- $250,3003 bd2 ba1.4k sqft6010 Wetcreek Dr, Greenwell Springs, LA 70739Off Market
- $239,2003 bd2 ba1.4k sqft6050 Wetcreek Dr, Greenwell Springs, LA 70739Off Market
- $208,600-- bd-- ba1.3k sqft16757 Battle Creek Dr, Greenwell Springs, LA 70739Off Market
- $290,6003 bd2 ba1.6k sqft16760 Battle Creek Dr, Greenwell Springs, LA 70739Off Market
- $--3 bd2 ba1.6k sqft6060 Wetcreek Dr, Greenwell Springs, LA 70739Sold
Nearby schools
GreatSchools rating
- NABellingrath Hills Elementary SchoolGrades: PK-KDistance: 0.9 mi
- 7/10Central Middle SchoolGrades: 6-8Distance: 4.4 mi
- 8/10Central High SchoolGrades: 9-12Distance: 2.5 mi
Schools provided by the listing agent
- District: Central Community
Source: ROAM MLS. This data may not be complete. We recommend contacting the local school district to confirm school assignments for this home.
Get a cash offer in 3 minutes
Find out how much your home could sell for in as little as 3 minutes with a no-obligation cash offer.
Estimated market value
$250,000
Get a cash offer in 3 minutes
Find out how much your home could sell for in as little as 3 minutes with a no-obligation cash offer.
Estimated market value
$250,000
- Louisiana
- East Baton Rouge Parish
- Greenwell Springs
- 70739
- 6020 Wet Creek Ave
Nearby cities
Nearby zip codes
Other Greenwell Springs Topics
- Apartments for Rent in 70739
- Houses for Sale in 70739
- Houses for Rent in 70739
- 70739 Real Estate
- Greenwell Springs Condos
- Houses for Sale in Greenwell Springs
- Newest Listings in Greenwell Springs
- Greenwell Springs Home Values
- Greenwell Springs Real Estate Agents
- Greenwell Springs Refinance
- Greenwell Springs Mortgage Rates
