Welcome to this beautifully renovated 3-bedroom, 2-bath home, nestled on over half an acre in the highly sought-after Forest Glen Estates neighborhood in Greenwell Springs. This property is a rare find, offering modern updates, serene surroundings, and endless outdoor amenities. Step Inside: Completely updated in 2016, this home is move-in ready with no carpet, making it as stylish as it is practical. The spacious living room features vaulted ceilings, creating an open and airy feel that’s perfect for both relaxing and entertaining. The kitchen shines with granite countertops, offering a sleek and durable surface for meal prep and gatherings. The master suite is a true retreat, featuring an air soaking tub—no jets to clean—and a separate tiled shower. Every detail inside has been thoughtfully designed to create a cozy and functional living space. Your Backyard Oasis Awaits: The outdoor space is nothing short of amazing. Start with the insulated patio, perfect for relaxing or entertaining in any season. The hard-shell pool, with a newly replaced liner, is ready for summer fun and features an expansive deck and a convenient outdoor shower. Host gatherings like a pro with the outdoor kitchen, complete with a brand-new refrigerator. At the back of the property, you’ll find a custom-built smoker ready for BBQ enthusiasts. Nature and Extras Galore: The fully fenced yard is a gardener's dream, boasting a fig tree, blueberry bushes, and room to roam. Practical additions like the chicken coop, shed, and greenhouse will remain, offering versatility for hobbies and storage. And the peaceful creek along the back of the property provides a picturesque and private setting. With no HOA and all these incredible features, this home is your ticket to a balanced lifestyle of comfort, functionality, and outdoor enjoyment. Home flooded in 2016 for the first and last time. Licensed contractor took the home to the studs.
Sold
Price Unknown
6060 Wetcreek Dr, Greenwell Springs, LA 70739
3beds
1,676sqft
Single Family Residence, Residential
Built in 1996
0.54 Acres Lot
$292,100 Zestimate®
$--/sqft
$2,333 Estimated rent
Home value
$292,100
$269,000 - $318,000
$2,333/mo
Zestimate® history
Owner options
List your home for rent
$2,333/mo
Rent Zestimate®
Find your next renter with Zillow Rental Manager. Plus, with online applications, you can quickly screen prospective tenants – for free.
$2,333/mo
Rent Zestimate®
Refinance and save
Refinancing to a lower rate could help reduce your monthly payments and save thousands over the life of the loan.
Explore your selling options
Work with a Zillow partner agent
Leverage their expertise and Zillow's premium Showcase listings to get your home seen by more buyers.
Get startedList with your own agent
Get your home in front of millions of buyers by listing it on Zillow.
Learn how to do itSell it yourself
Take full control of how buyers see your home on Zillow by listing For Sale by Owner (FSBO).
List your homeWhat's special
Hard-shell poolChicken coopPeaceful creekFully fenced yardMaster suiteBlueberry bushesInsulated patio
Zillow last checked:
Listing updated:
Listed by:
Lacy St. Romain,
Pennant Real Estate
Bought with:
Gena Dimaio, 0995691788
LPT Realty, LLC Bluebonnet
Source: ROAM MLS,MLS#: 2025000102
Facts & features
Interior
Bedrooms & bathrooms
- Bedrooms: 3
- Bathrooms: 2
- Full bathrooms: 2
Rooms
- Room types: Bathroom, Primary Bathroom, Bedroom, Primary Bedroom, Dining Room, Kitchen, Living Room
Primary bedroom
- Features: 2 Closets or More, Ceiling Fan(s), Walk-In Closet(s), Master Downstairs
- Level: First
- Area: 175.5
- Dimensions: 13 x 13.5
Bedroom 1
- Level: First
- Area: 103.68
- Width: 10.8
Bedroom 2
- Level: First
- Area: 123.12
- Width: 10.8
Primary bathroom
- Features: Double Vanity, Separate Shower, Soaking Tub
- Level: First
- Area: 124.08
- Width: 15.3
Bathroom 1
- Level: First
- Area: 61.56
Dining room
- Level: First
- Area: 159.33
Kitchen
- Level: First
- Area: 167.5
Living room
- Level: First
- Area: 326.97
Heating
- Electric
Cooling
- Central Air
Appliances
- Laundry: Laundry Room
Features
- Ceiling 9'+, Ceiling Varied Heights, Vaulted Ceiling(s)
Interior area
- Total structure area: 2,349
- Total interior livable area: 1,676 sqft
Property
Parking
- Parking features: Carport, Concrete, RV/Boat Port Parking
- Has carport: Yes
Features
- Stories: 1
- Patio & porch: Covered, Patio
- Exterior features: Outdoor Kitchen
- Has private pool: Yes
- Pool features: Above Ground, Liner
- Fencing: Full,Privacy,Wood
- Waterfront features: Creek
Lot
- Size: 0.54 Acres
- Dimensions: 60 x 234 x 140 x 245
- Features: Cul-De-Sac
Details
- Additional structures: Storage
- Parcel number: 00186481
- Special conditions: Standard
- Other equipment: Generator
Construction
Type & style
- Home type: SingleFamily
- Architectural style: A-Frame
- Property subtype: Single Family Residence, Residential
Materials
- Brick Siding, Stucco Siding, Vinyl Siding, Brick, Stucco
- Foundation: Slab
- Roof: Shingle
Condition
- Updated/Remodeled
- New construction: No
- Year built: 1996
Utilities & green energy
- Gas: City/Parish
- Sewer: Public Sewer
- Water: Public
Community & HOA
Community
- Subdivision: Forest Glen Estates
Location
- Region: Greenwell Springs
Financial & listing details
- Tax assessed value: $228,760
- Annual tax amount: $1,972
- Date on market: 1/2/2025
- Listing terms: Cash,Conventional,FHA,FMHA/Rural Dev,VA Loan
Price history
| Date | Event | Price |
|---|---|---|
| 2/28/2025 | Sold | -- |
Source:  ROAM MLS #2025000102 Report a problem ROAM MLS #2025000102 Report a problem | ||
| 1/10/2025 | Pending sale | $285,000$170/sqft |
Source: ROAM MLS #2025000102 Report a problem | ||
| 1/2/2025 | Listed for sale | $285,000$170/sqft |
Source: ROAM MLS #2025000102 Report a problem | ||
| 5/2/2007 | Sold | -- |
Source: Public Record Report a problem | ||
Public tax history
| Year | Property taxes | Tax assessment |
|---|---|---|
| 2025 | $1,972 -0.4% | $22,876 |
| 2024 | $1,980 +30.3% | $22,876 +21.7% |
| 2023 | $1,520 -0.2% | $18,790 |
| 2022 | $1,523 | $18,790 |
| 2021 | $1,523 +1.9% | $18,790 |
| 2020 | $1,495 -35.6% | $18,790 +9.6% |
| 2019 | $2,321 +1.1% | $17,150 |
| 2018 | $2,295 +75.8% | $17,150 |
| 2017 | $1,305 | $17,150 +49.2% |
| 2016 | $1,305 +138.3% | $11,498 -30.3% |
| 2015 | $548 -53.4% | $16,500 |
| 2014 | $1,175 | $16,500 |
| 2013 | $1,175 -44.8% | $16,500 |
| 2012 | $2,128 -3.1% | $16,500 |
| 2011 | $2,196 +0% | $16,500 |
| 2010 | $2,196 +109% | $16,500 |
| 2009 | $1,051 +8% | $16,500 |
| 2008 | $973 -3.9% | $16,500 |
| 2007 | $1,012 +286.1% | $16,500 +68.4% |
| 2006 | $262 -1.7% | $9,800 |
| 2005 | $267 +4.3% | $9,800 |
| 2004 | $256 +286.4% | $9,800 +25.6% |
| 2003 | $66 +102.5% | $7,800 |
| 2002 | $33 -0.1% | $7,800 |
| 2001 | $33 +2.9% | $7,800 |
| 2000 | $32 | $7,800 |
Find assessor info on the county website
Neighborhood: 70739
Nearby homes
- $238,2003 bd2 ba1.4k sqft6050 Wetcreek Dr, Greenwell Springs, LA 70739Off Market
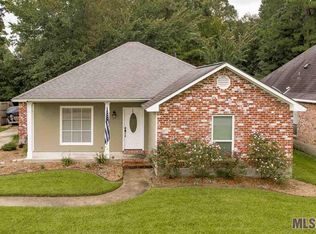
- $224,3003 bd2 ba1.2k sqft6040 Wetcreek Dr, Greenwell Springs, LA 70739Off Market
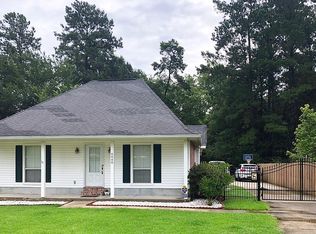
- $245,800-- bd-- ba1.4k sqft6070 Wetcreek Dr, Greenwell Springs, LA 70739Off Market
- $215,0003 bd2 ba1.1k sqft16774 Dry Creek Dr, Greenwell Springs, LA 70739Off Market

- $209,8002 bd2 ba1.3k sqft6030 Wetcreek Dr, Greenwell Springs, LA 70739Off Market
- $217,4003 bd2 ba1.5k sqft16773 Dry Creek Dr, Greenwell Springs, LA 70739Off Market
- $--3 bd2 ba1.4k sqft6020 Wet Creek Ave, Greenwell Springs, LA 70739Sold
- $225,500-- bd-- ba1.3k sqft16764 Dry Creek Dr, Greenwell Springs, LA 70739Off Market
Nearby schools
GreatSchools rating
- NABellingrath Hills Elementary SchoolGrades: PK-KDistance: 0.8 mi
- 7/10Central Middle SchoolGrades: 6-8Distance: 4.4 mi
- 8/10Central High SchoolGrades: 9-12Distance: 2.4 mi
Schools provided by the listing agent
- District: Central Community
Source: ROAM MLS. This data may not be complete. We recommend contacting the local school district to confirm school assignments for this home.
Get a cash offer in 3 minutes
Find out how much your home could sell for in as little as 3 minutes with a no-obligation cash offer.
Estimated market value
$292,100
Get a cash offer in 3 minutes
Find out how much your home could sell for in as little as 3 minutes with a no-obligation cash offer.
Estimated market value
$292,100
- Louisiana
- East Baton Rouge Parish
- Greenwell Springs
- 70739
- 6060 Wetcreek Dr
Nearby cities
Nearby zip codes
Other Greenwell Springs Topics
- Apartments for Rent in 70739
- Houses for Sale in 70739
- Houses for Rent in 70739
- 70739 Real Estate
- Greenwell Springs Condos
- Houses for Sale in Greenwell Springs
- Newest Listings in Greenwell Springs
- Greenwell Springs Home Values
- Greenwell Springs Real Estate Agents
- Greenwell Springs Refinance
- Greenwell Springs Mortgage Rates
