Skip main navigation
Off market
  • $1,268,400

    6021 Cheshire Dr, Bethesda, MD 20814

    --beds
    4baths
    3,450sqft
    SingleFamily
    Built in 1955
    8,400 Square Feet Lot
    $1,268,400 Zestimate®
    $368/sqft
    $3,581 Estimated rent

    Home value

    $1,268,400

    $1.17M - $1.38M

    $3,581/mo

    Zestimate® history
    Loading
    Loading...

    Owner options

    List your home for rent

    $3,581/mo

    Rent Zestimate®

    Find your next renter with Zillow Rental Manager. Plus, with online applications, you can quickly screen prospective tenants – for free.

    Learn more

    $3,581/mo

    Rent Zestimate®

    Refinance and save

    $7,801/mo

    Est. payment

    Refinancing to a lower rate could help reduce your monthly payments and save thousands over the life of the loan.

    See today's rates

    $7,801/mo

    Est. payment

    Explore your selling options

    Work with a Zillow partner agent

    Leverage their expertise and Zillow's premium Showcase listings to get your home seen by more buyers.

    Get started

    List with your own agent

    Get your home in front of millions of buyers by listing it on Zillow.

    Learn how to do it

    Sell it yourself

    Take full control of how buyers see your home on Zillow by listing For Sale by Owner (FSBO).

    List your home

    What's special

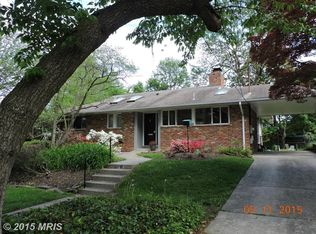
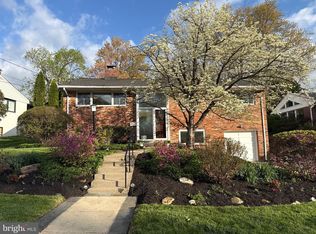
    Welcome to this expanded and renovated split foyer in the desirable Wildwood Manor neighborhood in Bethesda Maryland. This lovely home features a renovated granite kitchen with Maple cabinetry, custom built-in bench seating and shelving, and decorative tile backsplash. There is a formal dining room with brick fireplace, a captivating living room with cathedral ceilings and a wall of glass; a sun-filled family room addition with built-in bookcases and a wall of windows; a delightful sunroom; three bedrooms and three full bathrooms on the main level, including a wonderful spacious master bedroom suite. This generous master bedroom suite boasts a large walk-in closet and an additional hall closet, a renovated luxury bathroom with granite double vanity, glass enclosed shower with two shower heads and bench seating. The lower level includes large recreation room with a brick fireplace, built-in display shelving, and recessed lighting, a fourth bedroom / office with natural light, a full bathroom with jetted soaking tub, a laundry room / utility room, a storage room, and a garage. There is a picturesque backyard with mature trees and a fabulous Trex deck. This home has a superb location, approximately a 20 minute walk to the Grosvenor Metro, and only steps to the Wildwood shopping center and Balducci’s, the Wildwood community pool, and the Bethesda Trolley Trail.* This home is convenient to the shops and restaurants of downtown Bethesda, the Davis Library, Interstate 270, the Capital Beltway, and Montgomery Mall. *Schools: Ashburton Elementary, North Bethesda Middle, and Walter Johnson High School *Estimated taxes and non-tax charges in the first fiscal year of ownership are $7,733.70

    This property is off market, which means it's not currently listed for sale or rent on Zillow. This may be different from what's available on other websites or public sources.
    Facts & features

    Interior

    Bedrooms & bathrooms
    • Bathrooms: 4
    Heating
    • Other
    Cooling
    • Central
    Appliances
    • Included: Dishwasher, Dryer, Microwave, Range / Oven, Refrigerator, Washer
    Features
    • Flooring: Carpet, Hardwood, Linoleum / Vinyl
    • Basement: Finished
    • Has fireplace: Yes
    Interior area
    • Total interior livable area: 3,450 sqft

    Property

    Parking
    • Parking features: Garage - Attached
    Features
    • Exterior features: Other, Brick
    Lot
    • Size: 8,400 Square Feet
    Details
    • Parcel number: 0700696561

    Construction

    Type & style
    • Home type: SingleFamily
    Materials
    • Roof: Shake / Shingle
    Condition
    • Year built: 1955

    Community & HOA

    Location
    • Region: Bethesda

    Financial & listing details

    • Price per square foot: $368/sqft
    • Tax assessed value: $994,167
    • Annual tax amount: $11,571

    Price history

    DateEventPrice
    9/21/2015Sold$760,000+181.5%$220/sqft
    Source: Agent Provided Report a problem
    8/6/1993Sold$270,000$78/sqft
    Source: Agent Provided Report a problem

    Public tax history

    YearProperty taxesTax assessment
    2025$11,571 +9%$994,167 +7.8%
    2024$10,615 +5.1%$922,100 +5.2%
    2023$10,104 +10.1%$876,933 +5.4%
    2022$9,179 +5.8%$831,767 +5.7%
    2021$8,672 +3.3%$786,600 +3.4%
    2020$8,396 +7.2%$761,067 +7.2%
    2019$7,829 -0.2%$710,000
    2018$7,843 +0.3%$710,000 +2.9%
    2017$7,821 +11.5%$689,900 +3%
    2016$7,014 $669,800 +3.1%
    2015$7,014 $649,700
    2014$7,014 $649,700
    2013-- $649,700 -4.2%
    2012-- $678,100
    2011-- $678,100
    2010-- $678,100 -12.1%
    2009-- $771,680 +10.5%
    2008-- $698,062 +11.8%
    2007-- $624,446 +13.4%
    2006-- $550,830 +16.4%
    2005-- $473,422 +19.5%
    2004-- $396,016 +24.3%
    2003-- $318,610 +7.1%
    2002-- $297,562
    2001-- $297,562
    Find assessor info on the county website

    Neighborhood: 20814

    Nearby schools

    GreatSchools rating
    Get a cash offer in 3 minutes
    Find out how much your home could sell for in as little as 3 minutes with a no-obligation cash offer.
    Estimated market value
    $1,268,400
    Get a cash offer in 3 minutes
    Find out how much your home could sell for in as little as 3 minutes with a no-obligation cash offer.
    Estimated market value
    $1,268,400