If your New Year’s resolution is to find your dream home, no need to look any further than 6021 Leona St! Located in the Holly Hills Area, this South City gem is perfectly located less than half a mile to Carondelet Park. On warmer days, enjoy the fresh air and natural beauty in St. Louis’ third largest park; and don’t miss seeing the historic boathouse, various sports grounds, and Carondelet Park Rec Complex with pool. Plus, you'll be near all the shopping, restaurants, and amenities the City and County have to offer. The Charming Curb Appeal of this Classic Brick Bungalow welcomes you onto the front porch and into the home. Large windows bathe the Living Room in natural light and shine onto the Ventless Gas Fireplace. Enjoy the ambiance and warmth of a fire from the comfort of home next time St. Louis looks like a winter wonderland. Follow the hardwood floors from the Living Room into the Dining Room and adjacent Kitchen. The primary bedroom is located on the main level along with updated full bathroom that pays homage to the historic tile designs (renovated 2024). Upstairs hosts the remaining 3 bedrooms and full bathroom (renovated 2023). Newer Dual HVAC Systems (January 2024 & July 2025) will keep both levels comfortable in the cold of winter or heat of summer. The private backyard with detached 1 car garage completes the home. Home has Passed St. Louis City Occupancy Inspection making it truly move in ready, all you need to do is figure out where the furniture goes!
Closed
Listed by: Coldwell Banker Premier Group • Jim Kempf • Contact: 314-550-2520
Bought with: Worth Clark Realty
Price Unknown
6021 Leona St, Saint Louis, MO 63116
4beds
1,464sqft
Single Family Residence
Built in 1928
3,781 Square Feet Lot
$296,100 Zestimate®
$--/sqft
$1,874 Estimated rent
Home value
$296,100
$281,000 - $311,000
$1,874/mo
Zestimate® history
Owner options
List your home for rent
$1,874/mo
Rent Zestimate®
Find your next renter with Zillow Rental Manager. Plus, with online applications, you can quickly screen prospective tenants – for free.
$1,874/mo
Rent Zestimate®
Refinance and save
Refinancing to a lower rate could help reduce your monthly payments and save thousands over the life of the loan.
Explore your selling options
Work with a Zillow partner agent
Leverage their expertise and Zillow's premium Showcase listings to get your home seen by more buyers.
Get startedList with your own agent
Get your home in front of millions of buyers by listing it on Zillow.
Learn how to do itSell it yourself
Take full control of how buyers see your home on Zillow by listing For Sale by Owner (FSBO).
List your homeWhat's special
Ventless gas fireplacePrivate backyardClassic brick bungalowFront porchHardwood floorsCharming curb appeal
Zillow last checked:
Listing updated:
Listed by:
Jim Kempf 314-550-2520,
Coldwell Banker Premier Group,
Danielle Kempf 314-799-4725,
Coldwell Banker Premier Group
Bought with:
Jeff J Uren, 2015026863
Worth Clark Realty
Source: MARIS,MLS#: 26000472 Originating MLS: St. Louis Association of REALTORS
Originating MLS: St. Louis Association of REALTORSFacts & features
Interior
Bedrooms & bathrooms
- Bedrooms: 4
- Bathrooms: 2
- Full bathrooms: 2
- Main level bathrooms: 1
- Main level bedrooms: 1
Bedroom
- Features: Floor Covering: Wood
- Level: First
- Area: 144
- Dimensions: 12x12
Bedroom 2
- Features: Floor Covering: Laminate
- Level: Second
- Area: 108
- Dimensions: 12x9
Bedroom 3
- Features: Floor Covering: Laminate
- Level: Second
- Area: 120
- Dimensions: 12x10
Bedroom 4
- Features: Floor Covering: Laminate
- Level: Second
- Area: 90
- Dimensions: 10x9
Dining room
- Features: Floor Covering: Wood
- Level: First
- Area: 132
- Dimensions: 12x11
Kitchen
- Features: Floor Covering: Ceramic Tile
- Level: First
- Area: 108
- Dimensions: 12x9
Living room
- Features: Floor Covering: Wood
- Level: First
- Area: 231
- Dimensions: 21x11
Heating
- Forced Air
Cooling
- Central Air
Appliances
- Included: Dishwasher, Disposal, Microwave, Free-Standing Electric Oven, Refrigerator
- Laundry: In Basement
Features
- Flooring: Ceramic Tile, Hardwood, Laminate
- Doors: Panel Door(s), Storm Door(s)
- Basement: Full,Unfinished
- Number of fireplaces: 1
- Fireplace features: Family Room, Gas, Ventless
Interior area
- Total structure area: 1,464
- Total interior livable area: 1,464 sqft
- Finished area above ground: 1,464
Property
Parking
- Total spaces: 1
- Parking features: Alley Access, Covered, Detached, Garage, Garage Door Opener
- Garage spaces: 1
Features
- Levels: One and One Half
- Patio & porch: Composite, Deck, Front Porch
- Exterior features: Private Yard
- Fencing: Back Yard,Chain Link,Fenced,Full,Gate,Wood
Lot
- Size: 3,781 Square Feet
- Dimensions: 30 x 126
- Features: Back Yard, Level, Private
Details
- Parcel number: 58170001600
- Special conditions: Standard
Construction
Type & style
- Home type: SingleFamily
- Architectural style: Bungalow
- Property subtype: Single Family Residence
Materials
- Brick, Frame, Vinyl Siding
- Foundation: Stone
- Roof: Architectural Shingle
Condition
- Year built: 1928
Utilities & green energy
- Electric: Ameren
- Sewer: Public Sewer
- Water: Public
- Utilities for property: Cable Available
Community & HOA
Community
- Security: Carbon Monoxide Detector(s), Secured Garage/Parking, Security System, Smoke Detector(s)
- Subdivision: Parkside Add
HOA
- Has HOA: No
Location
- Region: Saint Louis
Financial & listing details
- Tax assessed value: $32,130
- Annual tax amount: $2,823
- Date on market: 1/7/2026
- Cumulative days on market: 47 days
- Listing terms: Cash,Conventional,FHA,VA Loan
- Ownership: Private
Price history
| Date | Event | Price |
|---|---|---|
| 4/3/2026 | Sold | -- |
Source:  MARIS #26000472 Report a problem MARIS #26000472 Report a problem | ||
| 2/24/2026 | Pending sale | $295,000$202/sqft |
Source: MARIS #26000472 Report a problem | ||
| 1/27/2026 | Price change | $295,000-1.7%$202/sqft |
Source: MARIS #26000472 Report a problem | ||
| 1/7/2026 | Listed for sale | $300,000$205/sqft |
Source: MARIS #26000472 Report a problem | ||
| 9/13/2021 | Sold | -- |
Source: MARIS #21051847 Report a problem | ||
Public tax history
| Year | Property taxes | Tax assessment |
|---|---|---|
| 2025 | $2,824 +10.1% | $32,130 +13.5% |
| 2024 | $2,564 +4.8% | $28,320 |
| 2023 | $2,448 +4.9% | $28,320 +9.6% |
| 2022 | $2,333 +7.9% | $25,850 |
| 2021 | $2,162 +15.3% | $25,850 +14.2% |
| 2020 | $1,875 | $22,630 |
| 2019 | $1,875 | $22,630 +21.1% |
| 2018 | $1,875 +17.1% | $18,680 |
| 2017 | $1,601 -1.3% | $18,680 -1.8% |
| 2016 | $1,622 +10.2% | $19,020 |
| 2015 | $1,472 +1.5% | $19,020 |
| 2014 | $1,450 | $19,020 +1.4% |
| 2013 | $1,450 | $18,750 -14.8% |
| 2012 | -- | $22,000 |
| 2011 | -- | $22,000 |
| 2010 | -- | $22,000 -2% |
| 2009 | $1,519 +10.4% | $22,440 |
| 2008 | $1,376 | $22,440 +6.5% |
| 2007 | $1,376 | $21,070 |
| 2006 | $1,376 +1% | $21,070 +9.2% |
| 2005 | $1,363 +38.5% | $19,290 +47.4% |
| 2004 | $984 +2.9% | $13,090 |
| 2003 | $956 +12.2% | $13,090 +15.4% |
| 2002 | $851 | $11,340 |
| 2001 | -- | $11,340 -10.5% |
| 2000 | -- | $12,670 |
Find assessor info on the county website
Neighborhood: Bevo Mill
Nearby homes
- $207,6003 bd1 ba1.3k sqft6017 Leona St, Saint Louis, MO 63116Off Market
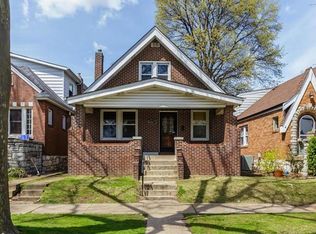
- $231,8004 bd2 ba1.1k sqft6015 Leona St, Saint Louis, MO 63116Off Market
- $--3 bd2 ba2.4k sqft6025 Leona St, Saint Louis, MO 63116Sold
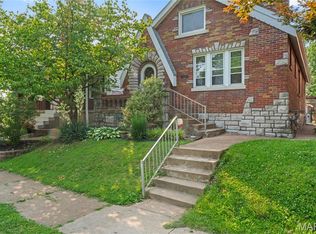
- $156,300-- bd1 ba1.1k sqft6011 Leona St, Saint Louis, MO 63116Off Market
- $--1 bd1 ba720 sqft6027 Leona St, Saint Louis, MO 63116Sold
- $217,1003 bd2 ba1k sqft6007 Leona St, Saint Louis, MO 63116Off Market
- $--4 bd3 ba-- sqft6001 Leona St, Saint Louis, MO 63116Sold
- $145,9002 bd1 ba1k sqft4065 Bowen St, Saint Louis, MO 63116Off Market
Nearby schools
GreatSchools rating
- 5/10Woerner Elementary SchoolGrades: PK-5Distance: 0.1 mi
- 3/10Long Middle Community Ed. CenterGrades: 6-8Distance: 0.7 mi
- 1/10Roosevelt High SchoolGrades: 9-12Distance: 2.6 mi
Schools provided by the listing agent
- Elementary: Woerner Elem.
- Middle: Long Middle Community Ed. Center
- High: Roosevelt High
Source: MARIS. This data may not be complete. We recommend contacting the local school district to confirm school assignments for this home.
Get a cash offer in 3 minutes
Find out how much your home could sell for in as little as 3 minutes with a no-obligation cash offer.
Estimated market value
$296,100
Get a cash offer in 3 minutes
Find out how much your home could sell for in as little as 3 minutes with a no-obligation cash offer.
Estimated market value
$296,100
- Missouri
- Saint Louis City
- Saint Louis
- 63116
- Bevo Mill
- 6021 Leona St
Nearby cities
Nearby neighborhoods
Nearby zip codes
Other Saint Louis Topics
