Your opportunity to own a piece of classic Americana. A captivating Holly Hills gingerbread-style bungalow offering an exceptional blend of classic charm & updates. Enjoy peace of mind knowing the major systems have been recently upgraded. A brand-new roof was installed in September 2025, and a high-efficiency Lennox central air conditioner and forced air furnace were replaced in 2023. Boasting nearly 2,500 square feet of finished living space, this 3-bedroom, 2-bathroom home is a true gem. Step inside a freshly painted interior where beautiful hardwood floors, elegant stained-glass windows, and coved ceilings create a warm and inviting atmosphere. The main level features a living room with a stone fireplace, a separate dining room, and two generously sized bedrooms. The kitchen is a culinary enthusiast's dream, featuring a professional-grade Viking double oven and a six-burner gas range with a built-in griddle. The home's thoughtful layout continues upstairs with a private third bedroom and bonus room, while the partially finished, walk-out basement provides a family room, a bonus den, and a full bathroom, offering flexible space to meet your needs. The backyard is an urban oasis designed for effortless enjoyment. With newer privacy fencing & a low-maintenance, grass-free landscape, it's the perfect pet-friendly retreat. Built-in fire-pit & a charming pergola create an ideal setting for entertaining. And of course, the detached 1-car garage for your use.
Closed
Listed by: RE/MAX Results • Elizabeth A Smith • Contact: 314-807-3659
Bought with: Total Realty, Inc.
Price Unknown
6025 Leona St, Saint Louis, MO 63116
3beds
2,482sqft
Single Family Residence
Built in 1939
3,484 Square Feet Lot
$315,200 Zestimate®
$--/sqft
$1,940 Estimated rent
Home value
$315,200
$281,000 - $356,000
$1,940/mo
Zestimate® history
Owner options
List your home for rent
$1,940/mo
Rent Zestimate®
Find your next renter with Zillow Rental Manager. Plus, with online applications, you can quickly screen prospective tenants – for free.
$1,940/mo
Rent Zestimate®
Refinance and save
Refinancing to a lower rate could help reduce your monthly payments and save thousands over the life of the loan.
Explore your selling options
Work with a Zillow partner agent
Leverage their expertise and Zillow's premium Showcase listings to get your home seen by more buyers.
Get startedList with your own agent
Get your home in front of millions of buyers by listing it on Zillow.
Learn how to do itSell it yourself
Take full control of how buyers see your home on Zillow by listing For Sale by Owner (FSBO).
List your homeWhat's special
Zillow last checked:
Listing updated:
Listed by:
Elizabeth A Smith 314-807-3659,
RE/MAX Results
Bought with:
David L Goldenberg, 2021039125
Total Realty, Inc.
Source: MARIS,MLS#: 25064125 Originating MLS: St. Louis Association of REALTORS
Originating MLS: St. Louis Association of REALTORSFacts & features
Interior
Bedrooms & bathrooms
- Bedrooms: 3
- Bathrooms: 2
- Full bathrooms: 2
- Main level bathrooms: 1
- Main level bedrooms: 2
Primary bedroom
- Features: Floor Covering: Wood, Wall Covering: Some
- Level: Main
- Area: 154
- Dimensions: 14x11
Bedroom
- Features: Floor Covering: Wood, Wall Covering: Some
- Level: Main
- Area: 121
- Dimensions: 11x11
Bedroom
- Features: Floor Covering: Carpeting, Wall Covering: Some
- Level: Upper
- Area: 208
- Dimensions: 16x13
Bathroom
- Features: Floor Covering: Ceramic Tile, Wall Covering: None
- Level: Main
Bathroom
- Features: Floor Covering: Ceramic Tile
- Level: Lower
Den
- Features: Floor Covering: Carpeting, Wall Covering: Some
- Level: Upper
- Area: 240
- Dimensions: 12x20
Dining room
- Features: Floor Covering: Wood, Wall Covering: Some
- Level: Main
- Area: 132
- Dimensions: 12x11
Family room
- Features: Floor Covering: Carpeting, Wall Covering: Some
- Level: Lower
- Area: 220
- Dimensions: 10x22
Kitchen
- Features: Floor Covering: Laminate, Wall Covering: None
- Level: Main
- Area: 140
- Dimensions: 14x10
Living room
- Features: Floor Covering: Wood, Wall Covering: Some
- Level: Main
- Area: 165
- Dimensions: 15x11
Office
- Features: Floor Covering: Carpeting, Wall Covering: Some
- Level: Lower
- Area: 130
- Dimensions: 10x13
Heating
- Natural Gas, Forced Air
Cooling
- Ceiling Fan(s), Central Air, Electric
Appliances
- Included: Gas Water Heater, Dishwasher, Double Oven, Dryer, Gas Cooktop, Microwave, Oven, Washer
Features
- Special Millwork, Breakfast Bar, Kitchen Island, Custom Cabinetry, Eat-in Kitchen, Solid Surface Countertop(s), Separate Dining
- Flooring: Hardwood
- Basement: Partially Finished,Sleeping Area,Walk-Out Access
- Number of fireplaces: 1
- Fireplace features: Living Room, Decorative, Recreation Room
Interior area
- Total structure area: 2,482
- Total interior livable area: 2,482 sqft
- Finished area above ground: 1,762
- Finished area below ground: 715
Property
Parking
- Total spaces: 1
- Parking features: Detached, Garage, Garage Door Opener, No Driveway
- Garage spaces: 1
- Has uncovered spaces: Yes
Features
- Levels: One and One Half
- Exterior features: Entry Steps/Stairs
Lot
- Size: 3,484 Square Feet
- Dimensions: 30 x 125
- Features: Level
Details
- Parcel number: 58170001700
- Special conditions: Standard
Construction
Type & style
- Home type: SingleFamily
- Architectural style: Traditional,Bungalow
- Property subtype: Single Family Residence
Materials
- Brick
Condition
- Year built: 1939
Utilities & green energy
- Electric: Ameren
- Sewer: Public Sewer
- Water: Public
- Utilities for property: Cable Available, Electricity Available, Natural Gas Available, Phone Available, Water Available
Community & HOA
Community
- Security: Smoke Detector(s)
- Subdivision: Parkside Add
HOA
- Has HOA: No
Location
- Region: Saint Louis
Financial & listing details
- Tax assessed value: $33,140
- Annual tax amount: $1,679
- Date on market: 9/20/2025
- Cumulative days on market: 10 days
- Listing terms: Cash,Conventional,FHA,FHA 203(b),FHA 203(k),VA Loan
- Electric utility on property: Yes
Price history
| Date | Event | Price |
|---|---|---|
| 10/30/2025 | Sold | -- |
Source:  MARIS #25064125 Report a problem MARIS #25064125 Report a problem | ||
| 10/2/2025 | Pending sale | $320,000$129/sqft |
Source: MARIS #25064125 Report a problem | ||
| 9/20/2025 | Listed for sale | $320,000$129/sqft |
Source: MARIS #25064125 Report a problem | ||
| 8/19/2025 | Listing removed | $320,000$129/sqft |
Source: MARIS #25043156 Report a problem | ||
| 7/24/2025 | Price change | $320,000-1.5%$129/sqft |
Source: MARIS #25043156 Report a problem | ||
| 6/25/2025 | Listed for sale | $325,000$131/sqft |
Source: MARIS #25043156 Report a problem | ||
| 6/20/2025 | Listing removed | $325,000$131/sqft |
Source: MARIS #25036502 Report a problem | ||
| 6/19/2025 | Listed for sale | $325,000+41.3%$131/sqft |
Source: MARIS #25036502 Report a problem | ||
| 6/11/2019 | Listing removed | $230,000$93/sqft |
Source: RE/MAX Results #19039523 Report a problem | ||
| 5/31/2019 | Listed for sale | $230,000+18.6%$93/sqft |
Source: RE/MAX Results #19039523 Report a problem | ||
| 3/30/2016 | Sold | -- |
Source: MARIS #15065948 Report a problem | ||
| 2/21/2016 | Pending sale | $193,999$78/sqft |
Source: RE/MAX Results #15065948 Report a problem | ||
| 2/2/2016 | Price change | $193,999-1%$78/sqft |
Source: RE/MAX Results #15065948 Report a problem | ||
| 1/19/2016 | Price change | $195,999-1%$79/sqft |
Source: RE/MAX Results #15065948 Report a problem | ||
| 1/11/2016 | Price change | $197,999-1%$80/sqft |
Source: RE/MAX Results #15065948 Report a problem | ||
| 12/9/2015 | Listed for sale | $199,999$81/sqft |
Source: RE/MAX Results #15065948 Report a problem | ||
Public tax history
| Year | Property taxes | Tax assessment |
|---|---|---|
| 2025 | $2,912 +10.1% | $33,140 +13.5% |
| 2024 | $2,644 +4.8% | $29,210 |
| 2023 | $2,524 +5% | $29,210 +9.6% |
| 2022 | $2,404 +7.9% | $26,650 |
| 2021 | $2,228 +12.5% | $26,650 +11.4% |
| 2020 | $1,980 | $23,920 |
| 2019 | $1,980 | $23,920 +22% |
| 2018 | $1,980 +17.9% | $19,610 |
| 2017 | $1,679 +11.3% | $19,610 +11% |
| 2016 | $1,509 +10.2% | $17,670 |
| 2015 | $1,369 +1.1% | $17,670 |
| 2014 | $1,354 | $17,670 +1.1% |
| 2013 | $1,354 | $17,480 -17.2% |
| 2012 | -- | $21,110 |
| 2011 | -- | $21,110 |
| 2010 | -- | $21,110 -2.5% |
| 2009 | $1,468 -1.1% | $21,660 |
| 2008 | $1,483 | $21,660 -8.4% |
| 2007 | $1,483 | $23,640 |
| 2006 | $1,483 +1% | $23,640 +13.5% |
| 2005 | $1,468 +25% | $20,820 +32.5% |
| 2004 | $1,175 +2.9% | $15,710 |
| 2003 | $1,141 +11.9% | $15,710 +15% |
| 2002 | $1,020 | $13,660 |
| 2001 | -- | $13,660 +5.4% |
| 2000 | -- | $12,960 |
Find assessor info on the county website
Neighborhood: Bevo Mill
Nearby homes
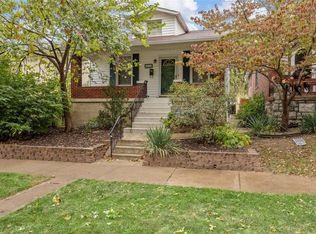
- $--1 bd1 ba720 sqft6027 Leona St, Saint Louis, MO 63116Sold
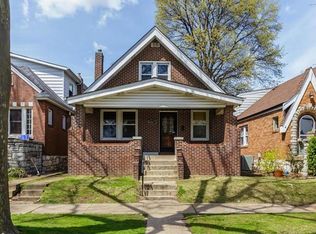
- $207,6003 bd1 ba1.3k sqft6017 Leona St, Saint Louis, MO 63116Off Market
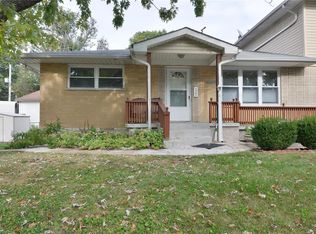
- $145,9002 bd1 ba1k sqft4065 Bowen St, Saint Louis, MO 63116Off Market
- $318,1003 bd3 ba1.5k sqft4063 Bowen St, Saint Louis, MO 63116Off Market

- $--4 bd2 ba1.4k sqft6021 Leona St, Saint Louis, MO 63116Sold
- $349,900-- bd4 ba2.3k sqft4063-4065 Bowen St, Saint Louis, MO 63116For Sale
- $231,8004 bd2 ba1.1k sqft6015 Leona St, Saint Louis, MO 63116Off Market
- $159,300-- bd1 ba1k sqft4073 Bowen St, Saint Louis, MO 63116Off Market
Nearby schools
GreatSchools rating
- 5/10Woerner Elementary SchoolGrades: PK-5Distance: 0.1 mi
- 3/10Long Middle Community Ed. CenterGrades: 6-8Distance: 0.7 mi
- 1/10Roosevelt High SchoolGrades: 9-12Distance: 2.6 mi
Schools provided by the listing agent
- Elementary: Woerner Elem.
- Middle: Long Middle Community Ed. Center
- High: Roosevelt High
Source: MARIS. This data may not be complete. We recommend contacting the local school district to confirm school assignments for this home.
Get a cash offer in 3 minutes
Find out how much your home could sell for in as little as 3 minutes with a no-obligation cash offer.
Estimated market value
$315,200
Get a cash offer in 3 minutes
Find out how much your home could sell for in as little as 3 minutes with a no-obligation cash offer.
Estimated market value
$315,200
- Missouri
- Saint Louis City
- Saint Louis
- 63116
- Bevo Mill
- 6025 Leona St
Nearby cities
Nearby neighborhoods
Nearby zip codes
Other Saint Louis Topics
