Fully leased and turnkey! This unique Holly Hills investment property features a massive 3BR/3BA unit with a partially finished basement and a primary suite, plus a 2BR/1BA unit. Both units are under leased with stable long term tenants. Major updates include a 2004 2nd-story addition, updated kitchens, zoned HVAC, and thermal windows. Each unit has a private basement with laundry hookups. Fenced yard with gazebo and shed. Awesome location right across the street from Woerner Elementary School, walking distance to Carondelet Park and the Carondelet park Rec Complex. Easy access to highways, shopping and dining.
Active
Listed by: RedKey Realty Leaders Circa • Johanna L Dueren • Contact: 314-518-1261
Price cut: $20K (6/2)
$349,900
4063-4065 Bowen St, Saint Louis, MO 63116
--beds
4baths
2,376sqft
Multi Family
Built in 1962
-- sqft lot
$349,900 Zestimate®
$147/sqft
$-- HOA
What's special
Fenced yardPartially finished basementPrimary suiteUpdated kitchensThermal windowsZoned hvac
- 72 days |
- 290 |
- 13 |
Zillow last checked:
Listing updated:
Listed by:
Johanna L Dueren 314-518-1261,
RedKey Realty Leaders Circa
Source: MARIS,MLS#: 26028384 Originating MLS: St. Louis Association of REALTORS
Originating MLS: St. Louis Association of REALTORSFacts & features
Interior
Bedrooms & bathrooms
- Bathrooms: 4
Heating
- Forced Air, Natural Gas
Cooling
- Central Air, Electric
Appliances
- Laundry: In Basement
Features
- Flooring: Hardwood
- Basement: Partially Finished
- Has fireplace: No
Interior area
- Total structure area: 2,376
- Total interior livable area: 2,376 sqft
- Finished area above ground: 2,376
Property
Parking
- Parking features: On Street
- Has uncovered spaces: Yes
Features
- Fencing: Chain Link
Lot
- Size: 2,874 Square Feet
Details
- Parcel number: 58170001900
- Special conditions: Standard
Construction
Type & style
- Home type: MultiFamily
- Architectural style: Traditional
- Property subtype: Multi Family
Materials
- Brick Veneer, Vinyl Siding
Condition
- Updated/Remodeled
- New construction: No
- Year built: 1962
Utilities & green energy
- Water: Public
Community & HOA
Community
- Subdivision: Parkside Add
HOA
- Has HOA: No
Location
- Region: Saint Louis
Financial & listing details
- Price per square foot: $147/sqft
- Tax assessed value: $37,590
- Annual tax amount: $3,299
- Date on market: 5/11/2026
- Cumulative days on market: 72 days
- Listing terms: Cash,Conventional
- Ownership: Private
Estimated market value
$349,900
$332,000 - $367,000
$1,436/mo
Price history
| Date | Event | Price |
|---|---|---|
| 6/2/2026 | Price change | $349,900-5.4%$147/sqft |
Source:  MARIS #26028384 Report a problem MARIS #26028384 Report a problem | ||
| 5/11/2026 | Listed for sale | $369,900$156/sqft |
Source: MARIS #26028384 Report a problem | ||
| 8/16/2019 | Sold | -- |
Source: Public Record Report a problem | ||
Public tax history
| Year | Property taxes | Tax assessment |
|---|---|---|
| 2025 | $3,299 +24.4% | $37,590 +28.3% |
| 2024 | $2,651 +4.8% | $29,290 |
| 2023 | $2,531 +6.5% | $29,290 +11.2% |
| 2022 | $2,376 +7.9% | $26,330 |
| 2021 | $2,201 +24.2% | $26,330 +23.2% |
| 2020 | $1,773 | $21,370 0% |
| 2019 | $1,773 | $21,380 +20.9% |
| 2018 | $1,773 +16.8% | $17,690 |
| 2017 | $1,518 -1% | $17,690 -1.5% |
| 2016 | $1,533 +10.2% | $17,960 +0.1% |
| 2015 | $1,391 +1.7% | $17,950 |
| 2014 | $1,368 | $17,950 +1.6% |
| 2013 | $1,368 | $17,670 -25.5% |
| 2012 | -- | $23,710 |
| 2011 | -- | $23,710 |
| 2010 | -- | $23,710 -8% |
| 2009 | $1,740 +0.8% | $25,760 |
| 2008 | $1,727 | $25,760 -11.4% |
| 2007 | $1,727 | $29,070 |
| 2006 | $1,727 +51.6% | $29,070 +19.6% |
| 2005 | $1,139 +11.8% | $24,300 +79.1% |
| 2004 | $1,019 +2.9% | $13,570 |
| 2003 | $990 +2.4% | $13,570 +5% |
| 2002 | $966 | $12,920 |
| 2001 | -- | $12,920 +21.4% |
| 2000 | -- | $10,640 |
Find assessor info on the county website
Monthly payment
Est. payment
Payment breakdown
Explore the cost of this home by adjusting the details. Changes won't be saved.Climate risks
Neighborhood: Bevo Mill
Nearby schools
GreatSchools rating
- 5/10Woerner Elementary SchoolGrades: PK-5Distance: 0.1 mi
- 3/10Long Middle Community Ed. CenterGrades: 6-8Distance: 0.7 mi
- 1/10Roosevelt High SchoolGrades: 9-12Distance: 2.7 mi
Schools provided by the listing agent
- Elementary: Woerner Elem.
- Middle: Long Middle Community Ed. Center
- High: Roosevelt High
Source: MARIS. This data may not be complete. We recommend contacting the local school district to confirm school assignments for this home.
- $145,9002 bd1 ba1k sqft4065 Bowen St, Saint Louis, MO 63116Off Market
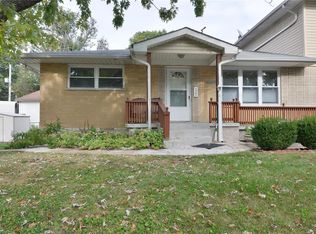
- $318,1003 bd3 ba1.5k sqft4063 Bowen St, Saint Louis, MO 63116Off Market

- $--1 bd1 ba720 sqft6027 Leona St, Saint Louis, MO 63116Sold
- $--3 bd2 ba2.4k sqft6025 Leona St, Saint Louis, MO 63116Sold
- $172,400-- bd1 ba1k sqft4073 Bowen St, Saint Louis, MO 63116Off Market
- $151,1002 bd1 ba1.2k sqft4075 Bowen St, Saint Louis, MO 63116Off Market
- $206,6003 bd1 ba1.3k sqft6017 Leona St, Saint Louis, MO 63116Off Market
- $--4 bd2 ba1.4k sqft6021 Leona St, Saint Louis, MO 63116Sold
A local agent can set up tours, give advice and negotiate with sellers.
A local lender can help you make sure your offer is ready when you are.
Similar homes
- $355,0005 bd2 ba2.4k sqft4954 Bancroft Ave, Saint Louis, MO 63109For Sale

 MLS ID #26029457, Catie D Mooney, Wood Brothers Realty. MARIS
 - $299,9003 bd2 ba1.2k sqft9200 Papoose Dr, Saint Louis, MO 63123For Sale
 MLS ID #26046506, Heather T Lewis, Gateway Real Estate. MARIS
 - $329,9002 bd2 ba1.9k sqft5449 Mardel Ave, Saint Louis, MO 63109For Sale
 MLS ID #26033781, Heather T Lewis, Gateway Real Estate. MARIS
 - $350,0003 bd3 ba2.5k sqft522 Bahia Dr, Saint Louis, MO 63119For Sale
 MLS ID #26042654, Margot Vishion, Berkshire Hathaway HomeServices Advantage. MARIS
 - $255,0003 bd2 ba1.7k sqft3236 S Compton Ave, Saint Louis, MO 63118For SaleMLS ID #26032594, Angie & Jeff M Carapella, Nettwork Global. MARIS
- $220,0004 bd2 ba1.5k sqft3702 Garnier St, Saint Louis, MO 63116For SaleMLS ID #26030787, Dr. Ricardy Pierre, Realty Broker, LLC. MARIS
- $325,0003 bd2 ba2.4k sqft4435 Berkshire Estates Dr, Saint Louis, MO 63129For SaleMLS ID #26043305, Nathan Pfitzer, Keller Williams Realty St. Louis. MARIS
- $255,0002 bd1 ba1.2k sqft4963 Sutherland Ave, Saint Louis, MO 63109For SaleMLS ID #26046744, Anna M Chancellor, Garcia Properties. MARIS
- $359,9003 bd2 ba1.7k sqft11042 Wylestone Ct, Saint Louis, MO 63126For SaleMLS ID #26034111, Jay Sweeney, Platinum Realty of St. Louis. MARIS
- $225,0002 bd2 ba1.4k sqft3441 Ohio Ave, Saint Louis, MO 63118For SaleMLS ID #26045596, Kewana Boyd, Walls Street Realty, Inc.. MARIS
- $369,0004 bd3 ba1.7k sqft3210 Yorkchester Dr, Saint Louis, MO 63129For SaleMLS ID #26036979, Stephanie M Ponder, Exit Elite Realty. MARIS
- $349,9004 bd3 ba2.5k sqft2790 Rosewood Dr, Arnold, MO 63010For SaleMLS ID #26042786, Ryan Zimmer, Coldwell Banker Realty - Gundaker. MARIS
- $379,0004 bd3 ba1.9k sqft367 Napoli Ct, Ballwin, MO 63021For SaleMLS ID #26037629, Connie Eads, Keller Williams Realty St. Louis. MARIS
- $265,0003 bd2 ba1.7k sqft6300 Ashwell Dr, Saint Louis, MO 63123For SaleMLS ID #26037508, Stayce R Mayfield, Redfin Corporation. MARIS
- $379,9003 bd2 ba1.2k sqft422 Barron Ln, Saint Louis, MO 63119For SaleMLS ID #26028823, Dorothy Waite, West County Realty, LLC. MARIS
- $219,9003 bd2 ba1.9k sqft3443 Keokuk St, Saint Louis, MO 63118For SaleMLS ID #26042119, Cody R Shannon, Mac Realty Group. MARIS
- $375,0003 bd2 ba1.4k sqft5127 Towne South Rd, Saint Louis, MO 63128For SaleMLS ID #26040927, Maria Timp, STL Rental Services and Sales. MARIS
- $300,0002 bd2 ba1.6k sqft1510 Collins Ave, Saint Louis, MO 63117For SaleMLS ID #26040047, Julie Moran, Coldwell Banker Realty - Gundaker. MARIS
- $364,0004 bd3 ba2k sqft808 Timberfield Dr, Ballwin, MO 63021For SaleMLS ID #26023117, Angela M Kenney, EXP Realty, LLC. MARIS
- $400,0003 bd2 ba2.1k sqft12505 Weber Hill Rd, Saint Louis, MO 63127For SaleMLS ID #26032342, Dianne J Stasa, ReeceNichols Real Estate. MARIS
