Skip main navigation
Off market
  • $488,200

    6021 Pond Place Way, Mechanicsville, VA 23111

    4beds
    2,360sqft
    SingleFamily
    Built in 2000
    0.34 Acres Lot
    $488,200 Zestimate®
    $207/sqft
    $2,703 Estimated rent

    Home value

    $488,200

    $464,000 - $513,000

    $2,703/mo

    Zestimate® history
    Loading
    Loading...

    Owner options

    List your home for rent

    $2,703/mo

    Rent Zestimate®

    Find your next renter with Zillow Rental Manager. Plus, with online applications, you can quickly screen prospective tenants – for free.

    Learn more

    $2,703/mo

    Rent Zestimate®

    Refinance and save

    $2,970/mo

    Est. payment

    Refinancing to a lower rate could help reduce your monthly payments and save thousands over the life of the loan.

    See today's rates

    $2,970/mo

    Est. payment

    Explore your selling options

    Work with a Zillow partner agent

    Leverage their expertise and Zillow's premium Showcase listings to get your home seen by more buyers.

    Get started

    List with your own agent

    Get your home in front of millions of buyers by listing it on Zillow.

    Learn how to do it

    Sell it yourself

    Take full control of how buyers see your home on Zillow by listing For Sale by Owner (FSBO).

    List your home

    What's special

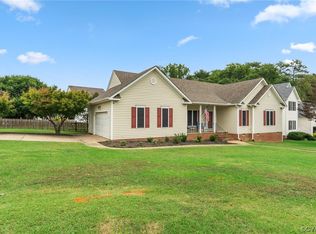
    Welcome to 6021 Pond Place Way in Mechanicsville's Pebble Creek neighborhood. Built in 2000, this 2,360 sq. ft. home features four bedrooms, two full baths, and one half bath. This home offers plenty of curb appeal, with landscaping and a paved driveway to greet you upon arrival. Enter into this home's foyer, which allows access to the formal living room with hardwood flooring and crown molding, or directly down the hallway into the kitchen, which offers bar-style seating and an eat-in area with bay window. Adjacent to the kitchen rests the formal dining room, with tray ceiling and wainscoting. The living room in the rear of the home offers a fireplace and access to the screened porch, which overlooks the expansive fenced-in rear yard. Upstairs features the four bedrooms, to include the master, and two full baths, to include the master en-suite. Laundry is also located on the second floor. Upstairs offers such features as dormer windows, charming window benches, and an additional playroom space over the garage. Located within close proximity to both Mechanicsville Turnpike and 295 for easy commuting. Call to schedule a showing today!

    This property is off market, which means it's not currently listed for sale or rent on Zillow. This may be different from what's available on other websites or public sources.

    Facts & features

    Interior

    Bedrooms & bathrooms
    • Bedrooms: 4
    • Bathrooms: 3
    • Full bathrooms: 2
    • 1/2 bathrooms: 1
    Heating
    • Forced air, Gas
    Cooling
    • Central
    Features
    • Flooring: Carpet, Hardwood
    • Has fireplace: Yes
    Interior area
    • Total interior livable area: 2,360 sqft

    Property

    Parking
    • Parking features: Garage - Attached
    Features
    • Exterior features: Vinyl
    Lot
    • Size: 0.34 Acres
    Details
    • Parcel number: 8735000301

    Construction

    Type & style
    • Home type: SingleFamily
    Materials
    • Other
    • Foundation: Crawl/Raised
    • Roof: Composition
    Condition
    • Year built: 2000

    Community & HOA

    HOA
    • Has HOA: Yes
    • HOA fee: $45 monthly
    Location
    • Region: Mechanicsville

    Financial & listing details

    • Price per square foot: $207/sqft
    • Tax assessed value: $416,400
    • Annual tax amount: $3,373

    Price history

    DateEventPrice
    10/20/2016Sold$289,900$123/sqft
    Source: CVRMLS #1630924 Report a problem
    9/15/2016Listed for sale$289,900+13.3%$123/sqft
    Source: Keller Williams Realty #1630924 Report a problem
    6/29/2012Sold$255,950$108/sqft
    Source: CVRMLS #1111864 Report a problem
    8/26/2011Listing removed$255,950$108/sqft
    Source: Visual Tour #1111864 Report a problem
    8/14/2011Listed for sale$255,950-7.2%$108/sqft
    Source: Visual Tour #1111864 Report a problem
    5/20/2011Listing removed$275,950$117/sqft
    Source: iseemedia #1102860 Report a problem
    1/29/2011Listed for sale$275,950+35.9%$117/sqft
    Source: iseemedia #1102860 Report a problem
    6/7/2001Sold$203,000$86/sqft
    Source: Public Record Report a problem

    Public tax history

    YearProperty taxesTax assessment
    2025$3,373 +6%$416,400 +6%
    2024$3,181 +6.5%$392,700 +6.5%
    2023$2,988 +12.6%$368,900 +12.6%
    2022$2,654 $327,700 +7.9%
    2021-- $303,800 +6.6%
    2020$2,309 +6.9%$285,000
    2019$2,160 $285,000 +6.9%
    2018$2,160 $266,700
    2017$2,160 +11%$266,700 +11%
    2016$1,946 $240,300
    2015$1,946 $240,300
    2014$1,946 $240,300
    2013$1,946 --
    2012$1,946 -10.7%--
    2011$2,180 -5.5%--
    2010$2,307 -4.8%--
    2009$2,424 -6.9%--
    2008$2,605 +7.7%--
    2007$2,419 +35.5%--
    2006$1,785 --
    2005$1,785 --
    2004-- --
    2003$1,518 +10%--
    2002$1,380 --
    2001$1,380 --
    Find assessor info on the county website

    Neighborhood: 23111

    Nearby schools

    GreatSchools rating
    Schools provided by the listing agent
    • Elementary: Battlefield
    • High: Lee Davis

    Source: The MLS. This data may not be complete. We recommend contacting the local school district to confirm school assignments for this home.

    Get a cash offer in 3 minutes
    Find out how much your home could sell for in as little as 3 minutes with a no-obligation cash offer.
    Estimated market value
    $488,200
    Get a cash offer in 3 minutes
    Find out how much your home could sell for in as little as 3 minutes with a no-obligation cash offer.
    Estimated market value
    $488,200