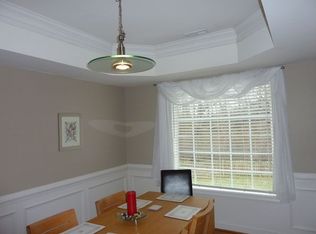
Welcome to 6019 Pond Place Way in the beautiful Pebble Creek Neighborhood. This home offers over 2500 sq ft, 4 bedrooms plus additional bonus room, 2.5 baths, and side entry 2 car garage. The interior is pristine and offers a nice flowing floor plan. You enter the main level into a nice and bright entry foyer that opens to the office/living room area with LVP Flooring and crown molding. The Formal Dining Room has a nice tray ceiling, crown molding, and LVP Flooring. Next come into the beautifully Remodeled Gourmet Kitchen that boasts Quartz Counter Tops, Large Island, Breakfast Nook Area, SS Appliances, Pantry, Backsplash, Custom White Cabinets/Drawers, and LVP Flooring. The open and bright Family Room offers beautiful built in cabinets, LVP Flooring, Gas Fireplace, and vaulted ceiling with 2 skylights offering lots of natural lightening. Upstairs has new carpeting and a Large Primary Bedroom with vaulted ceiling, walk in closet, ceiling fan, and En Suite Bath with jacuzzi tub, walk in shower, and double vanity. Bedrooms 2,3, and 4 are nice sized and offers large closets and ceiling fans with access to the updated secondary bathroom. Lastly the upstairs offers a nice sized bonus/rec room. There is also a huge 3 seasons room located off the rear of the home that offers polyvinyl windows and dual access from the deck area and off the dining room and is perfect for quiet evenings and entertaining. The exterior offers a cul de sac lot, beautiful landscaping, whole yard irrigation system, fully enclosed fenced area in portion of the rear yard with room for expansion, large rear deck, gas furnace/central air HVAC system, dimensional shingled roof, and a paved driveway. The Pebble Creek Community offers a beautiful clubhouse, in-ground pool, playgrounds, and tennis/pickle ball courts. This home is close to shopping, dining, VCU, Downtown RVA, and RIC Airport. Schedule your showing today!!
Pending
$519,950
6019 Pond Place Way, Mechanicsville, VA 23111
4beds
2,536sqft
:
Get pre-qualified$3,251/mo
Single Family Residence
Built in 2000
0.54 Acres Lot
$524,400 Zestimate®
$205/sqft
$62/mo HOA
What's special
- 9 days |
- 58 |
- 0 |
Zillow last checked:
Listing updated:
Listed by:
Kevin Morris dsamson@samsonproperties.net,
Samson Properties 804-353-0009
Source: CVRMLS,MLS#: 2619646 Originating MLS: Central Virginia Regional MLS
Originating MLS: Central Virginia Regional MLSFacts & features
Interior
Bedrooms & bathrooms
- Bedrooms: 4
- Bathrooms: 3
- Full bathrooms: 2
- 1/2 bathrooms: 1
Other
- Description: Tub & Shower
- Level: Second
Half bath
- Level: First
Heating
- Forced Air, Natural Gas, Zoned
Cooling
- Zoned
Appliances
- Included: Dishwasher, Exhaust Fan, Electric Cooking, Disposal, Gas Water Heater, Microwave, Stove
- Laundry: Washer Hookup, Dryer Hookup
Features
- Bookcases, Built-in Features, Breakfast Area, Bay Window, Ceiling Fan(s), Cathedral Ceiling(s), Separate/Formal Dining Room, Double Vanity, Eat-in Kitchen, French Door(s)/Atrium Door(s), Fireplace, Granite Counters, High Ceilings, High Speed Internet, Jetted Tub, Kitchen Island, Bath in Primary Bedroom, Pantry, Cable TV, Wired for Data, Walk-In Closet(s)
- Flooring: Carpet, Vinyl
- Doors: French Doors
- Basement: Crawl Space
- Attic: Finished,Walk-up
- Number of fireplaces: 1
- Fireplace features: Gas, Vented, Insert
Interior area
- Total interior livable area: 2,536 sqft
- Finished area above ground: 2,536
- Finished area below ground: 0
Property
Parking
- Total spaces: 2
- Parking features: Attached, Driveway, Garage, Garage Door Opener, Oversized, Paved, Garage Faces Rear, Garage Faces Side
- Attached garage spaces: 2
- Has uncovered spaces: Yes
Features
- Levels: Three Or More
- Stories: 3
- Patio & porch: Rear Porch, Front Porch, Deck, Porch
- Exterior features: Deck, Sprinkler/Irrigation, Porch, Paved Driveway
- Pool features: In Ground, Pool, Community
- Has spa: Yes
- Fencing: Back Yard,Fenced
Lot
- Size: 0.54 Acres
- Features: Cul-De-Sac
Details
- Parcel number: 8735000482
- Zoning description: R2
Construction
Type & style
- Home type: SingleFamily
- Architectural style: Two Story,Transitional
- Property subtype: Single Family Residence
Materials
- Drywall, Frame, Vinyl Siding
Condition
- Resale
- New construction: No
- Year built: 2000
Utilities & green energy
- Sewer: Public Sewer
- Water: Public
Community & HOA
Community
- Features: Basketball Court, Clubhouse, Community Pool, Home Owners Association, Playground, Pool, Tennis Court(s)
- Security: Smoke Detector(s)
- Subdivision: Pebble Creek
HOA
- Has HOA: Yes
- Amenities included: Management
- Services included: Association Management, Clubhouse, Pool(s), Recreation Facilities
- HOA fee: $185 quarterly
Location
- Region: Mechanicsville
Financial & listing details
- Price per square foot: $205/sqft
- Tax assessed value: $430,200
- Annual tax amount: $3,484
- Date on market: 7/19/2026
- Ownership: Individuals
- Ownership type: Sole Proprietor
Estimated market value
$524,400
$498,000 - $551,000
$2,737/mo
Price history
| Date | Event | Price |
|---|---|---|
| 7/19/2026 | Pending sale | $519,950$205/sqft |
Source:  CVRMLS #2619646 Report a problem CVRMLS #2619646 Report a problem | ||
| 7/17/2026 | Listing removed | $519,950$205/sqft |
Source: CVRMLS #2612306 Report a problem | ||
| 6/12/2026 | Listed for sale | $519,950$205/sqft |
Source: CVRMLS #2612306 Report a problem | ||
| 6/12/2026 | Pending sale | $519,950$205/sqft |
Source: CVRMLS #2612306 Report a problem | ||
| 6/6/2026 | Listed for sale | $519,950$205/sqft |
Source: CVRMLS #2612306 Report a problem | ||
| 5/22/2026 | Pending sale | $519,950$205/sqft |
Source: CVRMLS #2612306 Report a problem | ||
| 5/22/2026 | Listed for sale | $519,950+82.4%$205/sqft |
Source: CVRMLS #2612306 Report a problem | ||
| 12/30/2013 | Sold | $285,000-3.4%$112/sqft |
Source: CVRMLS #1323832 Report a problem | ||
| 11/11/2013 | Price change | $294,950-1.7%$116/sqft |
Source: Visual Tour #1323832 Report a problem | ||
| 9/18/2013 | Listed for sale | $300,000+46.7%$118/sqft |
Source: Visual Tour #1323832 Report a problem | ||
| 9/8/2000 | Sold | $204,550$81/sqft |
Source: Public Record Report a problem | ||
Public tax history
| Year | Property taxes | Tax assessment |
|---|---|---|
| 2025 | $3,485 +6.1% | $430,200 +6.1% |
| 2024 | $3,285 +6.3% | $405,500 +6.3% |
| 2023 | $3,089 +12% | $381,300 +12% |
| 2022 | $2,758 | $340,500 +7.1% |
| 2021 | -- | $317,900 +6.6% |
| 2020 | $2,416 +6.5% | $298,300 +6.5% |
| 2019 | $2,270 | $280,200 |
| 2018 | $2,270 | $280,200 |
| 2017 | $2,270 +11.1% | $280,200 +11.1% |
| 2016 | $2,043 | $252,200 |
| 2015 | $2,043 | $252,200 |
| 2014 | $2,043 -8.2% | $252,200 |
| 2013 | $2,226 | -- |
| 2012 | $2,226 -7.8% | -- |
| 2011 | $2,415 -5.7% | -- |
| 2010 | $2,561 -5% | -- |
| 2009 | $2,696 -6.8% | -- |
| 2008 | $2,894 +7.3% | -- |
| 2007 | $2,698 +32.7% | -- |
| 2006 | $2,034 | -- |
| 2005 | $2,034 | -- |
| 2004 | -- | -- |
| 2003 | $1,725 +7.3% | -- |
| 2002 | $1,608 | -- |
| 2001 | $1,608 | -- |
Find assessor info on the county website
Monthly payment
Est. payment
Payment breakdown
Explore the cost of this home by adjusting the details. Changes won't be saved.Climate risks
Neighborhood: 23111
Nearby schools
GreatSchools rating
- 10/10Battlefield Park Elementary SchoolGrades: PK-5Distance: 0.7 mi
- 6/10Bell Creek MiddleGrades: 6-8Distance: 2.2 mi
- 5/10Mechanicsville High SchoolGrades: 9-12Distance: 2.2 mi
Schools provided by the listing agent
- Elementary: Battlefield
- Middle: Bell Creek Middle
- High: Mechanicsville
Source: CVRMLS. This data may not be complete. We recommend contacting the local school district to confirm school assignments for this home.
- $474,7004 bd2 ba2.1k sqft6020 Pond Place Way, Mechanicsville, VA 23111Off Market
- $488,2004 bd3 ba2.3k sqft6021 Pond Place Way, Mechanicsville, VA 23111Off Market
- $504,7004 bd2 ba2.3k sqft6022 Pond Place Way, Mechanicsville, VA 23111Off Market
- $488,3004 bd2 ba2.4k sqft6025 Pond Place Way, Mechanicsville, VA 23111Off Market
- $466,0003 bd2 ba1.9k sqft6024 Pond Place Way, Mechanicsville, VA 23111Off Market
- $504,2004 bd3 ba2.6k sqft6026 Pond Place Way, Mechanicsville, VA 23111Off Market
- $303,200-- bd-- ba-- sqft8019 Walnut Grove Rd, Mechanicsville, VA 23111Off Market
- $459,9004 bd3 ba2.4k sqft6001 Green Haven Dr, Mechanicsville, VA 23111Sold
A local agent can set up tours, give advice and negotiate with sellers.
Similar homes
- $529,0004 bd3 ba2.4k sqft7632 Old Track Ln, Mechanicsville, VA 23111For Sale
 MLS ID #2615411, Jennifer Bell, Brick & Ivy Real Estate Collective. CVRMLS
 - $539,9504 bd3 ba2.1k sqft7450 Lake Terrell Dr, Mechanicsville, VA 23111For Sale
 MLS ID #2612203, Michael Amrhein, Samson Properties. CVRMLS
 - $739,0005 bd3 ba3k sqft6009 Swans Ln, Mechanicsville, VA 23111For Sale
 MLS ID #2620454, Erik Colley, ERA Woody Hogg & Assoc. CVRMLS
 - $699,9504 bd3 ba2.3k sqft2134 Ettington Ln, Mechanicsville, VA 23111For Sale
 MLS ID #2617240, Chuck Jenkins, Long & Foster REALTORS. CVRMLS
 - $530,9004 bd4 ba2.5k sqft1755 Dispatch Rd, Quinton, VA 23141For SaleMLS ID #2614048, Christina Bacon, Keller Williams Realty. CVRMLS
- $650,0003 bd3 ba3.1k sqft3162 Black Creek Dr, Mechanicsville, VA 23111For SaleMLS ID #2616787, Susan Compton, LPT Realty, LLC. CVRMLS
- $568,5004 bd3 ba2.8k sqft8222 Eagle Creek Pl, Mechanicsville, VA 23116For SaleMLS ID #2531498, Charlene Mitchell, Weichert Home Run Realty. CVRMLS
- $525,5004 bd3 ba2.6k sqft5305 Wellington Ridge Rd, Henrico, VA 23231For SaleMLS ID #2615289, Shawn Hazelwood, ERA Woody Hogg & Assoc. CVRMLS
- $499,9504 bd3 ba2.3k sqft2244 Thomas Kenney Dr, Glen Allen, VA 23060For SaleMLS ID #2614846, Dianne Stanley, Shaheen Ruth Martin & Fonville. CVRMLS
- $439,9503 bd2 ba1.6k sqft10009 Holly Rd, Mechanicsville, VA 23116For SaleMLS ID #2618917, Kevin Morris, Samson Properties. CVRMLS
- $535,0004 bd3 ba2.3k sqft8405 E Patrick Henry Rd, Ashland, VA 23005For SaleMLS ID #2613621, Janice Taylor, RE/MAX Commonwealth. CVRMLS
- $715,8004 bd3 ba2.6k sqftWestwood Rd, Mechanicsville, VA 23111New ConstructionMLS ID #2617098, Jake Sklar, Hometown Realty. CVRMLS
- $392,4753 bd2 ba1.4k sqft9154 Avondale Dr, Mechanicsville, VA 23116For SaleMLS ID #2614478, Judy Kilgour, Long & Foster REALTORS. CVRMLS
- $544,9003 bd2 ba1.6k sqft1401 Chowan Rd, Henrico, VA 23229For SaleMLS ID #2619766, Chris Woods, Chris Woods Realty & Assoc LLC. CVRMLS
- $579,0004 bd3 ba3.2k sqft2964 Patriots Landing Dr, Quinton, VA 23141For SaleMLS ID #2619918, Lindsay Dombroski, Shaheen Ruth Martin & Fonville. CVRMLS
- $550,0005 bd4 ba3k sqft7688 Flowering Magnolia Ln, Quinton, VA 23141For SaleMLS ID #2618540, Lindsay Dombroski, Shaheen Ruth Martin & Fonville. CVRMLS
- $535,0004 bd3 ba2.3k sqft2505 Retrievers Ridge Rd, Henrico, VA 23233For SaleMLS ID #2613603, Sarah Bice, Sarah Bice & Associates RE. CVRMLS
- $494,9994 bd4 ba2.3k sqft508 Bayliss Dr, North Chesterfield, VA 23235For SaleMLS ID #2614521, Allison Schwalm, Summit Properties RVA. CVRMLS
- $489,9504 bd4 ba2.7k sqft3307 North Ave, Richmond, VA 23222For SaleMLS ID #2611938, William Coalson, Hometown Realty. CVRMLS
- $559,9904 bd3 ba2k sqft9516 Hungary Woods Dr, Glen Allen, VA 23060For SaleMLS ID #2618258, Shefali Bansal, United Real Estate Richmond. CVRMLS
