Are you looking for LOW MAINTENANCE LIVING at an AFFORDABLE PRICE? YOU JUST FOUND IT! This MOVE-IN READY, light-filled, OPEN CONCEPT two bedroom two bath condo has FRESH NEUTRAL PAINT, NEW FLOORING in the bedrooms and EASY CARE TILE in the main walkways and closets that will make decorating a snap. The kitchen, with wood cabinets and NEWER APPLIANCES and a breakfast nook, is open to the living and dining area which gives the whole space a light and airy feel. The MASTER BEDROOM with ENSUITE bathroom includes a NEW SHOWER to help you relax after a long day PLUS a LARGE WALK-IN CLOSET! The second bedroom opens into the second bath that includes ANOTHER LARGE WALK-IN CLOSET! You'll also get an inside large storage closet not pictured, a small utility closet, and a laundry closet that comes with a NEW WASHER AND DRYER so the floor plan has no wasted space! This unit is set in the back of the GATED COMMUNITY so it's your own secret hide-away PLUS your WOODED VIEW with chirping birds will lure you into thinking you don't live in the city...but you do! Literally within 15 minutes to Universal, I-4, the 408, Valencia and I-Drive, it's a great location! Your condo is literally steps away from the amenities that include a community pool, picnic area, grill, gym, clubhouse and a deck overlooking a peaceful pond, making it easy to enjoy everything this complex has to offer. Great opportunity for first time homebuyers or investors!
Sold for $216,000
$216,000
6021 WESTGATE DRIVE #812, ORLANDO, FL 32835
2beds
1,077sqft
Condominium
Built in 1999
-- sqft lot
$179,500 Zestimate®
$201/sqft
$1,609 Estimated rent
Home value
$179,500
$167,000 - $192,000
$1,609/mo
Zestimate® history
Owner options
List your home for rent
$1,609/mo
Rent Zestimate®
Find your next renter with Zillow Rental Manager. Plus, with online applications, you can quickly screen prospective tenants – for free.
$1,609/mo
Rent Zestimate®
Refinance and save
$1,925/mo
Est. payment
Refinancing to a lower rate could help reduce your monthly payments and save thousands over the life of the loan.
$1,925/mo
Est. payment
Explore your selling options
Work with a Zillow partner agent
Leverage their expertise and Zillow's premium Showcase listings to get your home seen by more buyers.
Get startedList with your own agent
Get your home in front of millions of buyers by listing it on Zillow.
Learn how to do itSell it yourself
Take full control of how buyers see your home on Zillow by listing For Sale by Owner (FSBO).
List your homeWhat's special
Peaceful pondNewer appliancesFresh neutral paintCommunity poolWooded viewEasy care tileLow maintenance living
Zillow last checked:
Listing updated:
Listed by:
Sunny Ohri 407-509-9369,
CHARLES RUTENBERG REALTY ORLANDO 407-622-2122
Bought with:
Sunny Ohri, 3164632
CHARLES RUTENBERG REALTY ORLANDO
Source: Stellar MLS,MLS#: O6182637 Originating MLS: Orlando Regional
Originating MLS: Orlando Regional
Facts & features
Interior
Bedrooms & bathrooms
- Bedrooms: 2
- Bathrooms: 2
- Full bathrooms: 2
Primary bedroom
- Features: Walk-In Closet(s)
- Level: First
- Dimensions: 10x10
Bedroom 2
- Features: Walk-In Closet(s)
- Level: First
Bathroom 1
- Level: First
Bathroom 2
- Level: First
Kitchen
- Level: First
Laundry
- Level: First
Living room
- Level: First
Heating
- Electric
Cooling
- Central Air
Appliances
- Included: Cooktop, Dishwasher, Disposal, Electric Water Heater, Refrigerator, Washer
- Laundry: Laundry Closet
Features
- Kitchen/Family Room Combo, Walk-In Closet(s)
- Flooring: Engineered Hardwood
- Has fireplace: No
- Common walls with other units/homes: Corner Unit
Interior area
- Total structure area: 1,077
- Total interior livable area: 1,077 sqft
Property
Features
- Levels: One
- Stories: 1
- Exterior features: Sidewalk
Lot
- Size: 4,759 Square Feet
Details
- Parcel number: 362228285708120
- Zoning: R-3B
- Special conditions: None
Construction
Type & style
- Home type: Condo
- Property subtype: Condominium
Materials
- Block, Wood Frame
- Foundation: Block
- Roof: Shingle
Condition
- New construction: No
- Year built: 1999
Utilities & green energy
- Sewer: None
- Water: Public
- Utilities for property: Cable Available, Electricity Connected, Sewer Connected, Water Connected
Community & HOA
Community
- Features: Fitness Center, Gated Community - No Guard, Sidewalks
- Security: Closed Circuit Camera(s), Gated Community, Key Card Entry
- Pet fee: $0 monthly
- Subdivision: FOUNTAINS/METRO WEST
HOA
- Has HOA: Yes
- Services included: Common Area Taxes, Community Pool, Maintenance Structure, Maintenance Grounds, Maintenance Repairs, Pool Maintenance, Recreational Facilities
- HOA fee: $307 monthly
- HOA name: Mark Anthony
- HOA phone: 407-925-1716
- Second HOA name: Metrowest Master Association
Location
- Region: Orlando
Financial & listing details
- Price per square foot: $201/sqft
- Tax assessed value: $166,900
- Annual tax amount: $2,369
- Date on market: 3/13/2024
- Cumulative days on market: 27 days
- Ownership: Fee Simple
- Total actual rent: 0
- Electric utility on property: Yes
- Road surface type: Asphalt, Brick, Paved
Price history
| Date | Event | Price |
|---|---|---|
| 5/13/2024 | Sold | $216,000-8%$201/sqft |
Source:  Stellar MLS #O6182637 Report a problem Stellar MLS #O6182637 Report a problem | ||
| 4/10/2024 | Pending sale | $234,900$218/sqft |
Source: Stellar MLS #O6182637 Report a problem | ||
| 3/28/2024 | Price change | $234,900-6%$218/sqft |
Source: Stellar MLS #O6182637 Report a problem | ||
| 3/14/2024 | Listed for sale | $250,000+481.4%$232/sqft |
Source: Stellar MLS #O6182637 Report a problem | ||
| 2/12/2024 | Listing removed | -- |
Source: Zillow Rentals Report a problem | ||
| 2/5/2024 | Listed for rent | $1,650$2/sqft |
Source: Zillow Rentals Report a problem | ||
| 12/21/2009 | Sold | $43,000-79.5%$40/sqft |
Source: Public Record Report a problem | ||
| 10/17/2006 | Sold | $210,000$195/sqft |
Source: Public Record Report a problem | ||
Public tax history
| Year | Property taxes | Tax assessment |
|---|---|---|
| 2024 | $2,592 +9.4% | $125,125 +10% |
| 2023 | $2,369 +13.8% | $113,750 +10% |
| 2022 | $2,082 +10.4% | $103,409 +10% |
| 2021 | $1,887 +7% | $94,008 +10% |
| 2020 | $1,764 +7.6% | $85,462 +10% |
| 2019 | $1,640 +9.4% | $77,693 +10% |
| 2018 | $1,499 | $70,630 -18.1% |
| 2017 | $1,499 +4.1% | $86,200 +9.3% |
| 2016 | $1,439 +7.1% | $78,900 +11.6% |
| 2015 | $1,344 +11.2% | $70,700 |
| 2014 | $1,209 +28.6% | $70,700 +39.1% |
| 2013 | $940 +8.8% | $50,838 +9.9% |
| 2012 | $864 +16.4% | $46,248 +27.6% |
| 2011 | $743 -8.3% | $36,244 -11.4% |
| 2010 | $810 | $40,900 -29.7% |
| 2009 | -- | $58,176 -68% |
| 2008 | $3,357 -5% | $181,800 -9.1% |
| 2007 | $3,535 +37.3% | $199,980 +50.8% |
| 2006 | $2,575 | $132,626 |
Find assessor info on the county website
Neighborhood: Metro West
Nearby homes
- $219,0002 bd2 ba1k sqft6021 Westgate Dr APT 813, Orlando, FL 32835Sold

- $219,0002 bd2 ba1.3k sqft6021 Westgate Dr APT 823, Orlando, FL 32835For Sale
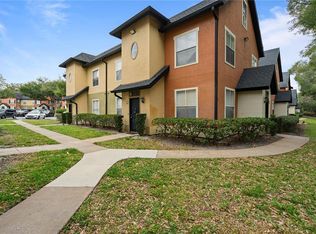
- $192,4002 bd2 ba1k sqft6021 Westgate Dr APT 821, Orlando, FL 32835Off Market
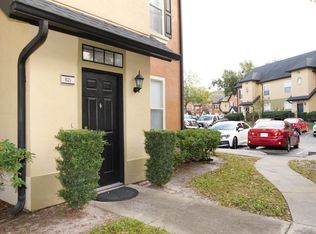
- $183,6002 bd2 ba1.3k sqft6021 Westgate Dr APT 822, Orlando, FL 32835Off Market
- $175,4002 bd2 ba1k sqft6021 Westgate Dr APT 811, Orlando, FL 32835Off Market
- $191,0002 bd2 ba1k sqft6021 Westgate Dr APT 814, Orlando, FL 32835Off Market
- $195,6002 bd2 ba1.3k sqft6021 Westgate Dr APT 824, Orlando, FL 32835Off Market
- $150,0001 bd1 ba713 sqft6029 Westgate Dr APT 723, Orlando, FL 32835Sold
Nearby schools
GreatSchools rating
- 3/10Metrowest Elementary SchoolGrades: PK-5Distance: 1.9 mi
- 3/10Chain Of Lakes Middle SchoolGrades: 6-8Distance: 3.7 mi
- 5/10Olympia High SchoolGrades: 9-12Distance: 3.5 mi
Schools provided by the listing agent
- Elementary: Metro West Elem
- Middle: Chain of Lakes Middle
- High: Olympia High
Source: Stellar MLS. This data may not be complete. We recommend contacting the local school district to confirm school assignments for this home.
Get a cash offer in 3 minutes
Find out how much your home could sell for in as little as 3 minutes with a no-obligation cash offer.
Estimated market value
$179,500
Get a cash offer in 3 minutes
Find out how much your home could sell for in as little as 3 minutes with a no-obligation cash offer.
Estimated market value
$179,500
- Florida
- Orange County
- Orlando
- 32835
- Metro West
- 6021 WESTGATE DRIVE Unit 812
Nearby cities
Nearby neighborhoods
Nearby zip codes
Other Orlando Topics
