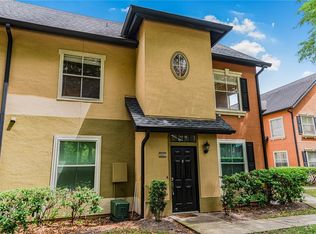
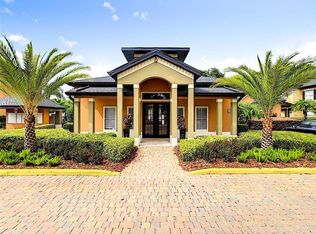
Beautiful and spacious 2-bedroom, 2-bathroom condo located in the desirable Fountains at Metrowest community. This bright unit features soaring high ceilings, an open and airy floor plan, and has been recently painted. The home offers two large bedrooms, each with its own walk-in closet, providing plenty of storage space. The kitchen includes stainless steel appliances and opens to the main living area, perfect for everyday living and entertaining. A spacious second-floor loft can be used as a den, home office, or additional guest room, adding great flexibility to the layout. The unit also includes a laundry closet conveniently located on the first floor. Centrally located in the heart of MetroWest, just minutes from shopping, dining, major highways, and Universal Studios. A great opportunity to own a spacious condo in one of Orlando’s most convenient locations. Easy to show!!
For sale
$219,000
6021 WESTGATE DRIVE #823, ORLANDO, FL 32835
2beds
1,344sqft
:
Get pre-qualified$1,946/mo
Condominium
Built in 1999
-- sqft lot
$211,700 Zestimate®
$163/sqft
$422/mo HOA
What's special
- 146 days |
- 67 |
- 5 |
Zillow last checked:
Listing updated:
Listed by:
Jeimmy Lema 786-326-0103,
MY REALTY GROUP, LLC. 786-847-7421
Source: Stellar MLS,MLS#: O6390708 Originating MLS: Osceola
Originating MLS: Osceola
Facts & features
Interior
Bedrooms & bathrooms
- Bedrooms: 2
- Bathrooms: 2
- Full bathrooms: 2
Primary bedroom
- Features: Walk-In Closet(s)
- Level: First
Bedroom 2
- Features: Walk-In Closet(s)
- Level: First
Kitchen
- Features: Built-in Closet
- Level: First
Living room
- Features: No Closet
- Level: First
Office
- Features: No Closet
- Level: Second
Heating
- Central, Electric
Cooling
- Central Air
Appliances
- Included: Dishwasher, Disposal, Dryer, Microwave, Range, Refrigerator, Washer
- Laundry: Laundry Closet
Features
- Living Room/Dining Room Combo, Primary Bedroom Main Floor, Vaulted Ceiling(s), Walk-In Closet(s)
- Flooring: Carpet, Ceramic Tile
- Has fireplace: No
- Common walls with other units/homes: Corner Unit
Interior area
- Total structure area: 1,344
- Total interior livable area: 1,344 sqft
Video & virtual tour
Property
Features
- Levels: Two
- Stories: 2
- Exterior features: Private Entrance, Sidewalk
Lot
- Size: 4,766 Square Feet
Details
- Parcel number: 362228285708230
- Zoning: R-3B
- Special conditions: None
Construction
Type & style
- Home type: Condo
- Property subtype: Condominium
- Attached to another structure: Yes
Materials
- Stucco, Wood Frame (FSC Certified)
- Foundation: Slab
- Roof: Shingle
Condition
- Completed
- New construction: No
- Year built: 1999
Utilities & green energy
- Sewer: Public Sewer
- Water: Public
- Utilities for property: Cable Available, Cable Connected, Electricity Available, Sewer Connected, Underground Utilities
Community & HOA
Community
- Features: Community Mailbox, Pool
- Pet fee: $0 monthly
- Subdivision: FOUNTAINS/METRO WEST
HOA
- Has HOA: Yes
- Services included: Community Pool, Maintenance Structure, Maintenance Grounds
- HOA fee: $422 monthly
- HOA name: Mark Anthony
- HOA phone: 407-313-3212
Location
- Region: Orlando
Financial & listing details
- Price per square foot: $163/sqft
- Tax assessed value: $208,300
- Annual tax amount: $3,686
- Date on market: 3/13/2026
- Cumulative days on market: 147 days
- Ownership: Condominium
- Total actual rent: 0
- Electric utility on property: Yes
- Road surface type: Paved
Estimated market value
$211,700
$201,000 - $222,000
$1,686/mo
Price history
| Date | Event | Price |
|---|---|---|
| 3/27/2026 | Price change | $219,000-6.8%$163/sqft |
Source:  Stellar MLS #O6390708 Report a problem Stellar MLS #O6390708 Report a problem | ||
| 3/14/2026 | Listed for sale | $235,000+193.8%$175/sqft |
Source: Stellar MLS #O6390708 Report a problem | ||
| 6/23/2012 | Listing removed | $80,000+14.3%$60/sqft |
Source: ForClosure Realty Report a problem | ||
| 7/16/2010 | Sold | $70,000-12.5%$52/sqft |
Source: Public Record Report a problem | ||
| 6/25/2010 | Listed for sale | $80,000+45.2%$60/sqft |
Source: ForClosure Realty Report a problem | ||
| 9/24/2009 | Sold | $55,100$41/sqft |
Source: Public Record Report a problem | ||
Public tax history
| Year | Property taxes | Tax assessment |
|---|---|---|
| 2024 | $3,254 +9.3% | $159,071 +10% |
| 2023 | $2,976 +13.7% | $144,610 +10% |
| 2022 | $2,617 +10.4% | $131,464 +10% |
| 2021 | $2,370 +7% | $119,513 +10% |
| 2020 | $2,215 +7.6% | $108,648 +10% |
| 2019 | $2,058 +9.5% | $98,771 +10% |
| 2018 | $1,879 | $89,792 -16.5% |
| 2017 | $1,879 +4.2% | $107,500 +15.2% |
| 2016 | $1,803 +9.7% | $93,300 +9.6% |
| 2015 | $1,642 +10.6% | $85,100 |
| 2014 | $1,485 +28.6% | $85,100 +39% |
| 2013 | $1,155 +8.9% | $61,207 +9.9% |
| 2012 | $1,061 +13.7% | $55,680 +20.8% |
| 2011 | $933 -6.8% | $46,077 -9.8% |
| 2010 | $1,001 | $51,100 -28.7% |
| 2009 | -- | $71,680 -68% |
| 2008 | $4,126 -4.9% | $224,000 -8.9% |
| 2007 | $4,339 +35.3% | $246,000 +48.6% |
| 2006 | $3,206 | $165,598 |
Find assessor info on the county website
Monthly payment
Est. payment
Payment breakdown
Explore the cost of this home by adjusting the details. Changes won't be saved.Climate risks
Neighborhood: Metro West
Nearby schools
GreatSchools rating
- 3/10Metrowest Elementary SchoolGrades: PK-5Distance: 1.9 mi
- 3/10Chain Of Lakes Middle SchoolGrades: 6-8Distance: 3.7 mi
- 5/10Olympia High SchoolGrades: 9-12Distance: 3.5 mi
Schools provided by the listing agent
- Elementary: Metro West Elem
- Middle: Chain of Lakes Middle
- High: Olympia High
Source: Stellar MLS. This data may not be complete. We recommend contacting the local school district to confirm school assignments for this home.
- $216,0002 bd2 ba1k sqft6021 Westgate Dr APT 812, Orlando, FL 32835Sold

- $219,0002 bd2 ba1k sqft6021 Westgate Dr APT 813, Orlando, FL 32835Sold

- $193,1002 bd2 ba1k sqft6021 Westgate Dr APT 821, Orlando, FL 32835Off Market
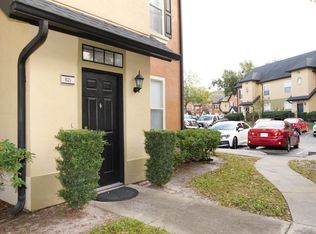
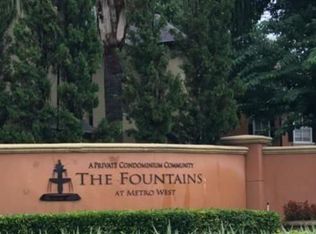
- $183,6002 bd2 ba1.3k sqft6021 Westgate Dr APT 822, Orlando, FL 32835Off Market
- $175,4002 bd2 ba1k sqft6021 Westgate Dr APT 811, Orlando, FL 32835Off Market
- $189,4002 bd2 ba1k sqft6021 Westgate Dr APT 814, Orlando, FL 32835Off Market
- $195,6002 bd2 ba1.3k sqft6021 Westgate Dr APT 824, Orlando, FL 32835Off Market
- $150,0001 bd1 ba713 sqft6029 Westgate Dr APT 723, Orlando, FL 32835Sold
A local agent can set up tours, give advice and negotiate with sellers.
Similar homes
- $214,9902 bd2 ba1.3k sqft5959 WESTGATE DRIVE #1527, ORLANDO, FL 32835For Sale
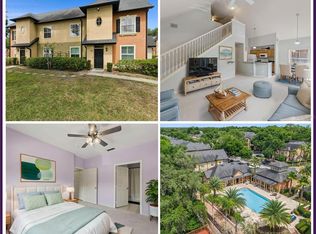
 MLS ID #O6414317, Carl Vano, EXP REALTY LLC. Stellar MLS
 - $219,0002 bd2 ba1k sqft6025 WESTGATE DRIVE #2518, ORLANDO, FL 32835For Sale
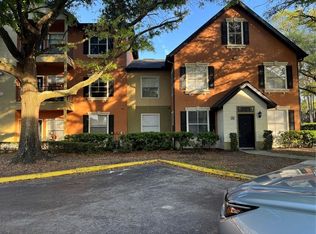 MLS ID #O6384980, Neree Augustin, PREMIUM REAL ESTATE SERVICES. Stellar MLS
 - $225,0002 bd2 ba1.3k sqft6025 WESTGATE DRIVE #2527, ORLANDO, FL 32835For Sale
 MLS ID #O6397807, Joao Alonso Chaves, REALTY OF AMERICA. Stellar MLS
 - $207,0002 bd2 ba1k sqft6025 WESTGATE DRIVE #2511, ORLANDO, FL 32835For Sale
 MLS ID #O6384277, Emma Pilarte, THE CASPI TEAM REALTY, INC.. Stellar MLS
 - $239,9002 bd2 ba1k sqft5957 WESTGATE DRIVE #1914, ORLANDO, FL 32835For SaleMLS ID #O6389659, Ronald Encarnacion, RDE REALTY LLC. Stellar MLS
- $225,0003 bd2 ba1.3k sqft5566 METROWEST BOULEVARD #301, ORLANDO, FL 32811For SaleMLS ID #O6429950, Lorenzo White, WHITE BRIDGE REALTY LLC. Stellar MLS
- $209,0003 bd2 ba1.4k sqft1212 S HIAWASSEE ROAD #525, ORLANDO, FL 32835For SaleMLS ID #O6398558, Heather Walker, PA, BERKSHIRE HATHAWAY HOMESERVICES RESULTS REALTY. Stellar MLS
- $189,9002 bd2 ba1.1k sqft2632 Robert Trent Jones Dr APT 130, Orlando, FL 32835For Sale By Owner
- $229,0002 bd2 ba1k sqft126 GARDEN COVE Court, Orlando, FL 32835For Sale
 MLS ID #B26061130, Rachael A Barach, RE/MAX Preferred. BeachesMLS
 - $189,5002 bd1 ba1.3k sqft6088 WESTGATE DRIVE #201, ORLANDO, FL 32835For SaleMLS ID #O6310080, Jose Rojo, URBAN-O REAL ESTATE SOLUTIONS. Stellar MLS
- $257,5003 bd2 ba1.3k sqft5907 UONA AVENUE, ORLANDO, FL 32835For SaleMLS ID #O6430127, Denise San Miguel, REALTY LYNK INC. Stellar MLS
- $198,0002 bd2 ba1k sqft6324 RALEIGH STREET #702, ORLANDO, FL 32835For SaleMLS ID #O6414651, Liliana Lamadrid Sierra, LA ROSA REALTY CW PROPERTIES L. Stellar MLS
- $227,9003 bd2 ba1.2k sqft6141 METROWEST BOULEVARD #305, ORLANDO, FL 32835For SaleMLS ID #S5154547, Evelia Ibrahim, A+ HOME RENTALS LLC. Stellar MLS
- $228,5003 bd2 ba1.2k sqft1224 S HIAWASSEE ROAD #630, ORLANDO, FL 32835For SaleMLS ID #O6366648, Haithem Othmani, LPT REALTY, LLC. Stellar MLS
- $195,0002 bd2 ba1k sqft1224 S HIAWASSEE ROAD #631, ORLANDO, FL 32835For SaleMLS ID #S5149547, Abi Nakhjavani, ARIA EXECUTIVE REALTY LLC. Stellar MLS
- $188,0002 bd2 ba1.1k sqft6149 METROWEST BOULEVARD #208, ORLANDO, FL 32835For SaleMLS ID #O6414662, Judy Chou, ZEAL REALTY. Stellar MLS
- $189,0002 bd2 ba934 sqft1021 S HIAWASSEE ROAD #3928, ORLANDO, FL 32835For SaleMLS ID #S5152228, Whitney Ward, REAL BROKER, LLC. Stellar MLS
- $195,0002 bd2 ba1.1k sqft2598 ROBERT TRENT JONES DRIVE #1027, ORLANDO, FL 32835For SaleMLS ID #O6382382, Timea Horvath, CHARLES RUTENBERG REALTY ORLANDO. Stellar MLS
- $249,9003 bd2 ba1.2k sqft2648 ROBERT TRENT JONES DRIVE #227, ORLANDO, FL 32835For SaleMLS ID #O6390608, Dominique Delcourt, LAFAYETTE REALTY GROUP LLC. Stellar MLS
- $129,9002 bd2 ba836 sqft1085 S HIAWASSEE ROAD #523, ORLANDO, FL 32835For SaleMLS ID #O6431052, Hojin Chang, RE/MAX PRIME PROPERTIES. Stellar MLS
