Larger 2 Bedroom with a loft that can be closed off for a possible 3rd bedroom. MOVE-IN READY PRIME METRO WEST CONVENIENCE! Discover the perfect blend of simplicity and lifestyle in this well-maintained residence at The Fountains at Metro West. Whether you are looking for your first home, a reliable investment property, or the ideal spot to downsize without the stress of exterior maintenance, this unit delivers. This home has been thoughtfully updated to provide a fresh, contemporary feel. Step inside to discover brand-new flooring throughout the entire unit. The bathrooms have also been fully refreshed with a new vanity, countertop, sink, mirror, and upgraded lighting, ensuring you can move in with total peace of mind. Step inside to a bright, functional layout designed for easy living. The spacious floor plan offers a comfortable retreat, while the community amenities, including a sparkling pool, and fitness center, provide a true resort-style experience right outside your door. WHY YOU WILL LOVE LIVING HERE: LOCK-AND-LEAVE FREEDOM: Enjoy a maintenance-free lifestyle where the association handles exterior upkeep, giving you more time to enjoy everything Orlando has to offer. UNBEATABLE LOCATION: Located in the heart of the established Metro West neighborhood, you are just minutes away from major employment hubs, top-tier shopping, dining, and scenic lakefront walking paths. SMART INVESTMENT: With a proven track record of rental demand and a prime location, this property makes for an excellent addition to any portfolio or a secure step into homeownership. RESORT AMENITIES: Take advantage of the community’s full suite of facilities, perfectly suited for an active and relaxed lifestyle. Stop paying rent and start building your future. This property is priced to move and ready for its next owner. SCHEDULE YOUR PRIVATE TOUR TODAY! This opportunity will not last long.
For sale
Price cut: $9 (7/18)
$214,990
5959 WESTGATE DRIVE #1527, ORLANDO, FL 32835
2beds
1,344sqft
Condominium
Built in 1999
-- sqft lot
$205,700 Zestimate®
$160/sqft
$434/mo HOA
What's special
- 72 days |
- 91 |
- 7 |
Zillow last checked:
Listing updated:
Listed by:
Carl Vano 407-495-2040,
EXP REALTY LLC 888-883-8509
Source: Stellar MLS,MLS#: O6414317 Originating MLS: Sarasota - Manatee
Originating MLS: Sarasota - Manatee
Facts & features
Interior
Bedrooms & bathrooms
- Bedrooms: 2
- Bathrooms: 2
- Full bathrooms: 2
Rooms
- Room types: Utility Room, Loft
Primary bedroom
- Description: Room1
- Features: Walk-In Closet(s)
- Level: Second
- Area: 132 Square Feet
- Dimensions: 12x11
Bedroom 2
- Description: Room2
- Features: Walk-In Closet(s)
- Level: Second
- Area: 132 Square Feet
- Dimensions: 12x11
Primary bathroom
- Description: Room3
- Features: Tub With Shower
- Level: Second
- Area: 80 Square Feet
- Dimensions: 10x8
Bathroom 2
- Description: Room4
- Features: Tub With Shower
- Level: Second
- Area: 80 Square Feet
- Dimensions: 10x8
Great room
- Description: Room7
- Level: Second
- Area: 192 Square Feet
- Dimensions: 16x12
Kitchen
- Description: Room6
- Level: Second
- Area: 80 Square Feet
- Dimensions: 10x8
Loft
- Description: Room5
- Level: Third
- Area: 120 Square Feet
- Dimensions: 12x10
Heating
- Central, Electric
Cooling
- Central Air
Appliances
- Included: Dishwasher, Disposal, Dryer, Microwave, Range, Refrigerator, Washer
- Laundry: Inside
Features
- High Ceilings, Kitchen/Family Room Combo, Split Bedroom, Vaulted Ceiling(s), Walk-In Closet(s)
- Flooring: Carpet, Ceramic Tile
- Has fireplace: No
- Common walls with other units/homes: Corner Unit
Interior area
- Total structure area: 1,344
- Total interior livable area: 1,344 sqft
Property
Parking
- Parking features: Open
- Has uncovered spaces: Yes
Features
- Levels: Two
- Stories: 2
- Exterior features: Sidewalk
Lot
- Size: 2.26 Acres
Details
- Parcel number: 362228285715270
- Zoning: CONDO
- Special conditions: None
Construction
Type & style
- Home type: Condo
- Architectural style: Contemporary
- Property subtype: Condominium
Materials
- Wood Frame
- Foundation: Slab
- Roof: Shingle
Condition
- New construction: No
- Year built: 1999
Utilities & green energy
- Sewer: Public Sewer
- Water: None
- Utilities for property: BB/HS Internet Available, Cable Connected, Street Lights
Community & HOA
Community
- Features: Fitness Center, Pool, Sidewalks
- Security: Gated Community
- Pet fee: $0 monthly
- Subdivision: FOUNTAINS AT METRO WEST CONDO
HOA
- Has HOA: Yes
- Amenities included: Fitness Center, Pool, Spa/Hot Tub
- Services included: Community Pool, Maintenance Structure, Maintenance Grounds, Pool Maintenance
- HOA fee: $434 monthly
- HOA name: Mark Anthony
- HOA phone: 407-313-3212
Location
- Region: Orlando
Financial & listing details
- Price per square foot: $160/sqft
- Tax assessed value: $208,300
- Annual tax amount: $3,084
- Date on market: 6/16/2026
- Cumulative days on market: 39 days
- Ownership: Condominium
- Total actual rent: 0
- Road surface type: Concrete
Estimated market value
$205,700
$195,000 - $216,000
$1,717/mo
Price history
| Date | Event | Price |
|---|---|---|
| 7/18/2026 | Price change | $214,9900%$160/sqft |
Source: eXp Realty #O6414317 Report a problem | ||
| 6/26/2026 | Price change | $214,9990%$160/sqft |
Source:  Stellar MLS #O6414317 Report a problem Stellar MLS #O6414317 Report a problem | ||
| 6/16/2026 | Listed for sale | $215,000+52.5%$160/sqft |
Source: Stellar MLS #O6414317 Report a problem | ||
| 12/23/2019 | Sold | $141,000-9%$105/sqft |
Source: Public Record Report a problem | ||
| 10/3/2019 | Pending sale | $155,000$115/sqft |
Source: OLDE TOWN BROKERS INC #O5810728 Report a problem | ||
| 9/23/2019 | Listed for sale | $155,000+247.5%$115/sqft |
Source: OLDE TOWN BROKERS INC #O5810728 Report a problem | ||
| 10/17/2017 | Listing removed | $1,250$1/sqft |
Source: Olde Town Brokers, Inc. Report a problem | ||
| 9/14/2017 | Listed for rent | $1,250+19%$1/sqft |
Source: Olde Town Brokers, Inc. Report a problem | ||
| 8/9/2014 | Listing removed | $1,050$1/sqft |
Source: OLDE TOWN BROKERS INC #O5302355 Report a problem | ||
| 6/22/2014 | Listed for rent | $1,050$1/sqft |
Source: OLDE TOWN BROKERS INC #O5302355 Report a problem | ||
| 1/13/2012 | Listing removed | $44,600-19.2%$33/sqft |
Source: ForClosure Realty Report a problem | ||
| 9/21/2010 | Sold | $55,200+23.8%$41/sqft |
Source: Public Record Report a problem | ||
| 6/25/2010 | Listed for sale | $44,600-86.1%$33/sqft |
Source: ForClosure Realty Report a problem | ||
| 10/11/2007 | Sold | $319,900$238/sqft |
Source: Public Record Report a problem | ||
Public tax history
| Year | Property taxes | Tax assessment |
|---|---|---|
| 2024 | $3,084 -4.9% | $208,300 +24.4% |
| 2023 | $3,242 +13.4% | $167,464 +10% |
| 2022 | $2,859 +10.4% | $152,240 +10% |
| 2021 | $2,591 +4.3% | $138,400 +5.1% |
| 2020 | $2,484 +8.7% | $131,700 +11.4% |
| 2019 | $2,286 +9.6% | $118,250 +10% |
| 2018 | $2,086 | $107,500 |
| 2017 | $2,086 +15.7% | $107,500 +15.2% |
| 2016 | $1,803 +9.7% | $93,300 +9.6% |
| 2015 | $1,642 +10.6% | $85,100 |
| 2014 | $1,485 +28.6% | $85,100 +39% |
| 2013 | $1,155 +8.9% | $61,207 +9.9% |
| 2012 | $1,061 +13.7% | $55,680 +20.8% |
| 2011 | $933 -6.8% | $46,077 -9.8% |
| 2010 | $1,001 | $51,100 -28.7% |
| 2009 | -- | $71,680 -68% |
| 2008 | $4,126 -4.9% | $224,000 -8.9% |
| 2007 | $4,339 +35.3% | $246,000 +48.6% |
| 2006 | $3,206 | $165,598 |
Find assessor info on the county website
Monthly payment
Est. payment
Payment breakdown
Explore the cost of this home by adjusting the details. Changes won't be saved.Climate risks
Neighborhood: Orlovista
Nearby schools
GreatSchools rating
- 3/10Metrowest Elementary SchoolGrades: PK-5Distance: 2 mi
- 3/10Chain Of Lakes Middle SchoolGrades: 6-8Distance: 3.7 mi
- 5/10Olympia High SchoolGrades: 9-12Distance: 3.5 mi
Schools provided by the listing agent
- Elementary: Metro West Elem
- Middle: Chain of Lakes Middle
- High: Olympia High
Source: Stellar MLS. This data may not be complete. We recommend contacting the local school district to confirm school assignments for this home.
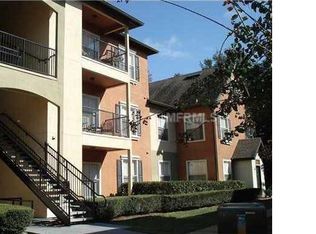
- $199,2002 bd2 ba1.3k sqft5959 Westgate Dr APT 1522, Orlando, FL 32835Off Market
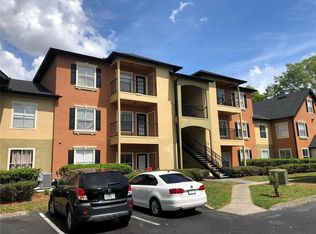
- $1,3501 bd1 ba713 sqft5959 Westgate Dr APT 1526, Orlando, FL 32835For Rent
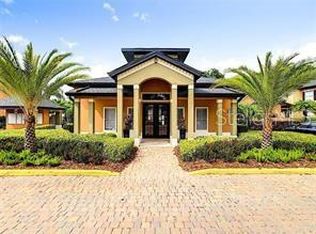
- $145,0001 bd1 ba713 sqft5959 Westgate Dr APT 1516, Orlando, FL 32835Sold
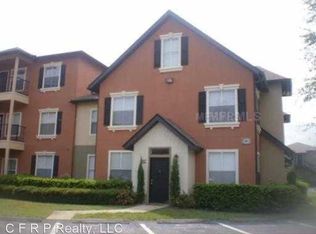
- $148,4001 bd1 ba713 sqft5959 Westgate Dr APT 1514, Orlando, FL 32835Off Market
- $204,0002 bd2 ba1.3k sqft5959 Westgate Dr APT 1521, Orlando, FL 32835Sold
- $133,1001 bd1 ba713 sqft5959 Westgate ##160, Orlando, FL 32835Off Market
- $136,7001 bd1 ba713 sqft5959 Westgate Dr APT 1535, Orlando, FL 32835Off Market
- $160,6002 bd2 ba1k sqft5959 Westgate Dr APT 1511, Orlando, FL 32835Off Market
A local agent can set up tours, give advice and negotiate with sellers.
Similar homes
- $220,0003 bd2 ba1.3k sqft3314 ROBERT TRENT JONES DRIVE #10901, ORLANDO, FL 32835For Sale
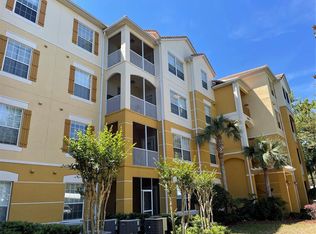
 MLS ID #O6430542, Alberto Guida, AGENT TRUST REALTY CORPORATION. Stellar MLS
 - $169,9002 bd2 ba1.1k sqft6685 QUEENS BOROUGH AVENUE #207, ORLANDO, FL 32835For Sale
 MLS ID #O6360401, Joyce Velasquez, EQUITYPOINT PROPERTIES LLC. Stellar MLS
 - $204,0003 bd2 ba1.2k sqft3190 DANTE DRIVE #301, ORLANDO, FL 32835For Sale
 MLS ID #O6411928, Min Lin, FOURSQUARE REAL ESTATE. Stellar MLS
 - $189,9002 bd2 ba1.1k sqft3392 WESTCHESTER SQUARE BOULEVARD #101, ORLANDO, FL 32835For Sale
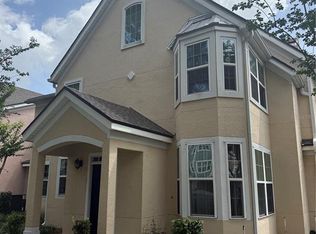 MLS ID #O6230950, Paulo Alves, COMPASS FLORIDA LLC. Stellar MLS
 - $210,0002 bd3 ba1.3k sqft6013 SCOTCHWOOD GLEN #17, ORLANDO, FL 32822For SaleMLS ID #S5152707, Debbie Browning, FLORIDA REALTY RESULTS LLC. Stellar MLS
- $169,0002 bd1 ba872 sqft6052 WESTGATE DRIVE #102, ORLANDO, FL 32835For SaleMLS ID #O6342039, Ignacio Finkelberg, FINKA REALTY GROUP, LLC. Stellar MLS
- $145,0002 bd1 ba1.3k sqft6088 WESTGATE DRIVE #203, ORLANDO, FL 32835For SaleMLS ID #O6424326, Francisco Nieves-Taranto, CT HOMES REALTY CORPORATION. Stellar MLS
- $149,9992 bd2 ba1k sqft6100 STEVENSON DRIVE #207, ORLANDO, FL 32835For SaleMLS ID #O6412778, Jon Yawt, KELLER WILLIAMS REALTY AT THE PARKS. Stellar MLS
- $179,0001 bd1 ba945 sqft6413 ASTOR VILLAGE AVENUE #303, ORLANDO, FL 32835For SaleMLS ID #O6418142, Paulo Alves, COMPASS FLORIDA LLC. Stellar MLS
- $169,9002 bd2 ba1.1k sqft6451 OLD PARK LANE #102, ORLANDO, FL 32835For SaleMLS ID #O6398451, Fabian Querales Perez, EMPIRE NETWORK REALTY. Stellar MLS
- $210,0003 bd2 ba1.1k sqft4308 S KIRKMAN ROAD #1713, ORLANDO, FL 32811For SaleMLS ID #S5146891, Alberto Tse, HOLDING GOLDEN REAL ESTATE INC. Stellar MLS
- $135,0002 bd2 ba934 sqft1079 S HIAWASSEE ROAD #1127, ORLANDO, FL 32835For SaleMLS ID #O6426634, Ronnie Holloman, HOLLOMAN GORDON REALTY, INC.. Stellar MLS
- $200,0002 bd2 ba846 sqft6031 SCOTCHWOOD GLEN #205, ORLANDO, FL 32822For SaleMLS ID #R4910965, Waleska Rodriguez Leon, HOMES UNLIMITED REAL ESTATE CORP. Stellar MLS
- $207,0002 bd1 ba1.1k sqft5550 E MICHIGAN STREET #1306, ORLANDO, FL 32822For SaleMLS ID #O6331767, Kevin Song, HONEST REAL ESTATE COMPANY. Stellar MLS
- $--3 bd2 ba1.6k sqft2702 Forrest Park Dr, Orlando, FL 32808AuctionAuction.com 2
- $145,0001 bd1 ba1.1k sqft5956 WESTGATE DRIVE #203, ORLANDO, FL 32835For SaleMLS ID #S5137698, James Pinckney, IAD REAL ESTATE. Stellar MLS
- $225,0002 bd2 ba1.1k sqft12220 WILD IRIS WAY #108, ORLANDO, FL 32837For SaleMLS ID #O6424376, Nivea Coutinho, SOLARE REALTY LLC. Stellar MLS
- $213,0002 bd2 ba1.1k sqft5428 E MICHIGAN STREET #5428-7, ORLANDO, FL 32812For SaleMLS ID #S5152742, Magly Boscan, LA ROSA REALTY INTERNACIONAL L. Stellar MLS
- $179,0002 bd2 ba1k sqft3960 SOUTHPOINTE DRIVE #507, ORLANDO, FL 32822For SaleMLS ID #O6411613, German Vivas, ELITE GLOBAL REAL ESTATE LLC. Stellar MLS
- $155,0002 bd2 ba1k sqft3036 S SEMORAN BOULEVARD #M2, ORLANDO, FL 32822For SaleMLS ID #S5153598, Jesus Nessy, MY REALTY GROUP, LLC.. Stellar MLS
