Skip main navigation
Sold for $539,000
Street View
  • $539,000

    6022 Beake St, Hyattsville, MD 20782

    4beds
    1,956sqft
    Townhouse
    Built in 2025
    1,451 Square Feet Lot
    $531,400 Zestimate®
    $276/sqft
    $3,690 Estimated rent

    Home value

    $531,400

    $478,000 - $595,000

    $3,690/mo

    Zestimate® history
    Loading
    Loading...

    Owner options

    List your home for rent

    $3,690/mo

    Rent Zestimate®

    Find your next renter with Zillow Rental Manager. Plus, with online applications, you can quickly screen prospective tenants – for free.

    Learn more

    $3,690/mo

    Rent Zestimate®

    Refinance and save

    $3,676/mo

    Est. payment

    Refinancing to a lower rate could help reduce your monthly payments and save thousands over the life of the loan.

    See today's rates

    $3,676/mo

    Est. payment

    Explore your selling options

    Work with a Zillow partner agent

    Leverage their expertise and Zillow's premium Showcase listings to get your home seen by more buyers.

    Get started

    List with your own agent

    Get your home in front of millions of buyers by listing it on Zillow.

    Learn how to do it

    Sell it yourself

    Take full control of how buyers see your home on Zillow by listing For Sale by Owner (FSBO).

    List your home

    What's special

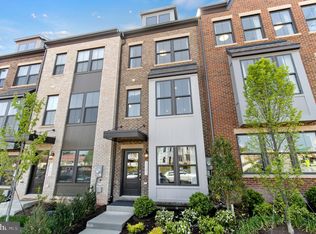
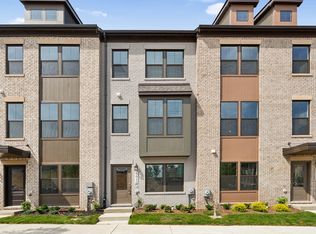
    Discover the perfect blend of modern living and comfort in this stunning contemporary townhouse located in the desirable Gateway West community. Built in 2025, this beautifully maintained end-unit Stanley Martin Jenkins townhome boasts 1,956 square feet of thoughtfully designed space, ideal for both relaxation and entertaining. Step inside to find an inviting open floor plan that seamlessly connects the living, dining, and kitchen areas. The spacious layout is perfect for gatherings, while large windows fill the home with natural light, creating a warm and welcoming atmosphere. The well-appointed kitchen features modern finishes and ample storage, making it a joy for culinary enthusiasts. With four generous bedrooms and three and a half bathrooms, this home offers plenty of room for everyone. The master suite is a true retreat, complete with an en-suite bathroom that provides a serene escape after a long day. Two additional bedrooms and a full bath and an appointed laundry room finish the level. The first floor has a guest bedroom with its own full bathroom, allowing you to entertain visitors or family. Enjoy the convenience of an attached two-car garage and additional parking options, ensuring that you and your guests always have a place to park. The low-maintenance yard allows you to spend more time enjoying your home and less time on upkeep, thanks to the included lawn maintenance. HOA covers snow removal in common areas as well as trash service. If you're interested in this community, make sure you check out this home to truly recognize the exceptional value! It has every option available in the Jenkins including the awesome 4th floor flex area and rooftop deck. Another perk of the property includes custom blinds throughout and a finished garage with professionally installed epoxy flooring. That's over 10k worth of additional features included in the property!! Located in a vibrant community, you’ll have easy access to local amenities and parks, making it a perfect place to call home. It is just a shade over a mile away from University of Maryland, close to PG mall, and a number of restaurants and shops. It is also mere blocks to the Hyattsville Metro station and very close to the new Purple Line. Experience the joy of living in a space that combines style, comfort, and convenience—your dream home awaits!

    Zillow last checked:

    Listing updated:

    Listed by:

    Kash Ahmed 240-516-6777,

    Long & Foster Real Estate, Inc.

    Bought with:

    Unrepresented

    Unrepresented

    Source: Bright MLS,MLS#: MDPG2207580MLS Logo

    Facts & features

    Interior

    Bedrooms & bathrooms
    • Bedrooms: 4
    • Bathrooms: 4
    • Full bathrooms: 3
    • 1/2 bathrooms: 1
    • Main level bathrooms: 1
    Basement
    • Area: 800
    Heating
    • Central, Electric
    Cooling
    • Central Air, Electric
    Appliances
    • Included: Electric Water Heater
    Features
    • Dry Wall
    • Has basement: No
    • Has fireplace: No
    Interior area
    • Total structure area: 2,756
    • Total interior livable area: 1,956 sqft
    • Finished area above ground: 1,956
    • Finished area below ground: 0

    Property

    Parking
    • Total spaces: 2
    • Parking features: Garage Door Opener, Garage Faces Rear, Attached, Driveway, On Street
    • Attached garage spaces: 2
    • Has uncovered spaces: Yes
    Accessibility
    • Accessibility features: None
    Features
    • Levels: Four
    • Stories: 4
    • Pool features: None
    Lot
    • Size: 1,451 Square Feet
    Details
    • Additional structures: Above Grade, Below Grade
    • Parcel number: 17175723515
    • Zoning: RSFA
    • Special conditions: Standard

    Construction

    Type & style
    • Home type: Townhouse
    • Architectural style: Contemporary
    • Property subtype: Townhouse
    Materials
    • Frame
    • Foundation: Slab
    • Roof: Architectural Shingle
    Condition
    • Excellent
    • New construction: No
    • Year built: 2025

    Utilities & green energy

    • Sewer: Public Sewer
    • Water: Public

    Community & HOA

    Community
    • Subdivision: Gateway West
    HOA
    • Has HOA: Yes
    • Services included: Common Area Maintenance, Maintenance Grounds
    • HOA fee: $79 monthly
    • HOA name: GATEWAY WEST
    Location
    • Region: Hyattsville
    • Municipality: Hyattsville

    Financial & listing details

    • Price per square foot: $276/sqft
    • Tax assessed value: $573,467
    • Annual tax amount: $10,986
    • Date on market: 6/20/2026
    • Listing agreement: Exclusive Right To Sell
    • Listing terms: Conventional,Negotiable
    • Inclusions: Fourth Floor Furniture Including Patio Furniture, Patio Outdoor Rug, Outdoor Grill, Mounted Televisions (2), Custom Blinds / Shades Throughout
    • Ownership: Fee Simple

    Price history

    DateEventPrice
    7/23/2026Sold$539,000-3.6%$276/sqft
    Source: Bright MLS #MDPG2207580 Report a problem
    7/12/2026Contingent$559,000$286/sqft
    Source: Bright MLS #MDPG2207580 Report a problem
    6/20/2026Listed for sale$559,000-14.3%$286/sqft
    Source: Bright MLS #MDPG2207580 Report a problem
    5/2/2025Sold$652,645$334/sqft
    Source: Public Record Report a problem

    Public tax history

    YearProperty taxesTax assessment
    2026$11,007 $573,467 +4.2%
    2025$11,007 +2627.9%$550,433 +2101.7%
    2024$404 +0.6%$25,000
    2023$401 $25,000
    Find assessor info on the county website

    Neighborhood: 20782

    Nearby schools

    GreatSchools rating
    Schools provided by the listing agent
    • District: Prince George's County Public Schools

    Source: Bright MLS. This data may not be complete. We recommend contacting the local school district to confirm school assignments for this home.

    Get a cash offer in 3 minutes
    Find out how much your home could sell for in as little as 3 minutes with a no-obligation cash offer.
    Estimated market value

    $531,400

    Get a cash offer in 3 minutes
    Find out how much your home could sell for in as little as 3 minutes with a no-obligation cash offer.
    Estimated market value

    $531,400