Skip main navigation
Sold for $530,900
  • $530,900

    6028 Beake St, Hyattsville, MD 20782

    3beds
    1,855sqft
    Townhouse
    Built in ----
    -- sqft lot
    $529,600 Zestimate®
    $286/sqft
    $3,401 Estimated rent

    Home value

    $529,600

    $471,000 - $593,000

    $3,401/mo

    Zestimate® history
    Loading
    Loading...

    Owner options

    List your home for rent

    $3,401/mo

    Rent Zestimate®

    Find your next renter with Zillow Rental Manager. Plus, with online applications, you can quickly screen prospective tenants – for free.

    Learn more

    $3,401/mo

    Rent Zestimate®

    Refinance and save

    $3,429/mo

    Est. payment

    Refinancing to a lower rate could help reduce your monthly payments and save thousands over the life of the loan.

    See today's rates

    $3,429/mo

    Est. payment

    Explore your selling options

    Work with a Zillow partner agent

    Leverage their expertise and Zillow's premium Showcase listings to get your home seen by more buyers.

    Get started

    List with your own agent

    Get your home in front of millions of buyers by listing it on Zillow.

    Learn how to do it

    Sell it yourself

    Take full control of how buyers see your home on Zillow by listing For Sale by Owner (FSBO).

    List your home

    What's special

    Dual vanityModern appliancesOutdoor terraceQuartz countertopsFairfield truffle cabinetsSerene retreatSpacious ensuite bathroom
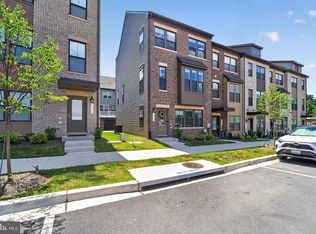
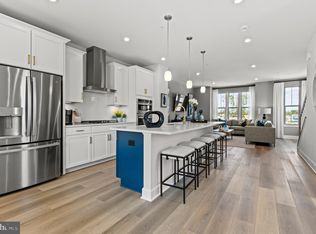
    Step into The Hugo, where elegance and comfort blend seamlessly. This remarkable home offers 3 bedrooms and 3.5 bathrooms, a fourth level featuring a loft and an outdoor terrace, providing ample space for everyone. This home additionally includes a versatile one-car garage. Step inside to discover a meticulously designed interior that radiates charm in every detail. The main floor features an open-concept layout, perfect for effortless entertaining. The kitchen, designed for the avid cook, comes with modern appliances, Fairfield truffle cabinets, quartz countertops equipped with generous space, and abundant storage, catering to both culinary creativity and everyday needs. Just outside, a private 6' X 12' deck creates a peaceful retreat, ideal for sipping morning coffee or unwinding in a tranquil setting. Upstairs, the primary bedroom offers a serene retreat, adjoined by a spacious ensuite bathroom complete with a dual vanity. A generously sized second bedroom and a well-appointed hallway bathroom provide comfort and privacy for family or guests. With its thoughtfully designed floor plan and spacious layout, The Hugo ensures that every resident has a personal sanctuary. Experience a lifestyle where comfort and elegance meet, making every moment at home truly exceptional. Come visit our model home today to find out everything this home has to offer. *Photos shown are of a similar home.

    Zillow last checked:

    Listing updated:

    Listed by:

    Martin K. Alloy 571-999-7039,

    SM Brokerage, LLC

    Bought with:

    Lina Osman Osman Camacho, 0225265646

    Impact Real Estate, LLC

    Source: Bright MLS,MLS#: MDPG2137424MLS Logo

    Facts & features

    Interior

    Bedrooms & bathrooms
    • Bedrooms: 3
    • Bathrooms: 4
    • Full bathrooms: 3
    • 1/2 bathrooms: 1
    • Main level bathrooms: 1
    Heating
    • Central, Electric
    Cooling
    • Central Air, Electric
    Appliances
    • Included: Disposal, Microwave, Dishwasher, Refrigerator, Oven/Range - Electric, Electric Water Heater, Water Heater
    Features
    • Eat-in Kitchen, Walk-In Closet(s), Combination Kitchen/Dining, Entry Level Bedroom, Open Floorplan, Kitchen Island, Recessed Lighting, Pantry, Upgraded Countertops
    • Windows: Double Pane Windows
    • Has basement: No
    • Has fireplace: No
    Interior area
    • Total structure area: 1,855
    • Total interior livable area: 1,855 sqft
    • Finished area above ground: 1,855

    Property

    Parking
    • Total spaces: 1
    • Parking features: Garage Faces Rear, Attached
    • Attached garage spaces: 1
    Accessibility
    • Accessibility features: 2+ Access Exits
    Features
    • Levels: Four
    • Stories: 4
    • Pool features: None
    Details
    • Additional structures: Above Grade
    • Parcel number: NO TAX RECORD
    • Zoning: N/A
    • Special conditions: Standard

    Construction

    Type & style
    • Home type: Townhouse
    • Architectural style: Contemporary
    • Property subtype: Townhouse
    Materials
    • Brick Front, Vinyl Siding
    • Foundation: Slab
    Condition
    • Excellent
    • New construction: Yes
    Details
    • Builder model: Hugo (K)
    • Builder name: Stanley Martin Homes

    Utilities & green energy

    • Sewer: Public Sewer
    • Water: Public
    • Utilities for property: Cable Connected, Multiple Phone Lines, Underground Utilities

    Community & neighborhood

    Location
    • Region: Hyattsville
    • Subdivision: Gateway West

    HOA & financial

    HOA
    • Has HOA: Yes
    • HOA fee: $72 monthly
    • Amenities included: Tot Lots/Playground
    • Services included: Lawn Care Front, Snow Removal

    Other

    Other facts
    • Listing agreement: Exclusive Right To Sell
    • Listing terms: Conventional,VA Loan,FHA
    • Ownership: Fee Simple

    Price history

    DateEventPrice
    9/29/2025Sold$530,900$286/sqft
    Source: Public Record Report a problem
    5/2/2025Sold$530,900-1.8%$286/sqft
    Source: Bright MLS #MDPG2137424 Report a problem
    4/10/2025Pending sale$540,900+1.9%$292/sqft
    Source: Bright MLS #MDPG2137424 Report a problem
    4/2/2025Price change$530,900-1.8%$286/sqft
    Source: Stanley Martin Homes Report a problem
    1/8/2025Listed for sale$540,900$292/sqft
    Source: Stanley Martin Homes Report a problem

    Public tax history

    YearProperty taxesTax assessment
    2025$9,215 +2183.9%$460,667 +1742.7%
    2024$404 +0.6%$25,000
    2023$401 $25,000

    Find assessor info on the county website

    Neighborhood: 20782

    Nearby schools

    GreatSchools rating
    Schools provided by the listing agent
    • District: Prince George's County Public Schools

    Source: Bright MLS. This data may not be complete. We recommend contacting the local school district to confirm school assignments for this home.

    Get a cash offer in 3 minutes
    Find out how much your home could sell for in as little as 3 minutes with a no-obligation cash offer.
    Estimated market value
    $529,600
    Get a cash offer in 3 minutes
    Find out how much your home could sell for in as little as 3 minutes with a no-obligation cash offer.
    Estimated market value
    $529,600